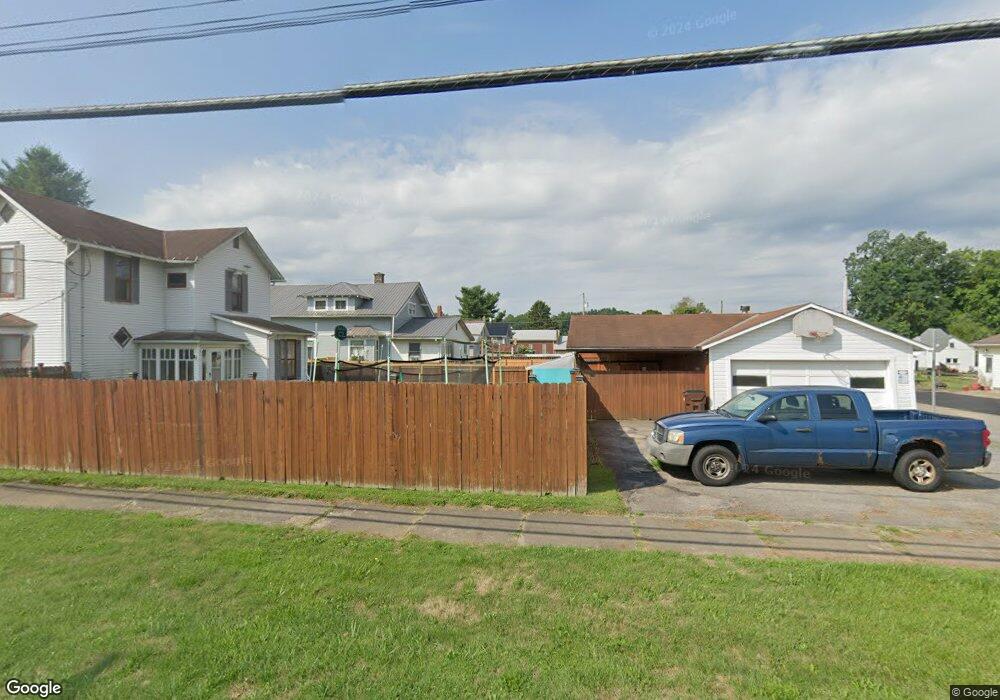
NOT LISTED FOR SALE
3 Beds
2 Baths
1,600 Sq Ft
5 Acre Lot

Sale Details

Date Sold: August 7, 2012

Last sale price $150,000 $94 Per Sq Ft

21 Days on Market

Highlights

  • Above Ground Pool
  • Hilly Lot
  • 2.5 Car Attached Garage
  • Deck
  • Lawn
  • Eat-In Kitchen

About This Home

As of August 2012

OPEN FLOOR PLAN, 1ST FL LNDY. KIT W/TILE FLOOR & ISLAND BAR. OPEN STAIRS TO BSMT. PARTIALLY FINISHED REC RM. BASEMENT. LARGE DECK WITH DECKING TO ABOVE GROUND POOL, LARGE PORTION OF YARD FENCED. CONCRETE APRON & WALKS. SHED/ST BARN, NEUTRAL CARPET & LAMINATE FLOORS. FISH POND & LANDSCAPE. VERY PICTURESQUE LOT & VIEW. 10 YRS OLD. OWN OWNER HOME. WASHER & DRYER NEGOTIABLE.

Last Agent to Sell the Property

Jayne Strine

Sluss Realty License #374166 Listed on: 06/01/2012

Last Buyer's Agent

Tim Stoops

RE/MAX Towne & Country Realty

RE/MAX Towne & Country Realty
Create a Home Valuation Report for This Property
The Home Valuation Report is an in-depth analysis detailing your home's value as well as a comparison with similar homes in the area

Home Details

Home Type

  • Single Family

Est. Annual Taxes

  • $1,907

Year Built

  • Built in 2002

Lot Details

  • 5 Acre Lot
  • Fenced
  • Hilly Lot
  • Lawn

Parking

  • 2.5 Car Attached Garage
  • Garage Door Opener
  • Open Parking

Home Design

  • Vinyl Siding

Interior Spaces

  • 1,600 Sq Ft Home
  • 1-Story Property
  • Paddle Fans
  • Double Pane Windows
  • Dining Room
  • Fire and Smoke Detector
  • Laundry on main level
  • Partially Finished Basement

Kitchen

  • Eat-In Kitchen
  • Range
  • Microwave
  • Dishwasher

Flooring

  • Wall to Wall Carpet
  • Ceramic Tile

Bedrooms and Bathrooms

  • 3 Main Level Bedrooms
  • En-Suite Primary Bedroom
  • Walk-In Closet
  • 2 Full Bathrooms

Outdoor Features

  • Above Ground Pool
  • Deck

Utilities

  • No Cooling
  • Forced Air Heating System
  • Heating System Powered By Leased Propane
  • Well
  • Electric Water Heater
  • Septic Tank

Listing and Financial Details

  • Assessor Parcel Number 04002900002062

Home Details

Home Type

Single Family

Est. Annual Taxes

$1,907

Year Built

Built in 2002

Lot Details

5 Acres

Parking

2

Listing Details

  • Property Sub Type: Single Family Residence
  • Prop. Type: Residential
  • Lot Size Acres: 5.001
  • Directions: 30 E TO 511 S (CROSS RT 30) LEFT 2104 LEFT 905
  • Architectural Style: Ranch
  • Carport Y N: No
  • Garage Yn: Yes
  • Building Stories: 1
  • Structure Type: Onsite Built
  • Year Built: 2002
  • Kitchen Level: Main
  • Special Features: None
  • Stories: 1

Interior Features

  • Appliances: Dishwasher, Microwave, Range, Refrigerator, Electric Water Heater
  • Has Basement: Partially Finished
  • Full Bathrooms: 2
  • Total Bedrooms: 3
  • Fireplace Features: None
  • Fireplace: No
  • Flooring: Wall/Wall Carpet
  • Interior Amenities: Paddle Fans, Tile/Ceramic/Marble, Walk-In Closet(s), Dining Room, Eat-in Kitchen, Main Level Primary Bedroom, Pantry, Primary Bedroom with Bath
  • Living Area: 1600
  • Main Level Bedrooms: 3
  • Window Features: Double Pane Windows
  • Room Bedroom2 Level: Main
  • Living Room Living Room Level: Main
  • Master Bedroom Master Bedroom Level: Main
  • Room Bedroom3 Level: Main
  • Room Kitchen Area: 202.5
  • Dining Room Dining Room Level: Main
  • Master Bedroom Master Bedroom Width: 15.4
  • Room Dining Room Area: 200.83

Exterior Features

  • Fencing: Fenced
  • Lot Features: Lawn, Hills
  • Pool Features: Above Ground
  • Disclosures: Property Disclosure
  • Home Warranty: No
  • Construction Type: Vinyl Siding
  • Other Structures: Shed
  • Patio And Porch Features: Deck-Open
  • Roof: Composition

Garage/Parking

  • Attached Garage: Yes
  • Covered Parking Spaces: 2.5
  • Garage Spaces: 2.5
  • Open Parking: Yes
  • Parking Features: Stone, 2.5 Car, Garage Attached, Garage Door Opener
  • Total Parking Spaces: 2.5

Utilities

  • Laundry Features: Main
  • Security: Smoke Detector(s)
  • Cooling: None
  • Cooling Y N: No
  • Heating: Forced Air, Propane - Rented
  • Heating Yn: Yes
  • Sewer: Septic Tank
  • Water Source: Well

Schools

  • Junior High Dist: Hillsdale

Lot Info

  • Land Lease: No
  • Lot Size Sq Ft: 217843.56
  • Farm Land Area Units: Square Feet
  • Parcel #: 04002900002062
  • ResoLotSizeUnits: Acres

Green Features

Multi Family

Tax Info

  • Tax Annual Amount: 1907.18

Property History

We collect this data history from publicly available records. To have your information removed, we recommend requesting removal directly through your county’s website.

Date Event Price List to Sale Price per Sq Ft
08/07/2012 08/07/12 Sold $150,000 -6.2% $94 / Sq Ft
06/27/2012 06/27/12 Pending -- -- --
06/05/2012 06/05/12 For Sale $159,900 -- $100 / Sq Ft
Source: Mansfield Association of REALTORS®

Agents Affiliated with this Home

  • Section Image
  • Section Image
See All Agents

Map

Source: Mansfield Association of REALTORS®

MLS Number: 9020102

Mansfield Association of REALTORS®
Your Personal Tour Guide

Ask me questions while you tour the home.