
Eric Russell
Responds Quickly
RE/MAX ONE
(740) 299-1974
156 Total Sales
1 in Circleville
$140,000 Price


Estimated Value: $285,000 - $310,000
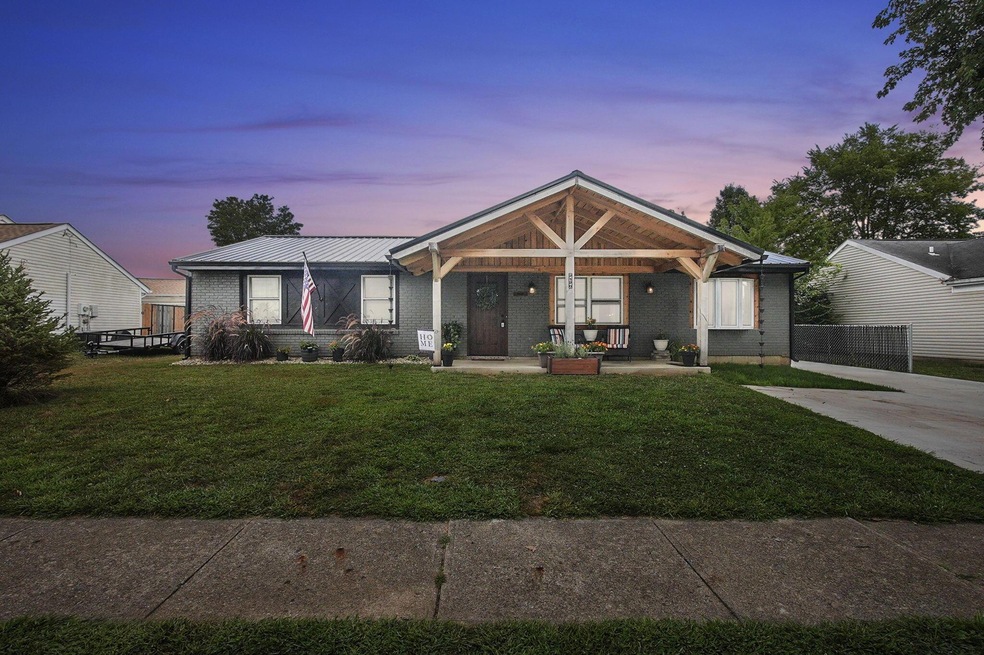
Beautifully remodeled 4-Bedroom home that offers a fresh contemporary interior with high-quality finishes throughout. Virtually everything has been updated including the large eat-in kitchen that highlights stone leathered counters, stainless appliances and a custom tile backsplash! Separate Living and Family Rooms. The sellers have added a 12x21 cheery Sunroom. The Newly Paved Driveway has a solar powered gate that leads to the 24x24 garage. UPDATES GALORE: Some are a New Sunroom, Front porch, Roof, Siding, Hot water tank, flooring, and lighting. This adorable ranch is move in ready!
Last Agent to Sell the Property
e-Merge Real Estate Crossroads License #2005000610 Listed on: 09/04/2025
We collect this data history from publicly available records. To have your information removed, we recommend requesting removal directly through your county’s website.
Eric Russell
RE/MAX ONE
(740) 299-1974
156 Total Sales
1 in Circleville
$140,000 Price
Kristina Murphy
Howard Hanna Real Estate Svcs
(380) 888-3050
337 Total Sales
2 in Circleville
$205K - $340K Price Range
Mark Garner
Mainstream Realty Pros
(380) 208-0388
125 Total Sales
1 in Circleville
$235,000 Price
Natalie Morrison
e-Merge Real Estate
(380) 666-3192
270 Total Sales
6 in Circleville
$196K - $390K Price Range
Tina Chipukaizer
Coldwell Banker Realty
(877) 764-1481
43 Total Sales
1 in Circleville
$117,000 Price
Wendy Esker
Keller Williams Greater Cols
(380) 333-6219
214 Total Sales
4 in Circleville
$90K - $275K Price Range
We collect this data history from publicly available records. To have your information removed, we recommend requesting removal directly through your county’s website.
| Date | Buyer | Sale Price | Title Company |
|---|---|---|---|
| $300,000 | Northwest Advantage Title | ||
| Brigner Scott D | $166 | Wesbanco Title |
We collect this data history from publicly available records. To have your information removed, we recommend requesting removal directly through your county’s website.
| Date | Status | Borrower | Loan Amount |
|---|---|---|---|
| Open | $15,000 | ||
| Open | Purdin Andrew | $294,566 | |
| Previous Owner | Brigner Scott D | $90,000 |
We collect this data history from publicly available records. To have your information removed, we recommend requesting removal directly through your county’s website.
| Date | Event | Price | List to Sale | Price per Sq Ft |
|---|---|---|---|---|
| 10/10/2025 10/10/25 | Sold | $300,000 | 0.0% | $197 / Sq Ft |
| 09/04/2025 09/04/25 | For Sale | $299,900 | -- | $197 / Sq Ft |
We collect this data history from publicly available records. To have your information removed, we recommend requesting removal directly through your county’s website.
| Year | Tax Paid | Tax Assessment Tax Assessment Total Assessment is a certain percentage of the fair market value that is determined by local assessors to be the total taxable value of land and additions on the property. | Land | Improvement |
|---|---|---|---|---|
| 2025 | $3,790 | $61,190 | $10,990 | $50,200 |
| 2024 | $3,790 | $59,670 | $10,990 | $48,680 |
| 2023 | $1,999 | $59,670 | $10,990 | $48,680 |
| 2022 | $1,219 | $42,340 | $9,120 | $33,220 |
| 2021 | $1,249 | $42,340 | $9,120 | $33,220 |
| 2020 | $1,265 | $42,340 | $9,120 | $33,220 |
| 2019 | $1,219 | $35,710 | $9,120 | $26,590 |
| 2018 | $1,425 | $35,710 | $9,120 | $26,590 |
| 2017 | $1,173 | $35,710 | $9,120 | $26,590 |
| 2016 | $1,075 | $32,900 | $9,120 | $23,780 |
| 2015 | $1,079 | $32,900 | $9,120 | $23,780 |
| 2014 | $1,080 | $32,900 | $9,120 | $23,780 |
| 2013 | $1,107 | $32,900 | $9,120 | $23,780 |
Seller's Agent in 2025
Shawntina Greenlee
E-Merge
(740) 412-6369
32 Total Sales
CB
Buyer's Agent in 2025
Chelsea Bowman
Coldwell Banker Realty
(614) 678-5505
9 Total Sales
Source: Columbus and Central Ohio Regional MLS
MLS Number: 225033460
APN: A03-0-002-50-011-00
Disclaimer: Certain information contained herein is derived from information provided by parties other than Homes.com. All information provided is deemed reliable, but is not guaranteed to be accurate and should be independently verified.
IDX information is provided exclusively for personal, non-commercial use, and may not be used for any purpose other than to identify prospective properties consumers may be interested in purchasing.
Information is deemed reliable but not guaranteed.
Ask me questions while you tour the home.