
Team Gary Miller
RE/MAX Of Pueblo Inc
(719) 716-8990
498 Total Sales
23 in East Side
$68K - $550K Price Range
Estimated Value: $172,000 - $188,000
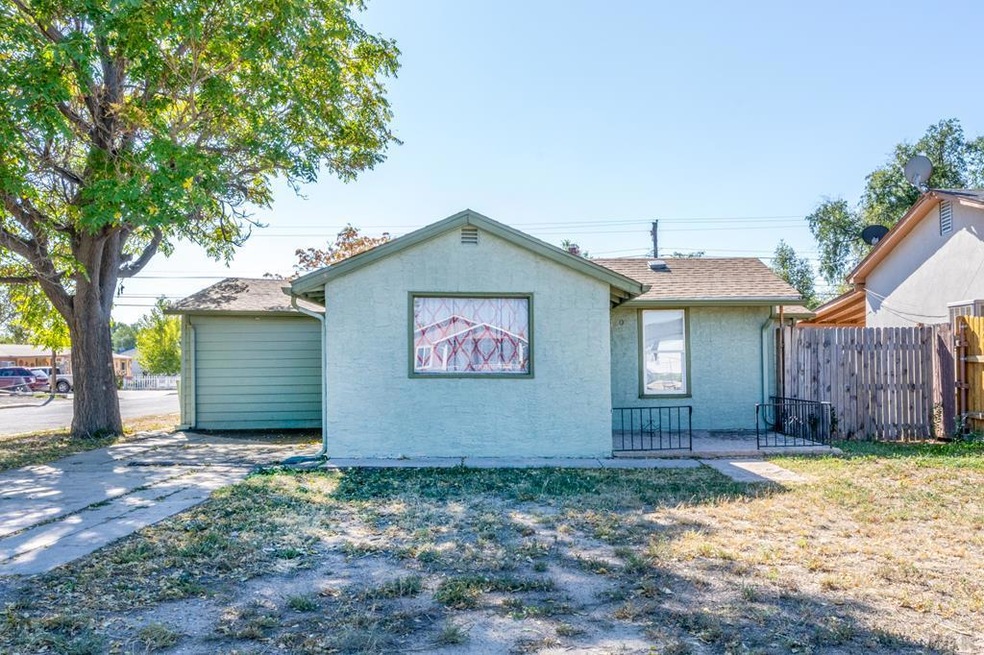
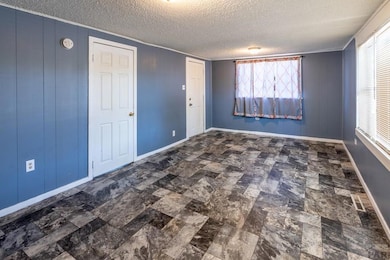
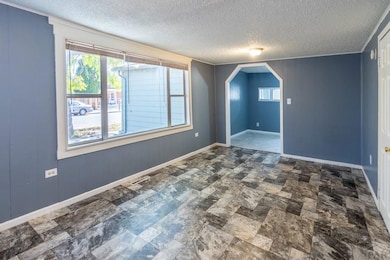
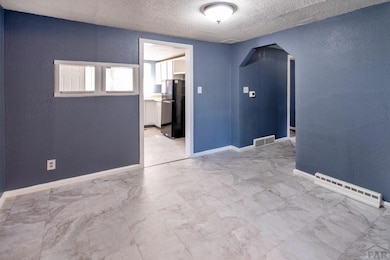
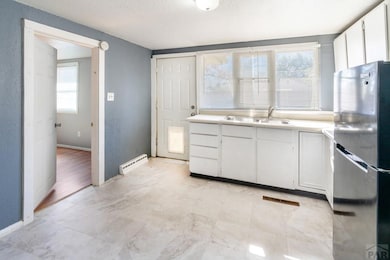
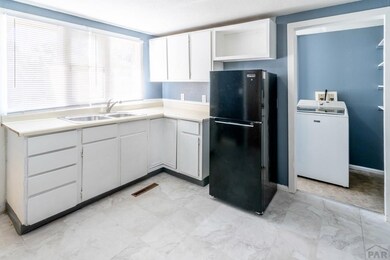
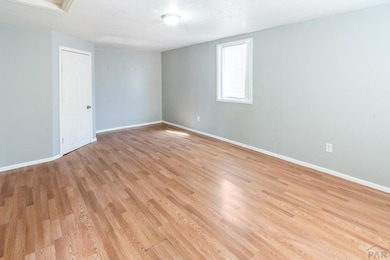
Spacious 3 bed 1 bath ranch style home on a corner lot with almost 1200 square feet main level. Full 6' privacy fence encloses back yard with double gate for access. Ample room to build a garage out back! Home has fresh paint and floor coverings. Huge living room and primary bedroom. Upgraded electrical service and furnace installed in 2023. Excellent feature is laundry (washer & dryer stay) on the main floor off the kitchen with additional elongated pantry area. Shed included for all your outdoor storage needs. Conveniently located near CSU-P and only minutes to shopping, restaurants the Riverwalk and I-25. Schedule your showing today!
Last Agent to Sell the Property
HomeSmart Preferred Realty Brokerage Phone: 7195821046 License #100039578 Listed on: 10/13/2024
Last Buyer's Agent
Mark Munoz
Acacia Realty License #EI40042619
Team Gary Miller
RE/MAX Of Pueblo Inc
(719) 716-8990
498 Total Sales
23 in East Side
$68K - $550K Price Range
Bobbi Price
The Platinum Group Realtors
(719) 259-4381
145 Total Sales
4 in East Side
$100K - $145K Price Range
Amy Thompson
Coldwell Banker Realty
(720) 573-0517
95 Total Sales
5 in East Side
$98K - $237K Price Range
Tommy Kenney
Better Homes & Gardens Real Estate - Kenney & Co.
(719) 888-2955
216 Total Sales
1 in East Side
$152,200 Price
Christine White
ERA Shields Real Estate
(719) 652-6931
47 Total Sales
1 in East Side
$219,245 Price
Yuhuan Wick
Your Home Sold Guaranteed Realty The Wick Group
(719) 781-8079
86 Total Sales
1 in East Side
$217,500 Price
We collect this data history from publicly available records. To have your information removed, we recommend requesting removal directly through your county’s website.
| Date | Event | Price | List to Sale | Price per Sq Ft | Prior Sale |
|---|---|---|---|---|---|
| 07/11/2025 07/11/25 | Sold | $184,000 | 0.0% | $155 / Sq Ft | |
| 03/08/2025 03/08/25 | Price Changed | $184,000 | -2.6% | $155 / Sq Ft | |
| 10/13/2024 10/13/24 | For Sale | $189,000 | +21.9% | $159 / Sq Ft | |
| 05/24/2021 05/24/21 | Sold | $155,000 | +3.4% | $130 / Sq Ft | View Prior Sale |
| 04/12/2021 04/12/21 | Pending | -- | -- | -- | |
| 04/12/2021 04/12/21 | For Sale | $149,900 | +80.6% | $126 / Sq Ft | |
| 07/03/2018 07/03/18 | Sold | $83,000 | +5.1% | $70 / Sq Ft | View Prior Sale |
| 05/16/2018 05/16/18 | Pending | -- | -- | -- | |
| 05/16/2018 05/16/18 | For Sale | $79,000 | -- | $66 / Sq Ft |
We collect this data history from publicly available records. To have your information removed, we recommend requesting removal directly through your county’s website.
| Year | Tax Paid | Tax Assessment Tax Assessment Total Assessment is a certain percentage of the fair market value that is determined by local assessors to be the total taxable value of land and additions on the property. | Land | Improvement |
|---|---|---|---|---|
| 2025 | $936 | $9,390 | ||
| 2024 | $607 | $6,150 | ||
| 2023 | $615 | $9,840 | $1,010 | $8,830 |
| 2022 | $796 | $8,020 | $400 | $7,620 |
| 2021 | $708 | $7,110 | $410 | $6,700 |
| 2020 | $511 | $7,110 | $410 | $6,700 |
| 2019 | $512 | $5,068 | $255 | $4,813 |
| 2018 | $254 | $2,804 | $256 | $2,548 |
| 2017 | $257 | $2,804 | $256 | $2,548 |
| 2016 | $1,446 | $2,690 | $283 | $2,407 |
| 2015 | $244 | $2,690 | $283 | $2,407 |
| 2014 | $268 | $2,950 | $283 | $2,667 |
Seller's Agent in 2025
Elizabeth Daniel
HomeSmart Preferred Realty
(719) 281-5331
6 in this area
105 Total Sales
MM
Buyer's Agent in 2025
Mark Munoz
Acacia Realty
Seller's Agent in 2021
Team Gary Miller
RE/MAX
(719) 240-0325
22 in this area
498 Total Sales
BM
Buyer Co-Listing Agent in 2021
Brittany Morrow
HomeSmart Preferred Realty
(719) 433-2007
1 in this area
22 Total Sales
Buyer Co-Listing Agent in 2018
Charlotte McCormick
RE/MAX
(719) 619-6581
5 in this area
72 Total Sales
Source: Pueblo Association of REALTORS®
MLS Number: 228266
APN: 0-4-29-4-12-001
Disclaimer: Certain information contained herein is derived from information provided by parties other than Homes.com. All information provided is deemed reliable, but is not guaranteed to be accurate and should be independently verified.
IDX information is provided exclusively for personal, non-commercial use, and may not be used for any purpose other than to identify prospective properties consumers may be interested in purchasing. Information is deemed reliable but not guaranteed.
Ask me questions while you tour the home.