NOT LISTED FOR SALE
3 Beds
2 Baths
1,716 Sq Ft
2.01 Acre Lot

Sale Details

Date Sold: August 22, 2024

Last sale price $400,000 $233 Per Sq Ft

36 Days on Market

Highlights

  • RV Access or Parking
  • 2.01 Acre Lot
  • Private Lot
  • Panoramic View
  • Covered Deck
  • Ranch Style House

About This Home

As of August 2024

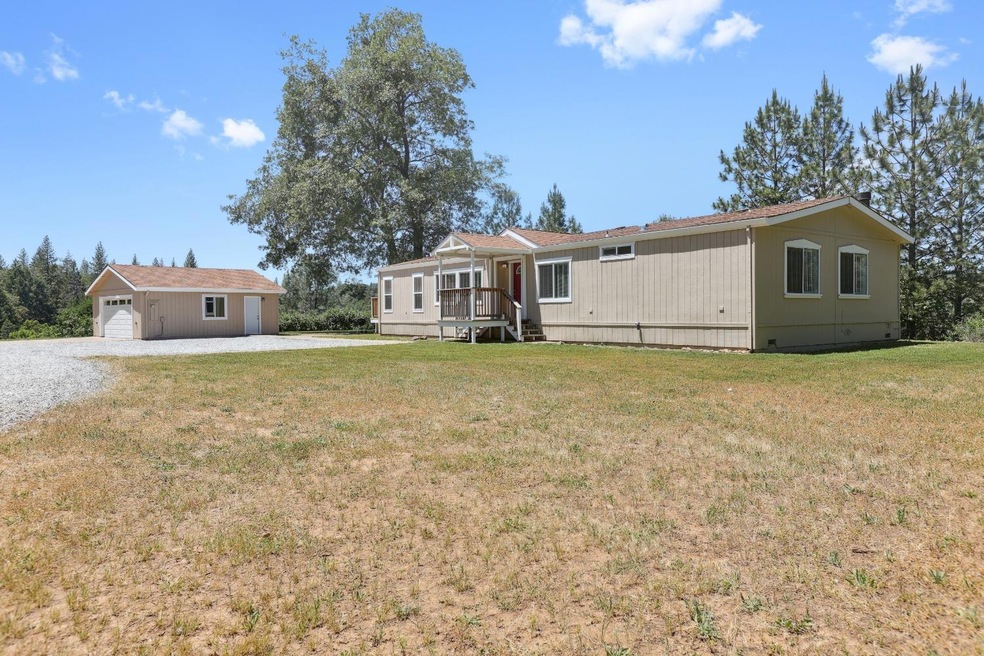
PEACE AND SERENITY AWAIT!! Single story, 3 BED/2BATH, manufactured home on a permanent foundation. Split floor plan, with primary suite and guest rooms on opposite ends of the home. NO HOA. Home is situated on just over 2 acres, with beautiful views from most every room. Located in Swansboro, an outdoor enthusiasts paradise. Minutes from Finnon Lake, Dyer Lake and Swansboro Airport. Massive, multi-million dollar Mosquito Bridge & Road improvement coming 2025. Purchase your dream home, before property values increase further!

Last Agent to Sell the Property

Terrie Tatosian

eXp Realty of California Inc. License #02115332 Listed on: 06/13/2024

eXp Realty of California Inc.

Last Buyer's Agent

Ereck Harrison

Balboa Real Estate, Inc. License #02122481

Balboa Real Estate, Inc.
Create a Home Valuation Report for This Property
The Home Valuation Report is an in-depth analysis detailing your home's value as well as a comparison with similar homes in the area

Home Details

Home Type

  • Single Family

Year Built

  • Built in 1990 | Remodeled

Lot Details

  • 2.01 Acre Lot
  • Street terminates at a dead end
  • East Facing Home
  • Private Lot
  • Secluded Lot
  • Irregular Lot
  • Manual Sprinklers System

Parking

  • 2 Car Detached Garage
  • 10 Open Parking Spaces
  • Front Facing Garage
  • Garage Door Opener
  • Gravel Driveway
  • Guest Parking
  • RV Access or Parking

Property Views

  • Panoramic
  • Woods
  • Canyon
  • Hills
  • Forest
  • Valley

Home Design

  • Ranch Style House
  • Ranch Property
  • Raised Foundation
  • Composition Roof

Interior Spaces

  • 1,716 Sq Ft Home
  • Cathedral Ceiling
  • Ceiling Fan
  • Brick Fireplace
  • Double Pane Windows
  • Family Room with Fireplace
  • Family or Dining Combination
  • Vinyl Flooring

Kitchen

  • Free-Standing Gas Oven
  • Gas Cooktop
  • Dishwasher
  • Kitchen Island
  • Laminate Countertops
  • Disposal

Bedrooms and Bathrooms

  • 3 Bedrooms
  • Walk-In Closet
  • 2 Full Bathrooms
  • Dual Flush Toilets
  • Bathtub with Shower
  • Separate Shower
  • Window or Skylight in Bathroom

Laundry

  • Laundry Room
  • Dryer
  • Washer
  • Laundry Cabinets
  • 220 Volts In Laundry

Home Security

  • Carbon Monoxide Detectors
  • Fire and Smoke Detector

Eco-Friendly Details

  • Energy-Efficient Windows with Low Emissivity

Outdoor Features

  • Covered Deck
  • Front Porch

Utilities

  • Central Heating and Cooling System
  • Refrigerated and Evaporative Cooling System
  • Heating System Uses Propane
  • Gas Tank Leased
  • Water Filtration System
  • Well
  • Gas Water Heater
  • Septic System
  • Satellite Dish

Community Details

  • No Home Owners Association
  • Net Lease

Listing and Financial Details

  • Assessor Parcel Number 085-040-101-000

Home Details

Home Type

Single Family

Year Built

Built in 1990 | Remodeled

Lot Details

2.01 Acres

Parking

2

Listing Details

  • Property Type: Residential
  • Subtype Description: Ranchette/Country, Detached
  • Property Subtype 1: Single Family Residence
  • Remodeled Updated: Yes
  • Year Built: 1990
  • Architectural Style: Ranch
  • Levels: One
  • Remodeled/Updated Desc: Other-Rmks 0-5YR, Other-Rmks 11-15YR
  • ResoPropertyType: Residential
  • Special Features: None
  • Property Sub Type: Detached
  • Stories: 0

Interior Features

  • Appliances: Free Standing Gas Oven, Free Standing Gas Range, Free Standing Refrigerator, Gas Cook Top, Gas Water Heater, Dishwasher, Disposal
  • Other Equipment: Water Cond Equipment Owned, Water Filter System
  • Fireplace Features: Brick, Family Room
  • Fireplaces: 1
  • Flooring: Vinyl
  • Master Bathroom Features: Closet, Shower Stall(s), Dual Flush Toilet, Tub, Window
  • Master Bedroom Features: Walk-In Closet
  • Total Bathrooms: 2
  • Bathroom Features: Dual Flush Toilet, Tub w/Shower Over, Window
  • Dining Room Features: Dining/Family Combo
  • Family Room Features: Cathedral/Vaulted
  • Kitchen Features: Pantry Cabinet, Island, Laminate Counter
  • Living Room Features: Cathedral/Vaulted
  • Room Type: Master Bathroom, Master Bedroom, Dining Room, Family Room, Kitchen, Laundry
  • Main Level: Bedroom(s), Dining Room, Family Room, Master Bedroom, Full Bath(s), Kitchen
  • Price Per Square Foot: 233.10
  • Square Footage: 1716.00
  • Window Features: Dual Pane Full, Low E Glass Partial

Exterior Features

  • Other Structures: Other
  • Construction Materials: Wood
  • Property Faces: East
  • Disclosures/Documents: Attached Docs, CC&Rs, Seller Property Questionnaire, Structural Pest Control Report, Transfer Disclosure Statement, Home Inspection Report, Natural Hazard Disclosure Available, Pest Certification Available, Other, Preliminary Title Report
  • Fencing: None
  • Foundation: Raised
  • Home Warranty: No
  • Horse Property: No
  • Listing Price: 415000.00
  • Lot Features: Manual Sprinkler F&R, Court, Private, Dead End, Secluded, Shape Irregular
  • New Construction: No
  • Patio And Porch Features: Front Porch, Covered Deck, Uncovered Deck
  • Pool: No
  • Property Condition: Updated/Remodeled, Original
  • Road Surface Type: Paved, Gravel
  • Roof: Composition
  • Spa: No
  • Topography: Downslope,Snow Line Above,Lot Grade Varies,Trees Many,Downslope,Snow Line Above,Lot Grade Varies,Trees Many
  • View Description: Canyon, Panoramic, Forest, Valley, Hills, Woods
  • Land Use: Residential

Garage/Parking

  • Open Parking Spaces: 10.00
  • Garage Spaces: 2.00
  • Parking Features: RV Access, Detached, Garage Door Opener, Garage Facing Front, Uncovered Parking Spaces 2+, Guest Parking Available
  • Driveway/Sidewalks: Gravel

Utilities

  • Security: Carbon Mon Detector, Double Strapped Water Heater, Smoke Detector
  • Sewer: Septic System
  • Utilities: Propane Tank Leased, Dish Antenna, Public
  • Cooling: Ceiling Fan(s), Central
  • Electric: 220 Volts in Laundry
  • Heating: Propane, Central, Fireplace(s)
  • Laundry Features: Cabinets, Dryer Included, Gas Hook-Up, Washer Included, Inside Room
  • Water Source: Well

Condo/Co-op/Association

  • Association: No
  • Pets Allowed: Yes, Cats OK, Dogs OK
  • Senior Community: No

Fee Information

  • Land Lease: No

Schools

  • Senior High School District: El Dorado Union High

Lot Info

  • Zoning Description: U
  • Irrigation: Other
  • Lot Size Acres: 2.0100
  • Lot Size Sq Ft: 87556.00
  • ResoLotSizeUnits: Acres

Green Features

  • Energy Efficient: Windows

Rental Info

  • Lease Type: Net

Multi Family

Tax Info

  • Assessor Parcel Number: 085-040-101-000
  • Bonds/Assessments/Taxes: Unknown

MLS Schools

  • School District (County): El Dorado

Ownership History

We collect this data history from publicly available records. To have your information removed, we recommend requesting removal directly through your county’s website.

Date Name Owned For Owner Type

Purchase Details

Closed on
Mar 30, 2026
Sold by
Bought by

Home Financials for this Owner

Home Financials are based on the most recent Mortgage that was taken out on this home.
Original Mortgage
$429,639
Outstanding Balance
$428,287
Interest Rate
5.75%
Mortgage Type
FHA

Purchase Details

Listed on
Jun 13, 2024
Closed on
Aug 20, 2024
Sold by
Bought by
Seller's Agent
Terrie Tatosian
eXp Realty of California Inc.
Buyer's Agent
Ereck Harrison
Balboa Real Estate, Inc.
List Price
$415,000
Sold Price
$400,000
Premium/Discount to List
-$15,000
-3.61%
Views
67

Home Financials for this Owner

Home Financials are based on the most recent Mortgage that was taken out on this home.
Original Mortgage
$20,000
Interest Rate
6.89%
Mortgage Type
New Conventional

Purchase Details

Closed on
Mar 18, 2015
Sold by
Bought by

Purchase Details

Closed on
Nov 2, 2007
Sold by
Bought by

Home Financials for this Owner

Home Financials are based on the most recent Mortgage that was taken out on this home.
Original Mortgage
$211,250
Interest Rate
6.4%
Mortgage Type
New Conventional

Purchase Details

Closed on
Sep 2, 1999
Sold by
Bought by

Home Financials for this Owner

Home Financials are based on the most recent Mortgage that was taken out on this home.
Original Mortgage
$91,600
Interest Rate
9.99%
Mortgage Type
Construction

Purchase Details

Closed on
Apr 6, 1999
Sold by
Bought by

Purchase Details

Closed on
Apr 28, 1997
Sold by
Bought by

Purchase Details

Closed on
Apr 1, 1997
Sold by
Bought by
Source: Public Records

Home Values in the Area

Source: Public Records

Average Home Value in this Area


Source: Public Records

Agents Specializing in Placerville, CA

See All Agents

Purchase History

We collect this data history from publicly available records. To have your information removed, we recommend requesting removal directly through your county’s website.

Date Buyer Sale Price Title Company
-- Lennar Title
$400,000 Atlas Title Company
$500 None Available
-- Financial Title Company
$114,500 Chicago Title Co
$128,438 First American Title Ins Co
-- --
-- Chicago Title Co
Source: Public Records

Mortgage History

We collect this data history from publicly available records. To have your information removed, we recommend requesting removal directly through your county’s website.

Date Status Borrower Loan Amount
Open $429,639
Previous Owner $20,000
Previous Owner $392,755
Previous Owner $147,125
Previous Owner $211,250
Previous Owner $150,000
Previous Owner $108,750
Previous Owner $91,600
Source: Public Records

Property History

We collect this data history from publicly available records. To have your information removed, we recommend requesting removal directly through your county’s website.

Date Event Price List to Sale Price per Sq Ft
08/22/2024 08/22/24 Sold $400,000 -3.6% $233 / Sq Ft
07/19/2024 07/19/24 Pending -- -- --
06/13/2024 06/13/24 For Sale $415,000 -- $242 / Sq Ft
Source: MetroList

Tax History

We collect this data history from publicly available records. To have your information removed, we recommend requesting removal directly through your county’s website.

Year Tax Paid Tax Assessment Tax Assessment Total Assessment is a certain percentage of the fair market value that is determined by local assessors to be the total taxable value of land and additions on the property. Land Improvement
2025 $2,068 $400,000 $120,000 $280,000
2024 $2,068 $172,499 $36,900 $135,599
2023 $1,973 $169,118 $36,177 $132,941
2022 $1,947 $165,803 $35,468 $130,335
2021 $1,926 $162,553 $34,773 $127,780
2020 $1,900 $160,887 $34,417 $126,470
2019 $1,879 $157,734 $33,743 $123,991
2018 $1,828 $154,642 $33,082 $121,560
2017 $1,788 $151,611 $32,434 $119,177
2016 $1,762 $148,640 $31,799 $116,841
2015 $1,717 $146,409 $31,322 $115,087
2014 $1,690 $143,543 $30,709 $112,834
Source: Public Records

Agents Affiliated with this Home

  • Section Image
  • Section Image
See All Agents

Map

Source: MetroList

MLS Number: 224050198

MetroList
Your Personal Tour Guide

Ask me questions while you tour the home.