NOT LISTED FOR SALE

2120 Washington St Columbus, IN 47201

Columbus Area

Estimated Value: $619,000 - $671,928

5 Beds
3.5 Baths
4,831 Sq Ft
$131/Sq Ft Est. Value

Sale Details

Date Sold: December 2, 2025

Last sale price $625,000 $129 Per Sq Ft

Est. 1% increase in value since last sale

Current estimated payment $3,951 / mo

33 Days on Market

Highlights

  • Docks
  • Lake View
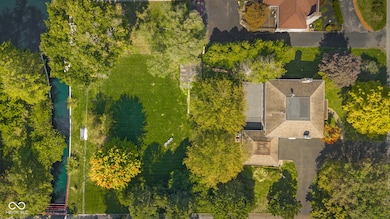
  • 0.72 Acre Lot
  • Columbus North High School Rated A
  • Waterfront
  • Mature Trees

About This Home

As of December 2025

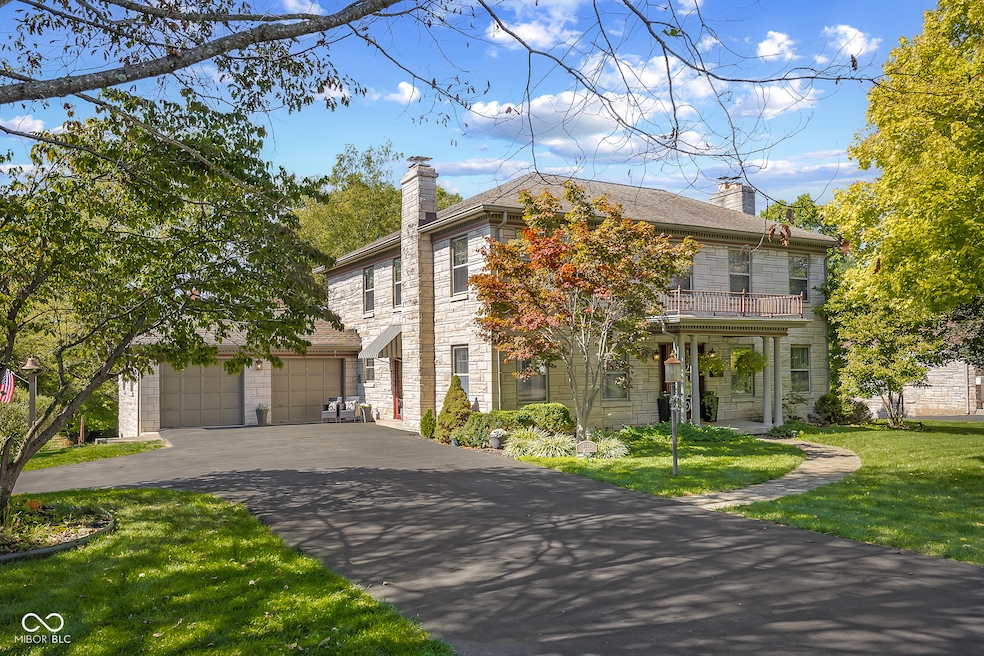
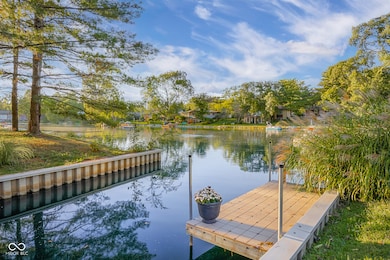
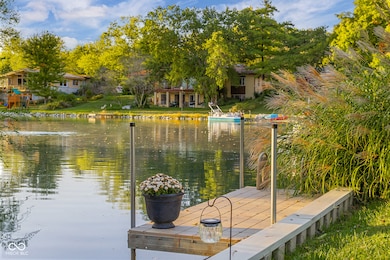
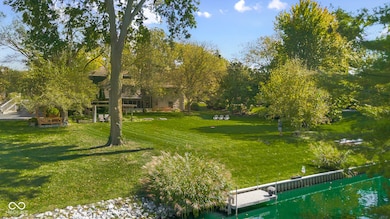
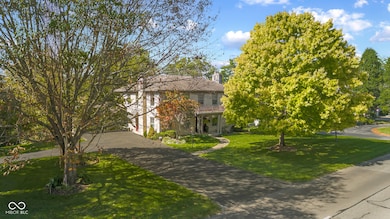
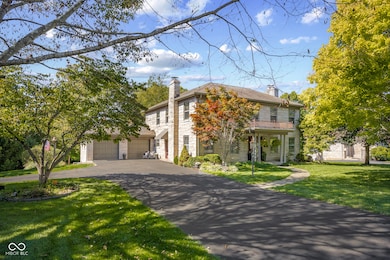
Stunning 5-bedroom, 3.5-bath home with direct access to the Lagoons now offered for sale! Sitting on nearly three-quarters of an acre, 2120 Washington St offers more than 5,000 square feet of beautifully designed living space. Step inside to a grand foyer leading into the spacious living room with hardwood floors and a wood-burning fireplace. The formal dining room flows seamlessly into the kitchen and attached breakfast room. A main-level bedroom with built-in bookshelves and a full bath provides convenience and flexibility. Upstairs, you'll find four large bedrooms, including the primary suite featuring two walk-in closets and an updated bath. A sitting area and additional full bath complete the second floor. The finished walk-out basement offers a large family room with new vinyl plank flooring and a second wood-burning fireplace, plus direct access to the HUGE screened-in porch overlooking the water. A utility area connects to a workshop beneath the 2-car garage-perfect for hobbies, a home gym, or additional storage. Out back, enjoy your private retreat with a new boat dock and storage for all your water toys. With water access, a park-like yard complete with irrigation, and walkable to downtown Columbus, Donner and Noblitt Parks, this home is truly one of a kind. Recent updates include complete renovations of all three full bathrooms, new basement flooring, new water heater, new upstairs AC, new boat dock and storage area, updated lighting throughout, and more!

Last Agent to Sell the Property

Drew Wyant

1 Percent Lists Indiana Real Estate License #RB21000490 Listed on: 09/29/2025

Last Buyer's Agent

Jennifer Romilus

F.C. Tucker Real Estate Experts License #RB22001042

F.C. Tucker Real Estate Experts

Home Details

Home Type

  • Single Family

Est. Annual Taxes

  • $5,558

Year Built

  • Built in 1945

Lot Details

  • 31,363 Sq Ft Lot
  • Waterfront
  • Sprinkler System
  • Mature Trees

HOA Fees

  • $38 Monthly HOA Fees

Parking

  • 2 Car Attached Garage
  • Garage Door Opener

Home Design

  • Italianate Architecture
  • Traditional Architecture
  • Block Foundation
  • Stone

Interior Spaces

  • 2-Story Property
  • Built-In Features
  • Woodwork
  • Paddle Fans
  • Wood Burning Fireplace
  • Entrance Foyer
  • Living Room with Fireplace
  • 2 Fireplaces
  • Lake Views
  • Attic Access Panel
  • Fire and Smoke Detector

Kitchen

  • Eat-In Kitchen
  • Gas Oven
  • Dishwasher
  • Disposal

Flooring

  • Wood
  • Carpet
  • Vinyl Plank

Bedrooms and Bathrooms

  • 5 Bedrooms
  • Main Floor Bedroom
  • Walk-In Closet

Partially Finished Basement

  • Walk-Out Basement
  • Basement Fills Entire Space Under The House
  • Fireplace in Basement
  • Laundry in Basement
  • Basement Storage
  • Basement Window Egress

Outdoor Features

  • Water Access
  • Seawall
  • Docks
  • Covered Patio or Porch
  • Outdoor Water Feature

Schools

  • Lillian Schmitt Elementary School
  • Northside Middle School
  • Columbus North High School

Utilities

  • Two cooling system units
  • Forced Air Zoned Heating and Cooling System
  • Heating System Uses Natural Gas
  • Gas Water Heater
  • Water Softener is Owned
  • High Speed Internet

Community Details

  • Association fees include maintenance
  • Noblitt Falls Subdivision
  • Property managed by THE LAGOONS
  • The community has rules related to covenants, conditions, and restrictions

Listing and Financial Details

  • Tax Lot 1
  • Assessor Parcel Number 039513310004400005
  • Seller Concessions Offered

Home Details

Home Type

Single Family

Est. Annual Taxes

$5,558

Year Built

Built in 1945

Lot Details

0.72 Acres

HOA Fees

$38 per month

Parking

2

Listing Details

  • Property Sub Type: Single Family Residence
  • Architectural Style: Italianate, Traditional
  • Property Type: Residential
  • New Construction: No
  • Tax Year: 2024
  • Year Built: 1945
  • Building Area Total: 5375
  • Garage Y N: Yes
  • Lot Size Acres: 0.72
  • Subdivision Name: Noblitt Falls
  • Transaction Type: Sale
  • Accessibility Features YN: No
  • Special Features: None

Interior Features

  • Basement: Yes
  • Basement Type: Egress Window(s), Full, Partially Finished, Storage Space, Walk-Out Access
  • Appliances: Dishwasher, Disposal, Gas Water Heater, Gas Oven, Range Hood, Water Softener Owned
  • Levels: Two
  • Full Bathrooms: 3
  • Half Bathrooms: 1
  • Total Bathrooms: 4
  • Total Bedrooms: 5
  • Below Grade Sq Ft: 1631
  • Fireplace Features: Basement, Living Room, Wood Burning
  • Fireplaces: 2
  • Interior Amenities: Attic Access, Built-in Features, Entrance Foyer, Paddle Fan, Hardwood Floors, Hi-Speed Internet Availbl, Eat-in Kitchen, Pantry, Walk-In Closet(s), WoodWorkStain/Painted
  • Living Area: 4831
  • Other Equipment: Smoke Alarm
  • Spa Y N: No
  • Areas Interior: Bedroom Other on Main
  • Eating Area: Breakfast Room,Formal Dining Room
  • Basement Full Bathrooms: 0
  • Main Level Full Bathrooms: 1
  • Main Level Sq Ft: 1600
  • Basement Half Bathrooms: 1
  • Main Half Bathrooms: 0
  • Upper Level Sq Ft: 1600
  • MBR_RoomFlooring: Hardwood
  • MBR_RoomFlooring: Hardwood
  • MBR_RoomFlooring: Hardwood
  • MBR_RoomFlooring: Carpet
  • MBR_RoomFlooring: Hardwood
  • MBR_RoomFlooring: Hardwood
  • MBR_RoomFlooring: Hardwood
  • MBR_RoomFlooring: Hardwood
  • MBR_RoomFlooring: Carpet
  • MBR_RoomFlooring: Other
  • MBR_RoomFlooring: Other
  • MBR_RoomFlooring: Vinyl Plank
  • MBR_RoomFlooring: Other

Exterior Features

  • Construction Materials: Stone
  • Exterior Features: Sprinkler System, Water Feature Fountain
  • Fencing: Invisible
  • Foundation Details: Block
  • Patio And Porch Features: Covered, Screened
  • Pool Private Y N: No
  • View: Lake
  • View Y N: Yes
  • Waterfront Features: Dock, Seawall, Water Access, Water View, Waterfront
  • Waterfront: Yes

Garage/Parking

  • Garage Spaces: 2
  • Parking Features: Attached, Asphalt, Garage Door Opener
  • Garage Parking Other: Finished Garage,Garage Door Opener

Utilities

  • Utilities: Cable Connected, Natural Gas Connected
  • Cooling: Central Air, Dual
  • Electric: 200+ Amp Service
  • Heating: Zoned, Forced Air, Natural Gas
  • Laundry Features: In Basement
  • Water Source: Public
  • Solid Waste: No

Condo/Co-op/Association

  • Association Fee: 450
  • Association Fee Frequency: Annually
  • Association YN: Yes
  • Management Company Name: THE LAGOONS
  • H O A Disclosures: Covenants & Restrictions

Fee Information

  • Association Fee Includes: Maintenance

Schools

  • Middle Or Junior School: Northside Middle School

Lot Info

  • Lot Features: Mature Trees
  • Property Attached Yn: No
  • Additional Parcels: No
  • Horse Amenities: None
  • Lot Size Sq Ft: 31363
  • Parcel Number: 039513310004400005
  • Acres: 1/2-1 Acre

Tax Info

  • Tax Annual Amount: 5558
  • Tax Lot: 1
  • Semi Annual Property Tax Amt: 2779
  • Tax Exemption: Homestead Tax Exemption

MLS Schools

  • Elementary School: Lillian Schmitt Elementary School
  • High School: Columbus North High School

Ownership History

We collect this data history from publicly available records. To have your information removed, we recommend requesting removal directly through your county’s website.

Date Name Owned For Owner Type

Purchase Details

Listed on
Aug 21, 2019
Closed on
Sep 20, 2019
Sold by
Bought by
Seller's Agent
Carrie Abfall
RE/MAX Real Estate Prof
Buyer's Agent
Jennifer Stark
CENTURY 21 Breeden REALTORS®
List Price
$449,500
Sold Price
$449,500
Current Estimated Value
$632,982

Home Financials for this Owner

Home Financials are based on the most recent Mortgage that was taken out on this home.
Estimated Appreciation
$183,482
Avg. Annual Appreciation
5.12%

Purchase Details

Closed on
May 24, 2006
Sold by
Bought by

Purchase Details

Closed on
Jul 28, 2000
Sold by
Bought by
Source: Public Records
Create a Home Valuation Report for This Property
The Home Valuation Report is an in-depth analysis detailing your home's value as well as a comparison with similar homes in the area

Home Values in the Area

Source: Public Records

Average Home Value in this Area


Source: Public Records

Purchase History

We collect this data history from publicly available records. To have your information removed, we recommend requesting removal directly through your county’s website.

Date Buyer Sale Price Title Company
$449,500 Security Title Services
-- Lawyers Title Insurance Corp
$229,000 --
Source: Public Records

Property History

We collect this data history from publicly available records. To have your information removed, we recommend requesting removal directly through your county’s website.

Date Event Price List to Sale Price per Sq Ft Prior Sale
12/02/2025 12/02/25 Sold $625,000 -3.1% $129 / Sq Ft
11/01/2025 11/01/25 Pending -- -- --
10/06/2025 10/06/25 Price Changed $645,000 -0.8% $134 / Sq Ft
09/29/2025 09/29/25 For Sale $650,000 +44.6% $135 / Sq Ft
09/20/2019 09/20/19 Sold $449,500 0.0% $84 / Sq Ft View Prior Sale
08/23/2019 08/23/19 Pending -- -- --
08/21/2019 08/21/19 For Sale $449,500 -- $84 / Sq Ft
Source: MIBOR Broker Listing Cooperative®

Tax History

We collect this data history from publicly available records. To have your information removed, we recommend requesting removal directly through your county’s website.

Year Tax Paid Tax Assessment Tax Assessment Total Assessment is a certain percentage of the fair market value that is determined by local assessors to be the total taxable value of land and additions on the property. Land Improvement
2025 $5,246 $493,600 $101,500 $392,100
2024 $5,559 $489,100 $101,500 $387,600
2023 $5,442 $474,900 $101,500 $373,400
2022 $5,479 $475,000 $101,500 $373,500
2021 $5,210 $447,500 $57,500 $390,000
2020 $5,033 $433,400 $57,500 $375,900
2019 $3,562 $331,600 $57,500 $274,100
2018 $4,660 $327,700 $57,500 $270,200
2017 $3,549 $322,900 $50,800 $272,100
2016 $3,518 $319,000 $58,300 $260,700
2014 $3,614 $322,000 $55,700 $266,300
Source: Public Records

Agents Affiliated with this Home

  • Section Image
  • Section Image
  • Section Image
  • Section Image
See All Agents

Map

Source: MIBOR Broker Listing Cooperative®

MLS Number: 22065373

MIBOR Broker Listing Cooperative®

APN: 03-95-13-310-004.400-005

Your Personal Tour Guide

Ask me questions while you tour the home.