
Angela Foster
Classic Realty Group, Inc.
(216) 350-2776
118 Total Sales
1 in Euclid
$176,000 Price


Estimated Value: $211,000 - $298,002
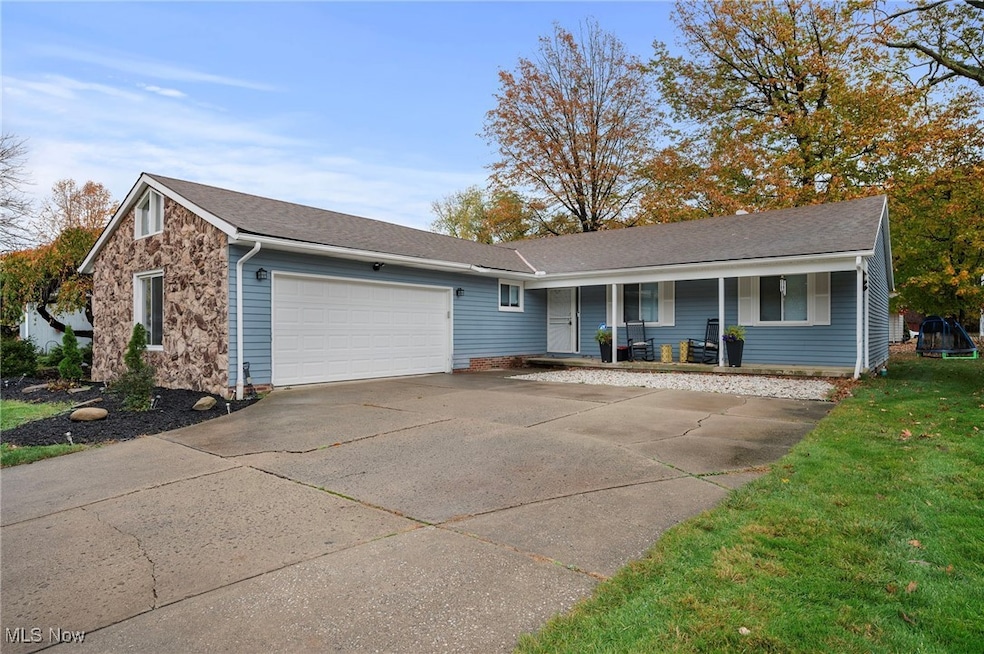
Welcome to 2121 Apple Drive, a charming and beautifully maintained ranch home in Euclid, OH. This cozy residence features 3 spacious bedrooms and 3 full bathrooms, offering 1,836 square feet of comfortable living space. As you enter, you’ll find a welcoming office entry that flows into the generous dining room. The well-equipped kitchen features LVP flooring that extends into the inviting living room, which is centered around a cozy stone fireplace. The primary bedroom comes with its own private ensuite bathroom, while the other two bedrooms are also generously sized and share a full bathroom. The fully finished lower level offers additional living space, including a family room, an extra room for flexible use, and another full bathroom. The laundry area is also conveniently located downstairs. Outside, the spacious backyard provides plenty of room for outdoor activities or relaxation.
This lovely home combines comfort and functionality with plenty of space for everyone. Don’t miss the opportunity to make it yours!
Last Agent to Sell the Property
Keller Williams Greater Metropolitan Brokerage Email: Terryyoung@theyoungteam.com 216-400-5224 License #237938 Listed on: 11/08/2024
We collect this data history from publicly available records. To have your information removed, we recommend requesting removal directly through your county’s website.
Angela Foster
Classic Realty Group, Inc.
(216) 350-2776
118 Total Sales
1 in Euclid
$176,000 Price
Michael Cancelliere
Howard Hanna
(216) 238-0647
71 Total Sales
1 in Euclid
$80,000 Price
Lauren Hill
Platinum Real Estate
(440) 635-3818
46 Total Sales
1 in Euclid
$238,000 Price
Dina Shuto
Kelly Warren and Associates RE Solutions
(623) 303-2815
28 Total Sales
1 in Euclid
$27,500 Price
Robert Weaver
McDowell Homes Real Estate Services
(440) 754-7399
47 Total Sales
1 in Euclid
$126,000 Price
Noureddine Chehade
EXP Realty, LLC.
(216) 284-3732
379 Total Sales
3 in Euclid
$156K - $180K Price Range
We collect this data history from publicly available records. To have your information removed, we recommend requesting removal directly through your county’s website.
| Date | Buyer | Sale Price | Title Company |
|---|---|---|---|
| $274,900 | Erie Title | ||
| $198,000 | Ohio Real Title | ||
| $67,900 | Titleco Title Agency Ltd | ||
| -- | -- | ||
| $97,000 | -- | ||
| -- | -- | ||
| -- | -- |
We collect this data history from publicly available records. To have your information removed, we recommend requesting removal directly through your county’s website.
| Date | Status | Borrower | Loan Amount |
|---|---|---|---|
| Open | $261,150 | ||
| Previous Owner | $194,413 |
We collect this data history from publicly available records. To have your information removed, we recommend requesting removal directly through your county’s website.
| Date | Event | Price | List to Sale | Price per Sq Ft | Prior Sale |
|---|---|---|---|---|---|
| 12/10/2024 12/10/24 | Sold | $274,900 | 0.0% | $89 / Sq Ft | |
| 11/11/2024 11/11/24 | Pending | -- | -- | -- | |
| 11/08/2024 11/08/24 | For Sale | $274,900 | +22.2% | $89 / Sq Ft | |
| 01/12/2022 01/12/22 | Sold | $225,000 | +12.6% | $123 / Sq Ft | View Prior Sale |
| 12/08/2021 12/08/21 | Pending | -- | -- | -- | |
| 11/29/2021 11/29/21 | For Sale | $199,900 | -- | $109 / Sq Ft |
We collect this data history from publicly available records. To have your information removed, we recommend requesting removal directly through your county’s website.
| Year | Tax Paid | Tax Assessment Tax Assessment Total Assessment is a certain percentage of the fair market value that is determined by local assessors to be the total taxable value of land and additions on the property. | Land | Improvement |
|---|---|---|---|---|
| 2025 | $4,638 | $69,300 | $10,640 | $58,660 |
| 2024 | $4,791 | $69,300 | $10,640 | $58,660 |
| 2023 | $4,354 | $50,200 | $8,650 | $41,550 |
| 2022 | $4,256 | $50,190 | $8,645 | $41,545 |
| 2021 | $4,672 | $50,190 | $8,650 | $41,550 |
| 2020 | $5,150 | $50,680 | $8,720 | $41,970 |
| 2019 | $4,689 | $144,800 | $24,900 | $119,900 |
| 2018 | $4,687 | $50,680 | $8,720 | $41,970 |
| 2017 | $5,125 | $46,340 | $8,470 | $37,870 |
| 2016 | $5,137 | $46,340 | $8,470 | $37,870 |
| 2015 | $4,667 | $46,340 | $8,470 | $37,870 |
| 2014 | $4,667 | $46,340 | $8,470 | $37,870 |
Seller's Agent in 2024
Terry Young
Keller Williams Greater Metropolitan
(216) 378-9618
1,890 Total Sales
V
Buyer's Agent in 2024
Venita Caver
Howard Hanna
(216) 346-0208
32 Total Sales
Seller's Agent in 2022
Stephanie Snavely
RE/MAX Revealty
(440) 503-0222
66 Total Sales
C
Buyer's Agent in 2022
Consuela Brown
Deleted Agent
Source: MLS Now
MLS Number: 5083464
APN: 650-19-022
Disclaimer: Certain information contained herein is derived from information provided by parties other than Homes.com. All information provided is deemed reliable, but is not guaranteed to be accurate and should be independently verified.
IDX information is provided exclusively for personal, non-commercial use, and may not be used for any purpose other than to identify prospective properties consumers may be interested in purchasing. Information is deemed reliable but not guaranteed.
Ask me questions while you tour the home.