
Michelle Speisman
Keller Williams Town & Country
(850) 404-0954
61 Total Sales
2 in Southwood
$406K - $445K Price Range


Estimated Value: $465,000 - $524,630
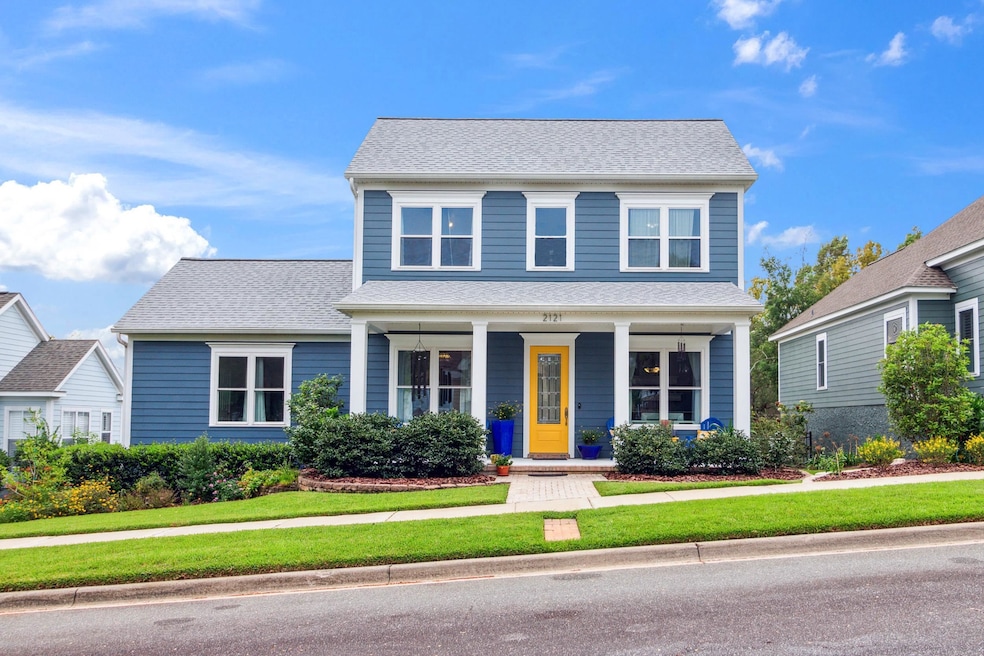
Original owner southwood home! Not only has everything been tastefully updated, but the fine tuned attention to detail and upkeep is truly remarkable. Beautiful Italian porcelain plank tile throughout the downstairs, dark bamboo true hardwood flooring from the staircase flowing through the rest of the upstairs. The entire ground floor was updated in 2019 including the kitchen with new cabinetry, quartz countertops, GE Profile appliances, the downstairs master bedroom and completely remodeled bathroom is absolutely gorgeous, floor to ceiling tile and glass tile accent wall in the walk in shower, which has two shower heads and rain faucet opposite a designer soaker tub to relax in. Top of the line Pella front entry door, all new fixtures and lighting throughout, wainscot accent walls, feature walls in several rooms, the two bedrooms and bathroom upstairs have been updated, underlighting in the countertops in the bathroom makes it a sight to see. Too many updates to list, no expense was spared with these remodels and all records and warranties have been saved. Flex room currently used as an arts/crafts studio, lots of storage, cute little office nooks, there is SO MUCH to love about this house. As for core items, 50y architectural shingle roof in 2021, 17 SEER Trane HVAC in 2020, ALL WINDOWS REPLACED with new energy efficient wind resistant windows in 2021, natural gas water heater replaced in 2017. Fresh high quality paint inside and out. Fenced in back yard and detached 2 car garage. This is the Suwanee model, re-imagined from top to bottom. If you're looking for a 3 bedroom home on a quiet street in Southwood, you can't do better than this.
We collect this data history from publicly available records. To have your information removed, we recommend requesting removal directly through your county’s website.
Michelle Speisman
Keller Williams Town & Country
(850) 404-0954
61 Total Sales
2 in Southwood
$406K - $445K Price Range
Leirit Ramirez
Realty Property Group
(239) 610-2293
35 Total Sales
3 in Southwood
$390K - $470K Price Range
Michael Phillips
Engel & Völkers Tallahassee
(850) 518-6395
24 Total Sales
1 in Southwood
$825,000 Price
Corey Gray
Keller Williams Town & Country
(850) 404-7398
12 Total Sales
1 in Southwood
$309,000 Price
Tonya Bastien
Keller Williams Town & Country
(850) 404-7366
20 Total Sales
1 in Southwood
$223,500 Price
Michelle Shaw
Empire Properties
(850) 800-1229
25 Total Sales
1 in Southwood
$267,000 Price
We collect this data history from publicly available records. To have your information removed, we recommend requesting removal directly through your county’s website.
| Date | Buyer | Sale Price | Title Company |
|---|---|---|---|
| $515,000 | None Listed On Document | ||
| Thurston Lee F | $100 | None Listed On Document | |
| Thurston Lee F | $236,100 | -- |
We collect this data history from publicly available records. To have your information removed, we recommend requesting removal directly through your county’s website.
| Date | Status | Borrower | Loan Amount |
|---|---|---|---|
| Open | $412,000 |
We collect this data history from publicly available records. To have your information removed, we recommend requesting removal directly through your county’s website.
| Date | Event | Price | List to Sale | Price per Sq Ft |
|---|---|---|---|---|
| 10/17/2024 10/17/24 | Sold | $515,000 | -2.6% | $234 / Sq Ft |
| 09/18/2024 09/18/24 | For Sale | $528,720 | -- | $240 / Sq Ft |
We collect this data history from publicly available records. To have your information removed, we recommend requesting removal directly through your county’s website.
| Year | Tax Paid | Tax Assessment Tax Assessment Total Assessment is a certain percentage of the fair market value that is determined by local assessors to be the total taxable value of land and additions on the property. | Land | Improvement |
|---|---|---|---|---|
| 2025 | $7,924 | $408,363 | $85,000 | $323,363 |
| 2024 | $4,629 | $237,043 | ||
| 2023 | $4,518 | $230,139 | $0 | $0 |
| 2022 | $4,276 | $223,436 | $0 | $0 |
| 2021 | $4,212 | $216,928 | $0 | $0 |
| 2020 | $4,150 | $213,933 | $0 | $0 |
| 2019 | $4,097 | $209,123 | $0 | $0 |
| 2018 | $3,967 | $205,224 | $0 | $0 |
| 2017 | $4,013 | $201,003 | $0 | $0 |
| 2016 | $4,099 | $196,869 | $0 | $0 |
| 2015 | $3,975 | $195,500 | $0 | $0 |
| 2014 | $3,975 | $193,948 | $0 | $0 |
Seller's Agent in 2024
George Case
Xcellence
(850) 524-6750
1 in this area
25 Total Sales
Buyer's Agent in 2024
Blair LaPete
Superior Realty Group LLC
(850) 570-5579
2 in this area
69 Total Sales
Source: Capital Area Technology & REALTOR® Services (Tallahassee Board of REALTORS®)
MLS Number: 376954
APN: 31-16-30-00G-012.0
Disclaimer: Certain information contained herein is derived from information provided by parties other than Homes.com. All information provided is deemed reliable, but is not guaranteed to be accurate and should be independently verified.
IDX information is provided exclusively for personal, non-commercial use, and may not be used for any purpose other than to identify prospective properties consumers may be interested in purchasing.
Information is deemed reliable but not guaranteed.
Ask me questions while you tour the home.