
Mike Meyer
Realty One Group Eclipse
(509) 498-3868
104 Total Sales
3 in Chief Garry Park
$220K - $310K Price Range
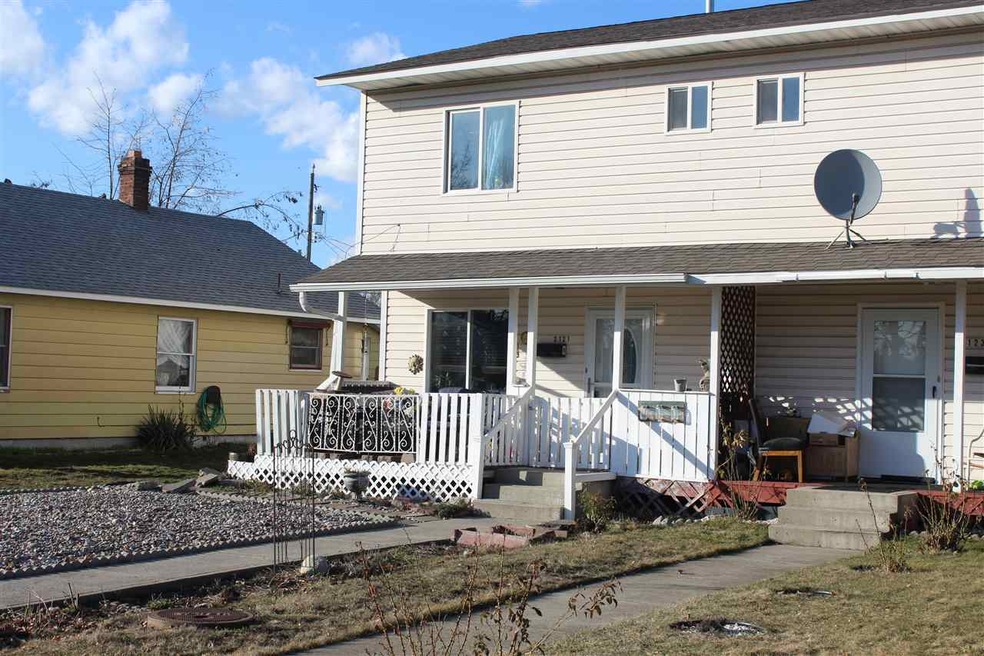
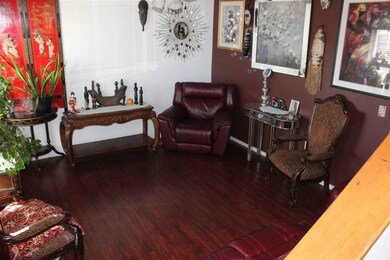
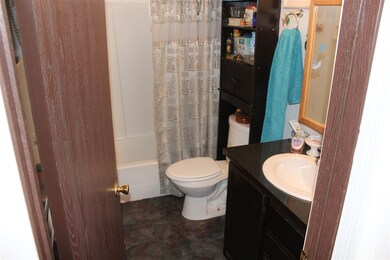
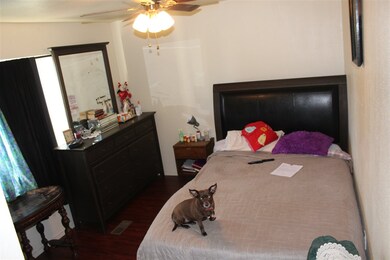
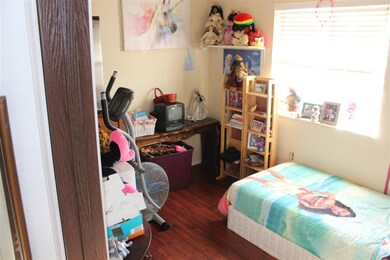
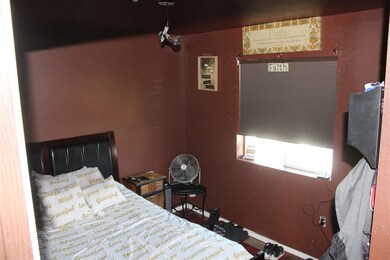
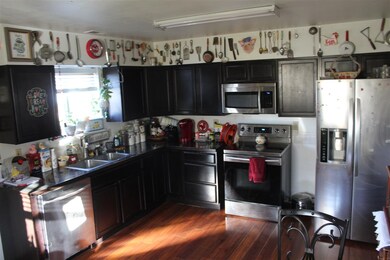
1999 Condo Zero lot line single family residence. NO FEES Recent roof GFA heating fenced back yard and storage shed. 3 bed 1 bath 1044 Sq Ft. Minor CC&R's
Last Agent to Sell the Property
Kelly Right Real Estate of Spokane License #3931 Listed on: 03/02/2020
Mike Meyer
Realty One Group Eclipse
(509) 498-3868
104 Total Sales
3 in Chief Garry Park
$220K - $310K Price Range
Connie Smith
Kelly Right Real Estate of Spokane
(509) 285-0984
161 Total Sales
3 in Chief Garry Park
$295K - $520K Price Range
Gregg Patterson
Amplify Real Estate Services
(509) 309-0725
94 Total Sales
1 in Chief Garry Park
$249,900 Price
Rich Mickey
Deese Real Estate
(509) 844-9720
43 Total Sales
3 in Chief Garry Park
$292K - $330K Price Range
Cambria Henry
Haven Real Estate Group
(509) 463-9513
337 Total Sales
6 in Chief Garry Park
$235K - $333K Price Range
Kelly Stratton
Realty One Group Eclipse
(509) 774-3702
86 Total Sales
1 in Chief Garry Park
$270,000 Price
We collect this data history from publicly available records. To have your information removed, we recommend requesting removal directly through your county’s website.
| Date | Event | Price | List to Sale | Price per Sq Ft |
|---|---|---|---|---|
| 08/06/2020 08/06/20 | Sold | $175,000 | 0.0% | $168 / Sq Ft |
| 06/11/2020 06/11/20 | Pending | -- | -- | -- |
| 03/02/2020 03/02/20 | For Sale | $175,000 | -- | $168 / Sq Ft |
Seller's Agent in 2020
Aaron Bell
Kelly Right Real Estate of Spokane
(509) 218-6810
1 in this area
14 Total Sales
Buyer's Agent in 2020
Zak Allen
Amplify Real Estate Services
(509) 703-0902
2 in this area
61 Total Sales
Source: Spokane Association of REALTORS®
MLS Number: 202012497
Disclaimer: Certain information contained herein is derived from information provided by parties other than Homes.com. All information provided is deemed reliable, but is not guaranteed to be accurate and should be independently verified.
All data is obtained from various sources and may not have been verified by broker or MLS GRID. Supplied Open House Information is subject to change without notice. All information should be independently reviewed and verified for accuracy. Properties may or may not be listed by the office/agent presenting the information. Some IDX listings have been excluded from this website. IDX information is provided exclusively for personal, non-commercial use, and may not be used for any purpose other than to identify prospective properties consumers may be interested in purchasing.Information is deemed reliable but not guaranteed.
Listings courtesy of Spokane Association of REALTORS® as distributed by MLS GRID.
Based on information submitted to the MLS GRID
Ask me questions while you tour the home.