NOT LISTED FOR SALE

2121 N Center St Unit 6 Mesa, AZ 85201

Lehi Neighborhood
2 Beds
2 Baths
1,024 Sq Ft
1986 Built

Sale Details

Date Sold: May 6, 2024

Last sale price $61,000 $60 Per Sq Ft

59 Days on Market

Highlights

  • Fitness Center
  • Gated Community
  • No HOA
  • Active Adult
  • Vaulted Ceiling
  • 2-minute walk to Lehi Sports Park

About This Home

As of May 2024

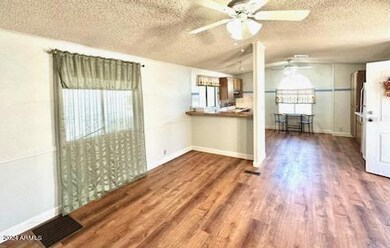
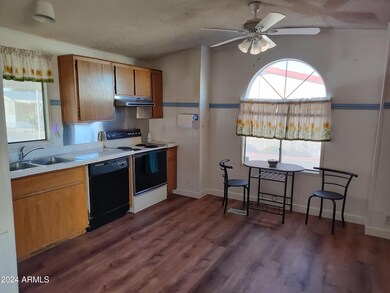
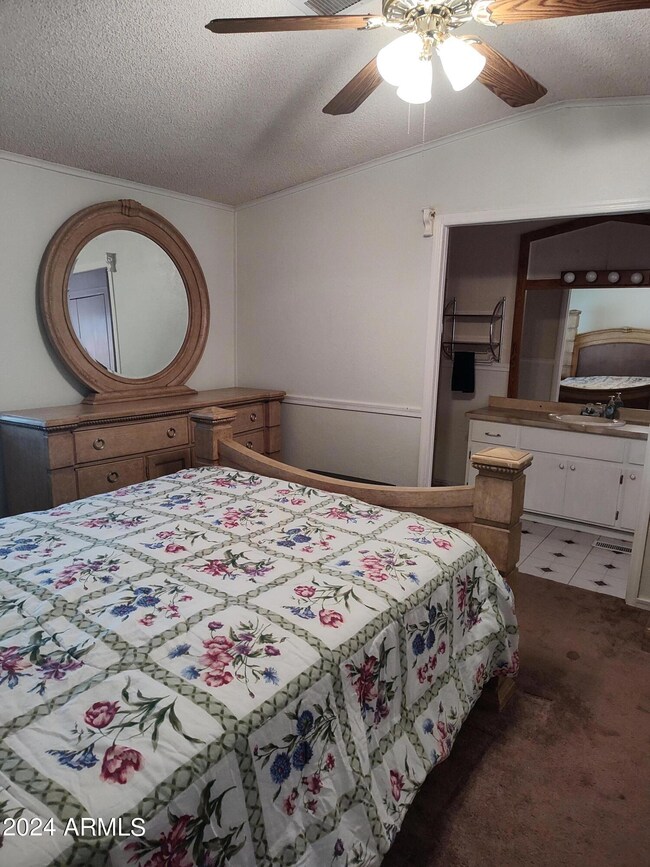
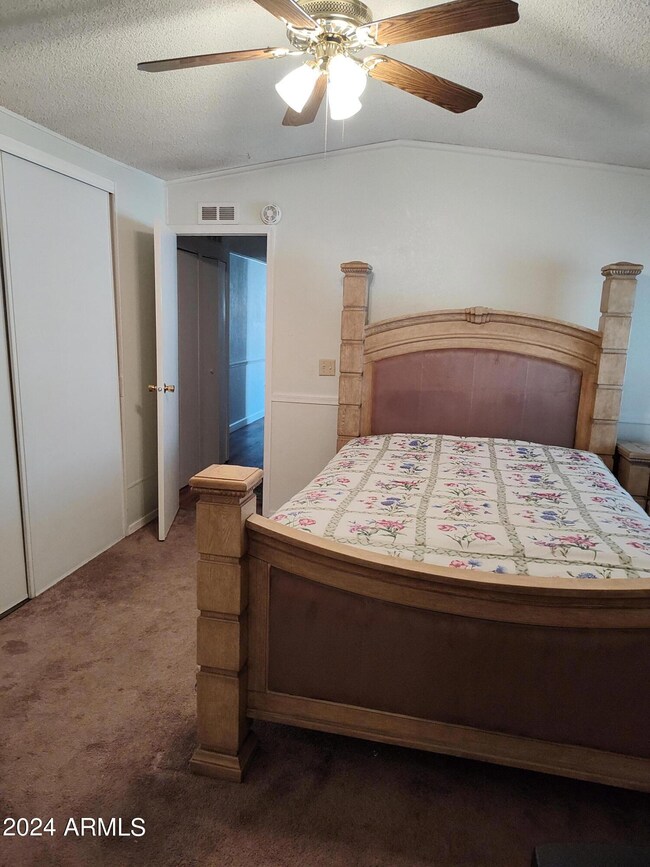
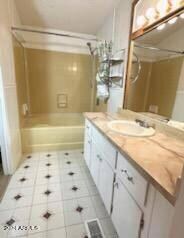

Come see this lovely home in the gated 55+ community of Sundial Mobile Home Park with it's new a/c, new washer and dryer in a new Tuff shed. You can step inside onto the new luxury vinyl flooring. Home's layout includes an open bright great room area with a lovely sunny kitchen located at the home's front. This home offers a cozy haven where convenience, comfort and community converge. Primary bedroom at rear of home is a private sanctuary and the second bedroom could be your office, hobby or guest room. Park is located near 101 and 202 freeways with many nearby shopping options to choose from. Park lease plus water sewer and trash paid through park. Electric and cable are owner paid. Park approval required.

Last Agent to Sell the Property

Nancy Holt

Sunrise Investments License #BR509375000 Listed on: 02/08/2024

Last Buyer's Agent

Nancy Holt

Sunrise Investments License #BR509375000 Listed on: 02/08/2024

Property Details

Home Type

  • Mobile/Manufactured

Est. Annual Taxes

  • $151

Year Built

  • Built in 1986

Parking

  • 1 Carport Space

Home Design

  • Foam Roof

Interior Spaces

  • 1,024 Sq Ft Home
  • 1-Story Property
  • Vaulted Ceiling
  • Ceiling Fan
  • Eat-In Kitchen

Flooring

  • Floors Updated in 2022
  • Laminate Flooring

Bedrooms and Bathrooms

  • 2 Bedrooms
  • 2 Bathrooms

Schools

  • Adult Elementary And Middle School
  • Adult High School

Utilities

  • Cooling System Updated in 2023
  • Central Air
  • Heating Available

Additional Features

  • Patio
  • Land Lease of $555 per month

Listing and Financial Details

  • Tax Lot 6
  • Assessor Parcel Number 136-14-018-E

Community Details

Overview

  • Active Adult
  • No Home Owners Association
  • Association fees include no fees
  • Built by International Homes
  • Sundial Mobile Home Park Subdivision, International Mh Floorplan

Amenities

  • Recreation Room
  • Community Media Room
  • Coin Laundry

Recreation

  • Fitness Center
  • Heated Community Pool
  • Community Spa

Security

  • Gated Community

Property Details

Home Type

Mobile/Manufactured

Est. Annual Taxes

$151

Year Built

Built in 1986

Lot Details

0 Sq Ft Lot

Listing Details

  • Cross Street: Center and McKellips
  • Property Type: Residential
  • Ownership: Leasehold
  • Association Fees Land Lease Fee: 555.0
  • Association Fees Land Lease Fee: Y
  • Land Lease Paid Frequency: Monthly
  • Total Monthly Fee Equivalent: 555.0
  • Basement: N
  • Updated Floors: Partial
  • Items Updated Floor Yr Updated: 2022
  • Updated Heating or Cooling Units: Full
  • Items Updated Ht Cool Yr Updated: 2023
  • Parking Spaces Total Covered Spaces: 1.0
  • Separate Den Office Sep Den Office: N
  • Year Built: 1986
  • Tax Year: 2022
  • Master Model: International MH
  • Property Sub Type: Mfg/Mobile Housing
  • Horses: No
  • Subdivision Name: Sundial Mobile Home Park
  • Property Attached Yn: No
  • Tax Parcel Letter: E
  • General Property Description:PriceSqFt: 59.57
  • Cooling:Ceiling Fan(s): Yes
  • Special Listing Cond:Age Restricted (See Remarks): Yes
  • Cooling:Central Air: Yes
  • Community Features:Community Spa2: Yes
  • Water Source City Water: Yes
  • Special Features: None

Interior Features

  • Flooring: Laminate
  • Basement YN: No
  • Spa Features: None
  • Total Bedrooms: 2
  • Fireplace Features: None
  • Fireplace: No
  • Interior Amenities: Eat-in Kitchen, Vaulted Ceiling(s), 3/4 Bath Master Bdrm
  • Living Area: 1024.0
  • Stories: 1
  • Community Features:ClubhouseRec Room: Yes
  • Community Features:Community Pool: Yes
  • Kitchen Features:RangeOven Elec: Yes
  • Community Features:Community Pool Htd: Yes
  • Community Features:Community Spa Htd: Yes
  • Community Features:Workout Facility: Yes
  • Other Rooms:Great Room: Yes
  • Kitchen Features:Non-laminate Counter: Yes
  • Community Features:Community Media Room: Yes
  • Community Features:Coin-Op Laundry: Yes
  • Community Features:Community Laundry: Yes
  • KitchenFeatures:Refrigerator: Yes
  • Community Features:Gated: Yes

Exterior Features

  • Fencing: None
  • Lot Features: Gravel/Stone Front, Gravel/Stone Back
  • Pool Features: None
  • Disclosures: Agency Discl Req, Seller Discl Avail
  • Construction Type: Steel Frame, Painted
  • Patio And Porch Features: Patio
  • Roof: Foam
  • Construction:Frame - Metal: Yes
  • Exterior Features:Patio: Yes
  • General Property Description:Community Pool YN2: Yes
  • General Property Description:Private Pool YN2: No

Garage/Parking

  • Total Covered Spaces: 1.0
  • Carport Spaces: 1.0

Utilities

  • Cooling: Central Air, Ceiling Fan(s)
  • Heating: Electric
  • Laundry Features: Other
  • Cooling Y N: Yes
  • Heating Yn: Yes
  • Water Source: City Water
  • Heating:Electric: Yes

Condo/Co-op/Association

  • Community Features: Gated, Community Spa, Community Spa Htd, Community Pool Htd, Community Pool, Community Media Room, Community Laundry, Coin-Op Laundry, Fitness Center
  • Association: No

Association/Amenities

  • Association Fees:HOA YN2: N
  • Association Fees:PAD Fee YN2: N
  • Association Fee Incl:No Fees: Yes

Fee Information

  • Association Fee Includes: No Fees

Schools

  • Elementary School: Adult
  • High School: Adult
  • Middle Or Junior School: Adult

Lot Info

  • Land Lease Amount Frequency: Monthly
  • Land Lease: Yes
  • Parcel #: 136-14-018-E

Building Info

  • Builder Name: International Homes

Rental Info

  • Land Lease Amount: 555.0

Tax Info

  • Tax Annual Amount: 151.0
  • Tax Book Number: 136.00
  • Tax Lot: 6
  • Tax Map Number: 14.00

Ownership History

We collect this data history from publicly available records. To have your information removed, we recommend requesting removal directly through your county’s website.

Date Name Owned For Owner Type

Purchase Details

Listed on
Feb 8, 2024
Closed on
Mar 7, 2024
Sold by
Bought by
Seller's Agent
Nancy Holt
Sunrise Investments
Buyer's Agent
Nancy Holt
Sunrise Investments
List Price
$65,000
Sold Price
$61,000
Premium/Discount to List
-$4,000
-6.15%
Views
77

Home Financials for this Owner

Home Financials are based on the most recent Mortgage that was taken out on this home.
Original Mortgage
$6,500,000
Interest Rate
0.0669%
Mortgage Type
New Conventional

Purchase Details

Closed on
Jun 21, 2006
Sold by
Bought by

Home Financials for this Owner

Home Financials are based on the most recent Mortgage that was taken out on this home.
Original Mortgage
$8,100,000
Interest Rate
0.0657%
Mortgage Type
Purchase Money Mortgage
Source: Public Records
Create a Home Valuation Report for This Property
The Home Valuation Report is an in-depth analysis detailing your home's value as well as a comparison with similar homes in the area

Home Values in the Area

Source: Public Records

Average Home Value in this Area


Source: Public Records

Purchase History

We collect this data history from publicly available records. To have your information removed, we recommend requesting removal directly through your county’s website.

Date Buyer Sale Price Title Company
$2,500,000 Chicago Title Agency
-- Fidelity National Title Ins
Source: Public Records

Mortgage History

We collect this data history from publicly available records. To have your information removed, we recommend requesting removal directly through your county’s website.

Date Status Borrower Loan Amount
Previous Owner $6,500,000
Previous Owner $10,010,000
Previous Owner $8,100,000
Source: Public Records

Property History

We collect this data history from publicly available records. To have your information removed, we recommend requesting removal directly through your county’s website.

Date Event Price List to Sale Price per Sq Ft
05/06/2024 05/06/24 Sold $61,000 -6.2% $60 / Sq Ft
04/10/2024 04/10/24 Pending -- -- --
02/15/2024 02/15/24 For Sale $65,000 0.0% $63 / Sq Ft
02/15/2024 02/15/24 Off Market $65,000 -- --
02/10/2024 02/10/24 For Sale $65,000 -- $63 / Sq Ft
Source: Arizona Regional Multiple Listing Service (ARMLS)

Tax History

We collect this data history from publicly available records. To have your information removed, we recommend requesting removal directly through your county’s website.

Year Tax Paid Tax Assessment Tax Assessment Total Assessment is a certain percentage of the fair market value that is determined by local assessors to be the total taxable value of land and additions on the property. Land Improvement
2025 $37,665 $383,719
2024 $37,973 $365,446
2023 $37,973 $420,820 $254,070 $166,750
2022 $37,187 $373,390 $220,020 $153,370
2021 $37,641 $371,480 $220,020 $151,460
2020 $37,151 $329,920 $177,890 $152,030
2019 $34,710 $302,900 $155,820 $147,080
2018 $33,314 $306,990 $160,870 $146,120
2017 $32,321 $304,450 $160,870 $143,580
2016 $31,721 $289,690 $143,640 $146,050
2015 $29,813 $235,570 $90,090 $145,480
Source: Public Records

Agents Affiliated with this Home

  • Section Image
See All Agents

Map

Source: Arizona Regional Multiple Listing Service (ARMLS)

MLS Number: 6662315

Arizona Regional Multiple Listing Service (ARMLS)
Your Personal Tour Guide

Ask me questions while you tour the home.