NOT LISTED FOR SALE

2121 N Orchard -- Mesa, AZ 85213

Citrus Neighborhood

Estimated Value: $1,481,210 - $1,512,000

4 Beds
4.5 Baths
4,264 Sq Ft
$353/Sq Ft Est. Value

Sale Details

Date Sold: November 28, 2025

Last sale price $1,520,000 $356 Per Sq Ft

Est. 1% decrease in value since last sale

Current estimated payment $9,023 / mo

271 Days on Market

Highlights

  • RV Access or Parking
  • Two Primary Bedrooms
  • Reverse Osmosis System
  • Ishikawa Elementary School Rated A-
  • Sitting Area In Primary Bedroom
  • Fireplace in Primary Bedroom

About This Home

As of November 2025

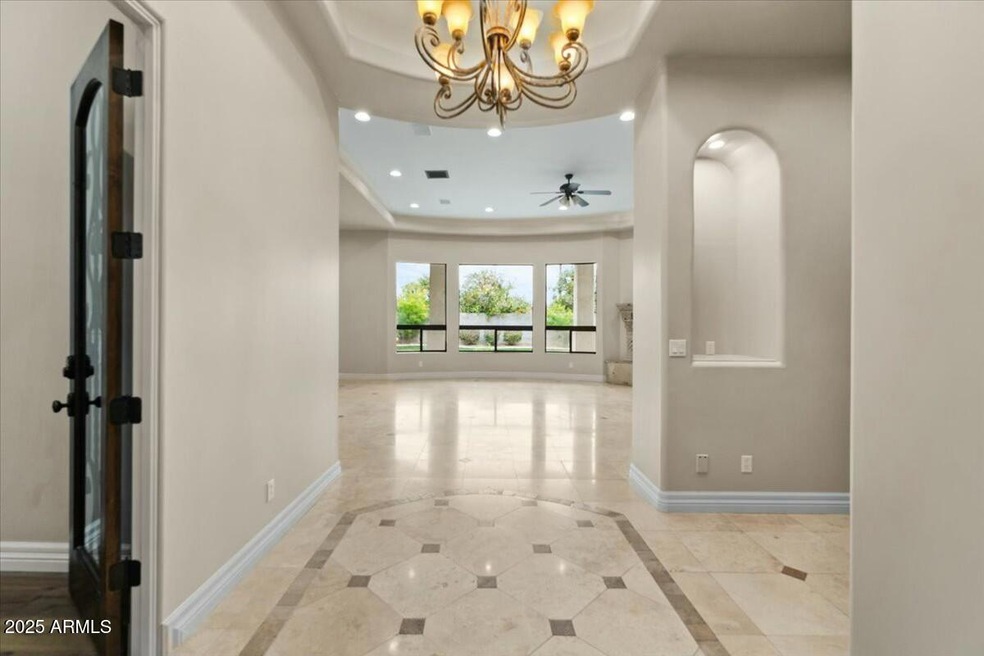





Need Affordable Options? Seller will Carry or RENT TO OWN!! 2 Homes under 1 Roof offers so many options for multi-family, rental or guest quarters. Grandiose Mediterranean Double Knotty Alder Double Arched Front Doors, Plantation Shutters, Elegant Canterra Fireplace in Living, Travertine Floors, 4 Car Ext Garage with long pavered drive, mature landscaping in front & backyard w/ producing citrus trees, RV Gate w/ Sep Concrete Pad for all your Toys All Bedrooms are Ensuites, Corner Lot, Central Vac + more.... Chef's Kitchen w/ Built In Sub Zero Fridge & Freezer, RO, Travertine Adorned Hood, 8 Burner Gas Range w/ Dbl Ovens, B/I Microwave, Veggie Sink, Pot Filler, B/I Desk, HUGE W/In Pantry, Granite counters with social gathering island & breakfast bar No need to worry about inspections on this home - Owners have professionally cared for this home from making sure roof was professionally inspected and all required roof repairs completed by licensed roofer, all exterior and interior has been professionally painted with transferable warranty thru Arizona Painting Co, all HVAC's have been professionally inspected and main AC replaced with NEW Trane Unit w/ transferable warranty, all landscaping irrigation, drip lines and sprinklers have been inspected and replaced, all lights in home are brand new LED lighting for energy efficiency. List of Features & Amenities as well as any and all transferable warranties will be provided upon request. With recent home sales within this community ranging from $1.6M to $2.5M - this is surely the best deal in this zip!

Last Agent to Sell the Property

Tina Garcia

eXp Realty License #SA571271000 Listed on: 01/08/2025

eXp Realty

Last Buyer's Agent

Shanna Day

Keller Williams Realty Phoenix License #SA629265000

Keller Williams Realty Phoenix

Home Details

Home Type

  • Single Family

Est. Annual Taxes

  • $7,206

Year Built

  • Built in 2004

Lot Details

  • 35,259 Sq Ft Lot
  • Corner Lot
  • Front and Back Yard Sprinklers
  • Grass Covered Lot

HOA Fees

  • $228 Monthly HOA Fees

Parking

  • 3 Open Parking Spaces
  • 4 Car Garage
  • Garage ceiling height seven feet or more
  • Side or Rear Entrance to Parking
  • RV Access or Parking

Home Design

  • Santa Barbara Architecture
  • Roof Updated in 2024
  • Wood Frame Construction
  • Tile Roof
  • Stucco

Interior Spaces

  • 4,264 Sq Ft Home
  • 1-Story Property
  • Wet Bar
  • Central Vacuum
  • Ceiling height of 9 feet or more
  • Ceiling Fan
  • Two Way Fireplace
  • Gas Fireplace
  • Double Pane Windows
  • Plantation Shutters
  • Family Room with Fireplace
  • 2 Fireplaces
  • Great Room
  • Breakfast Room
  • Formal Dining Room
  • Bonus Room
  • Home Gym

Kitchen

  • Eat-In Kitchen
  • Breakfast Bar
  • Walk-In Pantry
  • Gas Oven
  • Gas Cooktop
  • Built-In Microwave
  • Dishwasher
  • Kitchen Island
  • Granite Countertops
  • Disposal
  • Reverse Osmosis System

Flooring

  • Carpet
  • Stone
  • Tile

Bedrooms and Bathrooms

  • 4 Bedrooms
  • Sitting Area In Primary Bedroom
  • Fireplace in Primary Bedroom
  • Double Master Bedroom
  • Split Bedroom Floorplan
  • Walk-In Closet
  • Primary Bathroom is a Full Bathroom
  • Double Vanity
  • Private Water Closet
  • Jettted Tub and Separate Shower in Primary Bathroom
  • Hydromassage or Jetted Bathtub
  • Bathtub With Separate Shower Stall

Laundry

  • Laundry in unit
  • Washer Hookup

Schools

  • Ishikawa Elementary School
  • Stapley Junior High School
  • Mountain View High School

Utilities

  • Cooling System Updated in 2024
  • Central Air
  • Heating Available
  • Gas Available
  • Water Purifier
  • Water Softener is Owned
  • High Speed Internet
  • Cable TV Available

Additional Features

  • No Interior Steps
  • Covered Patio or Porch
  • Separate Entry Quarters

Listing and Financial Details

  • Tax Lot 43
  • Assessor Parcel Number 141-87-601

Community Details

Overview

  • Association fees include ground maintenance
  • Haywood Mgmt Association, Phone Number (480) 820-1519
  • Hermosa Groves South Subdivision, Custom Floorplan

Recreation

  • Bike Trail

Home Details

Home Type

Single Family

Est. Annual Taxes

$7,206

Year Built

Built in 2004

Lot Details

0.81 Acres

HOA Fees

$228 per month

Parking

4

Listing Details

  • Cross Street: McKellips & Val Vista Dr
  • Property Type: Residential
  • Ownership: Fee Simple
  • Recreation Center Fee 2: N
  • Recreation Center Fee: N
  • Total Monthly Fee Equivalent: 228.33
  • Updated Heating or Cooling Units: Partial
  • Items Updated Ht Cool Yr Updated: 2024
  • Updated Roof: Partial
  • Items Updated Roof Yr Updated: 2024
  • Separate Den Office Sep Den Office: Y
  • Year Built: 2004
  • Tax Year: 2024
  • Master Model: Custom
  • Property Sub Type: Single Family Residence
  • Horses: No
  • Lot Size Acres: 0.81
  • Subdivision Name: HERMOSA GROVES SOUTH
  • Architectural Style: Santa Barbara/Tuscan
  • Property Attached Yn: No
  • General Property Description:PriceSqFt: 356.47
  • Const - Finish:Const - Finish: Painted, Stucco
  • Cooling:Cooling: Ceiling Fan(s), Central Air
  • Other Rooms:Other Rooms: Family Room, Great Room, Bonus/Game Room, Guest Qtrs-Sep Entrn, Exercise/Sauna Room
  • Technology:Technology: Cable TV Avail, High Speed Internet
  • Special Features: None

Interior Features

  • Flooring: Carpet, Stone, Tile
  • Basement YN: No
  • Spa Features: None
  • Appliances: Dishwasher, Disposal, Refrigerator, Gas Cooktop, Microwave, Reverse Osmosis, Gas Oven, Gas Range, Water Softener Owned, Water Purifier
  • Full Bathrooms: 4
  • Half Bathrooms: 1
  • Total Bedrooms: 4
  • Fireplace Features: Family Room, Master Bedroom, Two Way Fireplace, Gas
  • Fireplaces: 2
  • Fireplace: Yes
  • Interior Amenities: Full Bth Master Bdrm, Separate Shwr & Tub, Double Vanity, Tub with Jets, Eat-in Kitchen, Breakfast Bar, Pantry, Kitchen Island, Walk-in Pantry, Granite Counters, High Speed Internet, 9+ Flat Ceilings, Central Vacuum, Wet Bar, No Interior Steps
  • Living Area: 4264.0
  • Stories: 1
  • Window Features: Dual Pane
  • Additional Bedroom:Additional Bedroom: Other Bedroom Split, 2 Master Bedrooms, Separate Bedroom Exit, Master Bedroom Walk-in Closet, Other Bedroom Walk-in Closet, Master Bedroom Sitting Room
  • Dining Area:Dining Area: Formal, Eat-in Kitchen, Breakfast Room, Breakfast Bar
  • Interior Features:Interior Features: 9+ Flat Ceilings, Central Vacuum, Wet Bar, No Interior Steps, Water Softener Owned, Water Purifier
  • Kitchen Features:Kitchen Features: Dishwasher, Disposal, Refrigerator, Pantry, Kitchen Island, Gas Cooktop, Built-in Microwave, Reverse Osmosis, Multiple Ovens, Walk-in Pantry, Granite Counters, Gas Oven, Gas Range
  • Laundry:Laundry: Washer Hookup, Inside
  • Master Bathroom:Master Bathroom: Full Bth Master Bdrm, Separate Shwr & Tub, Double Vanity, Tub with Jets, Private Toilet Room
  • Master Bedroom:Master Bedroom: Split
  • Window Features:Window Features: Dual Pane

Exterior Features

  • Fencing: Block
  • Lot Features: Corner Lot, Sprinklers In Front, Sprinklers In Rear, Grass Front, Grass Back
  • Pool Private: No
  • Disclosures: Seller Discl Avail, Agency Discl Req
  • Common Walls: All on One Level
  • Construction Type: Wood Frame, Painted, Stucco
  • Patio And Porch Features: Patio, Covered Patio(s)
  • Roof: Tile
  • General Property Description:Community Pool YN2: No
  • General Property Description:Private Pool YN2: No

Garage/Parking

  • Total Covered Spaces: 4.0
  • Parking Features: RV Gated, Over Height Garage, Extended Length Garage, Side Vehicle Entry, Garage Door Opener, Attch'd Gar Cabinets
  • Attached Garage: No
  • Garage Spaces: 4.0
  • Open Parking Spaces: 3.0

Utilities

  • Cooling: Ceiling Fan(s), Central Air
  • Heating: Electric
  • Laundry Features: Washer Hookup, Inside
  • Cooling Y N: Yes
  • Heating Yn: Yes
  • Water Source: Public
  • Utilities:Utilities: SRP, City Gas

Condo/Co-op/Association

  • Community Features: Gated, Biking/Walking Path
  • Association Fee: 685.0
  • Association Fee Frequency: Quarterly
  • Association Name: Hermosa Estates
  • Phone: 480-820-1519
  • Association: Yes

Association/Amenities

  • Association Fees:HOA DisclosureAddendum Affirmation: Yes
  • Association Fees:HOA Transfer Fee2: 1098.83
  • Association Fees:Special Assessment HOA: No
  • Association Fees:PAD Fee YN2: N
  • Association Fees:Cap ImprovementImpact Fee _percent_: $
  • Association Fees:Prepaid Association Fees HOA: 685.0
  • Association Fees:Disclosure Fees HOA: 183.5
  • Association Fees:Other Fees HOA: 31.0
  • Association Fees:Other Fees Description: Homewise/Title Fees
  • Association Fees:HOA Management Company: Haywood Mgmt
  • Association Fees:HOA Management Phone: 480-820-1519
  • Association Fees:Cap ImprovementImpact Fee 2 _percent_: $

Fee Information

  • Association Fee Includes: Maintenance Grounds

Schools

  • Elementary School: Ishikawa Elementary School
  • High School: Mountain View High School
  • Junior High Dist: Mesa Unified District
  • Middle Or Junior School: Stapley Junior High School

Lot Info

  • Land Lease: No
  • Lot Size Sq Ft: 35259.0
  • Parcel #: 141-87-601

Building Info

  • Builder Name: Unknown

Tax Info

  • Tax Annual Amount: 7206.0
  • Tax Book Number: 141.0
  • Tax Lot: 43
  • Tax Map Number: 87.0

Ownership History

We collect this data history from publicly available records. To have your information removed, we recommend requesting removal directly through your county’s website.

Date Name Owned For Owner Type

Purchase Details

Listed on
Jan 8, 2025
Closed on
Nov 22, 2025
Sold by
Bought by
Seller's Agent
Tina Garcia
eXp Realty
Buyer's Agent
Shanna Day
Keller Williams Realty Phoenix
List Price
$1,699,000
Sold Price
$1,520,000
Premium/Discount to List
-$179,000
-10.54%
Views
83
Current Estimated Value
$1,503,303

Home Financials for this Owner

Home Financials are based on the most recent Mortgage that was taken out on this home.
Estimated Appreciation
-$16,697
Avg. Annual Appreciation
-1.66%

Purchase Details

Closed on
Sep 11, 2017
Sold by
Bought by

Home Financials for this Owner

Home Financials are based on the most recent Mortgage that was taken out on this home.
Original Mortgage
$144,000
Interest Rate
0.0386%
Mortgage Type
Credit Line Revolving

Purchase Details

Closed on
Sep 7, 2017
Sold by
Bought by

Home Financials for this Owner

Home Financials are based on the most recent Mortgage that was taken out on this home.
Original Mortgage
$144,000
Interest Rate
0.0386%
Mortgage Type
Credit Line Revolving

Purchase Details

Closed on
Jun 6, 2012
Sold by
Bought by

Home Financials for this Owner

Home Financials are based on the most recent Mortgage that was taken out on this home.
Original Mortgage
$50,200
Interest Rate
0.0377%
Mortgage Type
Credit Line Revolving

Purchase Details

Closed on
Jul 1, 2010
Sold by
Bought by

Home Financials for this Owner

Home Financials are based on the most recent Mortgage that was taken out on this home.
Original Mortgage
$51,000
Interest Rate
0.0471%
Mortgage Type
Stand Alone Second

Purchase Details

Closed on
May 12, 2010
Sold by
Bought by

Home Financials for this Owner

Home Financials are based on the most recent Mortgage that was taken out on this home.
Original Mortgage
$408,000
Interest Rate
0.0476%
Mortgage Type
New Conventional

Purchase Details

Closed on
Jul 25, 2007
Sold by
Bought by

Home Financials for this Owner

Home Financials are based on the most recent Mortgage that was taken out on this home.
Original Mortgage
$823,200
Interest Rate
0.0637%
Mortgage Type
New Conventional

Purchase Details

Closed on
Oct 10, 2006
Sold by
Bought by

Purchase Details

Closed on
Jan 19, 2005
Sold by
Bought by

Home Financials for this Owner

Home Financials are based on the most recent Mortgage that was taken out on this home.
Original Mortgage
$300,000
Interest Rate
0.0579%
Mortgage Type
New Conventional

Purchase Details

Closed on
Jul 16, 2003
Sold by
Bought by

Home Financials for this Owner

Home Financials are based on the most recent Mortgage that was taken out on this home.
Original Mortgage
$446,250
Interest Rate
0.0513%
Mortgage Type
New Conventional

Purchase Details

Closed on
Jul 10, 2003
Sold by
Bought by

Home Financials for this Owner

Home Financials are based on the most recent Mortgage that was taken out on this home.
Original Mortgage
$446,250
Interest Rate
0.0513%
Mortgage Type
New Conventional
Source: Public Records
Create a Home Valuation Report for This Property
The Home Valuation Report is an in-depth analysis detailing your home's value as well as a comparison with similar homes in the area

Home Values in the Area

Source: Public Records

Average Home Value in this Area


Source: Public Records

Purchase History

We collect this data history from publicly available records. To have your information removed, we recommend requesting removal directly through your county’s website.

Date Buyer Sale Price Title Company
$1,520,000 Blueprint Title
-- Security Title Agency Inc
$710,000 Security Title Agency Inc
$584,000 Chicago Title Agency Inc
$510,000 Fidelity Natl Title Ins Co
$877,497 Servicelink
$1,029,000 Security Title Agency Inc
-- None Available
$875,000 First American Title Ins Co
$190,000 Capital Title Agency Inc
$150,000 First American Title Ins Co
Source: Public Records

Mortgage History

We collect this data history from publicly available records. To have your information removed, we recommend requesting removal directly through your county’s website.

Date Status Borrower Loan Amount
Closed $144,000
Closed $424,000
Previous Owner $50,200
Previous Owner $417,000
Previous Owner $51,000
Previous Owner $408,000
Previous Owner $823,200
Previous Owner $300,000
Previous Owner $100,000
Previous Owner $518,992
Previous Owner $446,250
Source: Public Records

Property History

We collect this data history from publicly available records. To have your information removed, we recommend requesting removal directly through your county’s website.

Date Event Price List to Sale Price per Sq Ft
01/02/2026 01/02/26 Off Market $1,520,000 -- --
11/28/2025 11/28/25 Sold $1,520,000 -2.9% $356 / Sq Ft
11/26/2025 11/26/25 Price Changed $1,565,000 0.0% $367 / Sq Ft
10/07/2025 10/07/25 Pending -- -- --
09/17/2025 09/17/25 Price Changed $1,565,000 -0.6% $367 / Sq Ft
06/26/2025 06/26/25 Price Changed $1,575,000 -1.5% $369 / Sq Ft
04/18/2025 04/18/25 Price Changed $1,599,000 -3.0% $375 / Sq Ft
04/08/2025 04/08/25 Price Changed $1,649,000 -2.9% $387 / Sq Ft
02/14/2025 02/14/25 Price Changed $1,699,000 0.0% $398 / Sq Ft
02/14/2025 02/14/25 For Sale $1,699,000 +11.8% $398 / Sq Ft
01/08/2025 01/08/25 Off Market $1,520,000 -- --
01/08/2025 01/08/25 For Sale $1,599,000 -- $375 / Sq Ft
Source: Arizona Regional Multiple Listing Service (ARMLS)

Tax History

We collect this data history from publicly available records. To have your information removed, we recommend requesting removal directly through your county’s website.

Year Tax Paid Tax Assessment Tax Assessment Total Assessment is a certain percentage of the fair market value that is determined by local assessors to be the total taxable value of land and additions on the property. Land Improvement
2025 $7,245 $77,872
2024 $7,268 $74,164
2023 $7,268 $84,620 $16,920 $67,700
2022 $7,109 $74,380 $14,870 $59,510
2021 $7,174 $64,410 $12,880 $51,530
2020 $7,069 $62,250 $12,450 $49,800
2019 $6,574 $65,120 $13,020 $52,100
2018 $6,279 $58,550 $11,710 $46,840
2017 $6,077 $67,430 $13,480 $53,950
2016 $5,926 $59,880 $11,970 $47,910
2015 $5,549 $59,730 $11,940 $47,790
Source: Public Records

Agents Affiliated with this Home

  • Section Image
  • Section Image
  • Section Image
See All Agents

Map

Source: Arizona Regional Multiple Listing Service (ARMLS)

MLS Number: 6794022

Arizona Regional Multiple Listing Service (ARMLS)

APN: 141-87-601

Your Personal Tour Guide

Ask me questions while you tour the home.