NOT LISTED FOR SALE

2121 River Turia Cir Unit 2121 Riverview, FL 33578

Brandon Area
2 Beds
2 Baths
1,401 Sq Ft
2,178 Sq Ft Lot

Sale Details

Date Sold: April 9, 2021

Last sale price $210,000 $150 Per Sq Ft

1 Day on Market

Highlights

  • Fitness Center
  • View of Trees or Woods
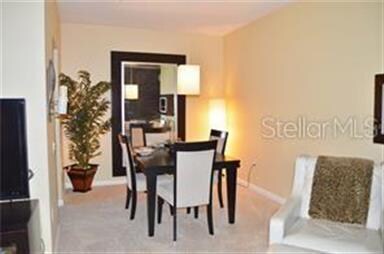
  • L-Shaped Dining Room
  • Gated Community
  • Open Floorplan
  • Community Pool

About This Home

As of April 2021

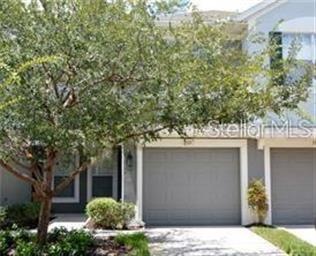
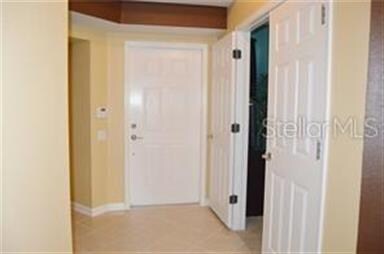
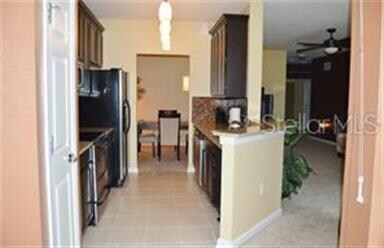
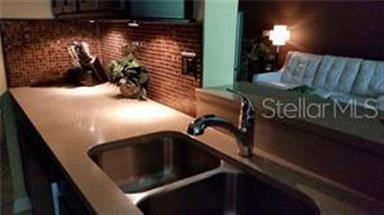
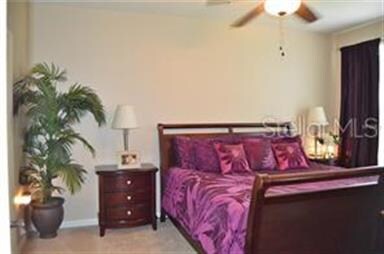
Beautiful 3 bedroom/2 bath home. (County records lists this as a 2 bedroom but this also has a separate den/office with closet & window which the den can easily be used as a 3rd bedroom). This unit is in one of the best locations in the community as it backs up to a conservation area instead of another unit, so no backyard neighbors and no traffic! It's just been freshly painted, carpets and interior professionally cleaned. This home is move in ready! This lovely unit is located on the ground floor with no stairs & includes a 1 car garage, screened patio/lanai, walk in closet, ceiling fans, separate "formal" dining area and separate breakfast nook. Upgrades include private rear view lot premium, deluxe wood cabinets with crown molding, high quality quartz countertops with custom edging in kitchen and baths, stainless steel kitchen appliances, upgraded mosaic glass backsplash tile in kitchen plus washer/dryer! The community is gated with a community pool, fitness center and clubhouse. No need to do lawn maintenance as this is already included in HOA. Easy access to I-75 and Selmon Expressway. Shopping and restaurants within a few minutes. The first series of photos is when it was furnished and the second series is after it was painted.

Last Agent to Sell the Property

Pat Strickland

KELLER WILLIAMS SUBURBAN TAMPA License #662737 Listed on: 03/24/2021

KELLER WILLIAMS SUBURBAN TAMPA

Last Buyer's Agent

Preston Larus

DALTON WADE INC License #3145704

DALTON WADE INC
Create a Home Valuation Report for This Property
The Home Valuation Report is an in-depth analysis detailing your home's value as well as a comparison with similar homes in the area

Property Details

Home Type

  • Condominium

Est. Annual Taxes

  • $2,865

Year Built

  • Built in 2007

Lot Details

  • East Facing Home
  • Irrigation

Parking

  • 1 Car Attached Garage
  • Garage Door Opener

Home Design

  • Slab Foundation
  • Shingle Roof
  • Block Exterior
  • Stucco

Interior Spaces

  • 1,401 Sq Ft Home
  • 1-Story Property
  • Open Floorplan
  • Ceiling Fan
  • Blinds
  • Sliding Doors
  • L-Shaped Dining Room
  • Den
  • Utility Room
  • Views of Woods

Kitchen

  • Eat-In Kitchen
  • Range
  • Microwave
  • Disposal

Flooring

  • Carpet
  • Tile

Bedrooms and Bathrooms

  • 2 Bedrooms
  • Split Bedroom Floorplan
  • Walk-In Closet
  • 2 Full Bathrooms

Laundry

  • Laundry closet
  • Dryer
  • Washer

Home Security

Outdoor Features

  • Covered Patio or Porch
  • Exterior Lighting

Utilities

  • Central Heating and Cooling System
  • Electric Water Heater

Listing and Financial Details

  • Tax Lot 121020
  • Assessor Parcel Number U-05-30-20-92K-000000-12102.0

Community Details

Overview

  • Property has a Home Owners Association
  • Association fees include community pool, escrow reserves fund, maintenance exterior, ground maintenance, private road, sewer, water
  • Chris Kelly / Ameri Tech Property Management Association, Phone Number (727) 726-8000
  • Villa Serena A Condo Subdivision
  • The community has rules related to deed restrictions, vehicle restrictions

Recreation

  • Fitness Center
  • Community Pool

Pet Policy

  • Pets Allowed
  • Pets up to 20 lbs

Security

  • Gated Community
  • Fire and Smoke Detector
  • Fire Sprinkler System

Property Details

Home Type

Condominium

Est. Annual Taxes

$2,865

Year Built

Built in 2007

Lot Details

2,178 Sq Ft Lot

Parking

1

Listing Details

  • HOA Fee Includes: Community Pool, Escrow Reserves Fund, Maintenance Exterior, Maintenance Grounds, Private Road, Sewer, Water
  • Property Type: Residential
  • Property Sub Type: Condominium
  • Construction Materials: Block, Stucco
  • Living Area: 1401.00
  • Lot Size Acres: 0.05
  • Year Built: 2007
  • Down Payment Resource URL: https://www.workforce-resource.com/dpr/listing/MFRMLS/T3292833?w=Agent&skip_sso=true
  • Down Payment Resource URL 2: https://www.workforce-resource.com/dpr/listing/MFRMLS/T3292833?w=Customer
  • Lot Size Sq Ft: 2379
  • Down Payment Resource Assistance: https://www.workforce-resource.com/dpr/listing/MFRMLS/T3292833?w=PubMLS
  • Escrow City: Valrico
  • Escrow Postal Code: 33596
  • Escrow State: FL
  • Escrow Street Name: Lithia Center Lane
  • Escrow Street Number: 2222
  • List Office Head Office Key Nume: 1055404
  • Status: Sold
  • Tax Year: 2020
  • Special Features: None

Interior Features

  • Room Count: 6
  • Living Area Units: Square Feet
  • Additional Rooms: Den/Library/Office, Inside Utility
  • Flooring: Carpet, Tile
  • Full Bathrooms: 2
  • Interior Amenities: Ceiling Fans(s), Eating Space In Kitchen, L Dining, Living Room/Dining Room Combo, Open Floorplan, Split Bedroom, Walk-In Closet(s)
  • Appliances Included: Disposal, Dryer, Electric Water Heater, Microwave, Range, Refrigerator, Washer
  • Foundation Details: Slab
  • Total Bedrooms: 2
  • Floor Number: 1
  • Levels: One
  • Stories: 1
  • Window Features: Blinds
  • Living Area Meters: 130.16

Exterior Features

  • Direction Faces: East
  • Exterior Features: Irrigation System, Lighting, Sidewalk, Sliding Doors
  • Roof: Shingle
  • Flood Zone Code: X
  • View: Trees/Woods
  • Patio and Porch Features: Covered, Rear Porch, Screened

Garage/Parking

  • Attached Garage: Yes
  • Garage Spaces: 1
  • Garage Yn: Yes
  • Parking Features: Garage Door Opener

Utilities

  • Utilities: Public
  • Cooling: Central Air
  • Heating: Central, Electric
  • Laundry Features: Inside, Laundry Closet
  • Sewer: Public Sewer
  • Water Source: Public

Condo/Co-op/Association

  • Community Features: Deed Restrictions, Gated Community, Pool, Sidewalk
  • Pet Restrictions: Check with the association for any pet restrictions or rules.
  • Building Name Number: 2121
  • Condo Fees: 285
  • Condo Fees Term: Monthly
  • Condo Land Included: Yes
  • Max Pet Weight: 20
  • Monthly Condo Fee Amount: 285
  • Association Amenities: Fitness Center, Vehicle Restrictions
  • Association Name: Chris Kelly / Ameri-Tech Property Management
  • Phone: 727-726-8000
  • Association: Yes
  • Security: Fire Sprinkler System, Smoke Detector(s)
  • Association Email: ckelly@ameritechmail.com
  • Association Website: http://www.villaserenahoa.com

Fee Information

  • Amenities Additional Fees: You can rent a room in the community center for parties. Check with the association regarding any fee.
  • Total Annual Fees: 3420.00
  • Total Monthly Fees: 285.00

Lot Info

  • Total Acreage: 0 to less than 1/4
  • Zoning: PD
  • Parcel Number: U-05-30-20-92K-000000-12102.0
  • Lot Features: Sidewalk, Street Paved, Street Private
  • Property Attached Yn: Yes
  • Lot Size Square Meters: 221

Rental Info

  • Minimum Lease: 1-2 Years
  • Additional Lease Restrictions: A copy of the Lease and leasing application form must be turned into association at least 5 days prior to tenant occupancy. Check with the association for verification of leasing rules.
  • Lease Restrictions: Yes
  • Pets Allowed: Yes

Tax Info

  • Tax Annual Amount: 2864.93
  • Tax Block: 000000
  • Tax Book Number: 21-272
  • Tax Lot: 121020

Home Values in the Area

Source: Public Records

Average Home Value in this Area


Source: Public Records

Agents Specializing in Riverview, FL

See All Agents

Property History

We collect this data history from publicly available records. To have your information removed, we recommend requesting removal directly through your county’s website.

Date Event Price List to Sale Price per Sq Ft
04/09/2021 04/09/21 Sold $210,000 0.0% $150 / Sq Ft
03/25/2021 03/25/21 Pending -- -- --
03/25/2021 03/25/21 Off Market $210,000 -- --
03/24/2021 03/24/21 For Sale $209,900 0.0% $150 / Sq Ft
04/07/2018 04/07/18 Off Market $1,375 -- --
01/07/2018 01/07/18 Rented $1,375 -3.5% --
12/29/2017 12/29/17 Off Market $1,425 -- --
12/28/2017 12/28/17 For Rent $1,425 -- --
Source: Stellar MLS

Agents Affiliated with this Home

  • Section Image
  • Section Image
See All Agents

Map

Source: Stellar MLS

MLS Number: T3292833

Stellar MLS
Your Personal Tour Guide

Ask me questions while you tour the home.