
Paul Sinnett
RE/MAX INFINITY
(412) 547-9767
66 Total Sales
1 in Middle Hill
$275,000 Price


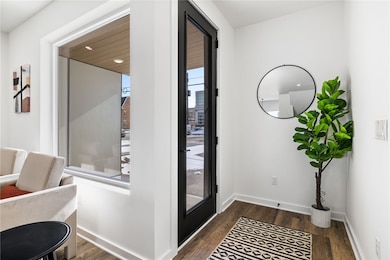
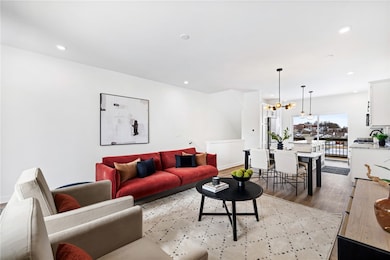
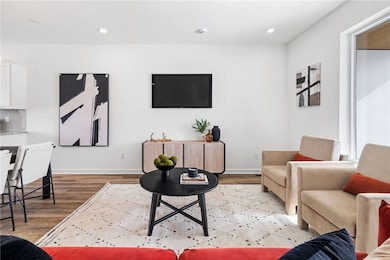
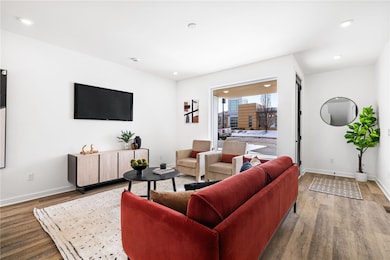
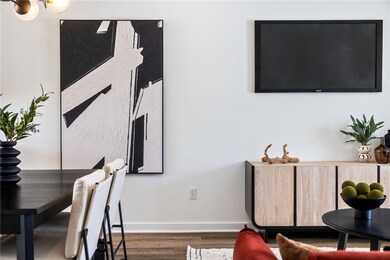
Discover 21 Rose—a modern masterpiece in Pittsburgh’s historic Hill District! Designed by Cipriani Studios and crafted with R Kyndall’s signature quality, these sleek 3-bedroom, 3-bath homes redefine contemporary living. Just minutes from PPG Paints Arena, Pitt, CMU, Duq., and major hospitals, this home offers an open-concept design, soaring 9-ft ceilings, and oversized windows for abundant natural light. The gourmet kitchen shines with granite counters, a spacious island, and Whirlpool appliances, while the luxurious primary suite boasts a spa-inspired bath with heated tile floors and a walk-in closet. Enjoy a fenced-in private rear yard, off-street parking, and 200+ sqft of storage. Optional private deck upgrade available! Situated just two blocks from Centre Avenue in a thriving community—don’t miss this opportunity! Schedule your tour today!
Paul Sinnett
RE/MAX INFINITY
(412) 547-9767
66 Total Sales
1 in Middle Hill
$275,000 Price
Richard Snipe
COLDWELL BANKER REALTY
(412) 274-5933
31 Total Sales
3 in Middle Hill
$110K - $190K Price Range
Deborah Jones
HOWARD HANNA REAL ESTATE SERVICES
(412) 744-8490
119 Total Sales
1 in Middle Hill
$22,000 Price
Chris Ivory
KELLER WILLIAMS REALTY
(412) 968-8815
187 Total Sales
4 in Middle Hill
$70K - $320K Price Range
Christine Healy
RE/MAX REAL ESTATE SOLUTIONS
(412) 960-8817
117 Total Sales
1 in Middle Hill
$110,000 Price
Deborah Kane
HOWARD HANNA REAL ESTATE SERVICES
(412) 693-7961
345 Total Sales
1 in Middle Hill
$115,000 Price
We collect this data history from publicly available records. To have your information removed, we recommend requesting removal directly through your county’s website.
| Date | Event | Price | List to Sale | Price per Sq Ft |
|---|---|---|---|---|
| 11/21/2025 11/21/25 | Sold | $409,000 | 0.0% | -- |
| 08/18/2025 08/18/25 | Price Changed | $409,000 | -9.1% | -- |
| 07/25/2025 07/25/25 | For Sale | $449,900 | 0.0% | -- |
| 07/23/2025 07/23/25 | Off Market | $449,900 | -- | -- |
| 05/30/2025 05/30/25 | For Sale | $449,900 | -- | -- |
Seller's Agent in 2025
Sarah Madia
RE/MAX
(412) 522-7587
2 in this area
256 Total Sales
Buyer's Agent in 2025
Serra Altenbaugh
COLDWELL BANKER REALTY
(412) 963-7655
2 in this area
3 Total Sales
Source: West Penn Multi-List
MLS Number: 1703407
Disclaimer: Certain information contained herein is derived from information provided by parties other than Homes.com. All information provided is deemed reliable, but is not guaranteed to be accurate and should be independently verified.
IDX information is provided exclusively for personal, non-commercial use, and may not be used for any purpose other than to identify prospective properties consumers may be interested in purchasing.
Information is deemed reliable but not guaranteed.
Ask me questions while you tour the home.