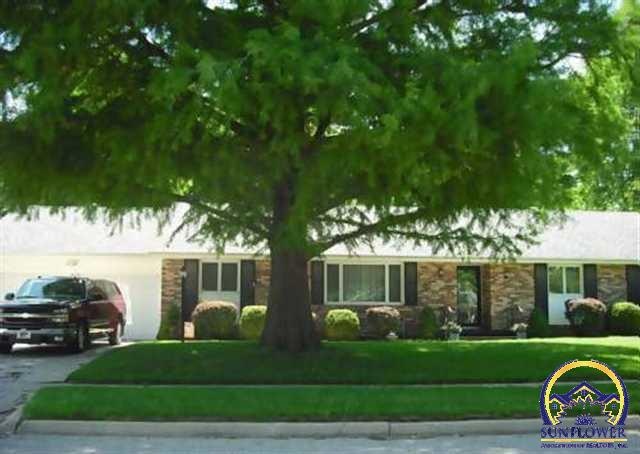
NOT LISTED FOR SALE

Estimated Value: $260,000 - $295,000

3 Beds
2 Baths
2,229 Sq Ft
$123/Sq Ft Est. Value

Sale Details

Date Sold: October 1, 2012

Current estimated payment $1,776 / mo

16 Days on Market

Highlights

  • Recreation Room
  • Great Room
  • 2 Car Attached Garage
  • Ranch Style House
  • Enclosed Glass Porch
  • Thermal Pane Windows

About This Home

As of October 2012

Sold Before Print

Last Agent to Sell the Property

Annette Harper

Coldwell Banker American Home License #00223068 Listed on: 09/01/2012

Coldwell Banker American Home

Last Buyer's Agent

Annette Harper

Coldwell Banker American Home License #00223068 Listed on: 09/01/2012

Coldwell Banker American Home

Home Details

Home Type

  • Single Family

Est. Annual Taxes

  • $2,269

Year Built

  • Built in 1967

Lot Details

  • Lot Dimensions are 90x120
  • Chain Link Fence
  • Paved or Partially Paved Lot
  • Sprinkler System

Parking

  • 2 Car Attached Garage
  • Automatic Garage Door Opener
  • Garage Door Opener

Home Design

  • Ranch Style House
  • Composition Roof

Interior Spaces

  • 2,229 Sq Ft Home
  • Wood Burning Fireplace
  • Thermal Pane Windows
  • Great Room
  • Family Room
  • Living Room
  • Dining Room
  • Recreation Room
  • Carpet
  • Burglar Security System
  • Laundry on main level

Kitchen

  • Electric Range
  • Microwave
  • Dishwasher
  • Disposal

Bedrooms and Bathrooms

  • 3 Bedrooms
  • 2 Full Bathrooms

Partially Finished Basement

  • Basement Fills Entire Space Under The House
  • Laundry in Basement

Outdoor Features

  • Enclosed Glass Porch
  • Patio
  • Outdoor Grill

Schools

  • Scott Dual Language Magnet Elementary School
  • Jardine Middle School
  • Topeka West High School

Utilities

  • Forced Air Heating and Cooling System
  • Gas Water Heater

Community Details

  • Briarwood Rep 1 Subdivision

Listing and Financial Details

  • Assessor Parcel Number 1461302004003000

Home Details

Home Type

Single Family

Est. Annual Taxes

$2,269

Year Built

Built in 1967

Lot Details

0.27 Acres

Parking

2

Listing Details

  • Year Built: 1967
  • Property Sub Type: Single House
  • Prop. Type: Residential
  • Lot Size: 90x120
  • Subdivision Name: Briarwood Rep 1
  • Architectural Style: Ranch
  • Special Features: None

Interior Features

  • Appliances: Electric Range, Microwave, Dishwasher, Refrigerator, Disposal, Burglar Alarm, Auto Garage Opener(s), Garage Opener Control(s)
  • Basement: Concrete, Full, Partially Finished
  • Basement YN: Yes
  • Full Bathrooms: 2
  • Total Bedrooms: 3
  • Fireplace Features: One, Wood Burning
  • Interior Amenities: Carpet, Vinyl
  • Living Area: 2229
  • ApproxTotalFinishedArea: 2201-2700
  • BasementFinishedArea: 557
  • DiningFeatures: Formal,Breakfast Nook
  • OtherRooms: Formal Living Room,Sun Room,1st Floor Primary Bedroom,Primary Bath,Rec Room,1st Fl Full Bath
  • LowerLevelFinishedArea: 0

Exterior Features

  • Roof: Composition
  • Exterior Features: Patio, Patio-Covered, Glassed Porch, Porch-Enclosed, Grill, Thermal Pane Windows, Inground Sprinkler, Fence, Fence-Chain Link

Garage/Parking

  • Garaged Spaces: 2
  • Parking Features: Attached
  • Garage Capacity: Two

Utilities

  • Cooling: Forced Air Electric
  • Heating: Forced Air Gas
  • Laundry Features: Main Level, In Basement
  • Sewer: City Water, City Sewer System
  • WaterHeater: Gas

Schools

  • Elementary School: Scott Dual Language Magnet Elementary School/USD 501
  • High School: Topeka West High School/USD 501
  • Middle Or Junior School: Jardine Middle School/USD 501

Lot Info

  • Lot Features: Paved Road, Sidewalk
  • Parcel #: 1461302004003000
  • FloodZone: Unknown
  • ApproximateLotSize: Under 1 Acre

Tax Info

  • Tax Annual Amount: 2269.26
  • GeneralTax: 2269.26
  • SpecTax: 0

Ownership History

We collect this data history from publicly available records. To have your information removed, we recommend requesting removal directly through your county’s website.

Date Name Owned For Owner Type

Purchase Details

Closed on
Aug 9, 2021
Sold by
Bought by
Current Estimated Value
$274,115

Purchase Details

Closed on
Aug 17, 2017
Sold by
Bought by

Purchase Details

Closed on
Oct 22, 2013
Sold by
Bought by

Purchase Details

Closed on
Oct 21, 2013
Sold by
Bought by

Purchase Details

Listed on
Sep 1, 2012
Closed on
Sep 18, 2012
Sold by
Bought by
Seller's Agent
Annette Harper
Coldwell Banker American Home
Buyer's Agent
Annette Harper
Coldwell Banker American Home
List Price
$125,000

Home Financials for this Owner

Home Financials are based on the most recent Mortgage that was taken out on this home.
Avg. Annual Appreciation
5.83%
Source: Public Records
Create a Home Valuation Report for This Property
The Home Valuation Report is an in-depth analysis detailing your home's value as well as a comparison with similar homes in the area

Home Values in the Area

Source: Public Records

Average Home Value in this Area


Source: Public Records

Purchase History

We collect this data history from publicly available records. To have your information removed, we recommend requesting removal directly through your county’s website.

Date Buyer Sale Price Title Company
-- --
-- None Available
-- Accommodation
-- Accommodation
-- Accommodation
-- Lawyers Title Of Topeka Inc
Source: Public Records

Property History

We collect this data history from publicly available records. To have your information removed, we recommend requesting removal directly through your county’s website.

Date Event Price List to Sale Price per Sq Ft
10/01/2012 10/01/12 Sold -- -- --
09/17/2012 09/17/12 Pending -- -- --
09/01/2012 09/01/12 For Sale $125,000 -- $56 / Sq Ft
Source: Sunflower Association of REALTORS®

Tax History

We collect this data history from publicly available records. To have your information removed, we recommend requesting removal directly through your county’s website.

Year Tax Paid Tax Assessment Tax Assessment Total Assessment is a certain percentage of the fair market value that is determined by local assessors to be the total taxable value of land and additions on the property. Land Improvement
2025 $3,250 $24,132
2023 $3,250 $21,682 $0 $0
2022 $2,901 $19,359 $0 $0
2021 $2,721 $17,284 $0 $0
2020 $2,554 $16,424 $0 $0
2019 $2,494 $15,946 $0 $0
2018 $2,422 $15,481 $0 $0
2017 $2,355 $15,030 $0 $0
2014 $2,331 $14,736 $0 $0
Source: Public Records

Agents Affiliated with this Home

  • Section Image
See All Agents

Map

Source: Sunflower Association of REALTORS®

MLS Number: 170072

Sunflower Association of REALTORS®

APN: 146-13-0-20-04-003-000

Your Personal Tour Guide

Ask me questions while you tour the home.