NOT LISTED FOR SALE

2121 Timbercrest Dr Columbus, IN 47203

Columbus Area

Estimated Value: $189,196

3 Beds
1.5 Baths
1,080 Sq Ft
$175/Sq Ft Est. Value

Sale Details

Date Sold: September 19, 2019

Last sale price $118,500 $110 Per Sq Ft

Est. 60% increase in value since last sale

Current estimated payment $1,227 / mo

38 Days on Market

Highlights

  • Ranch Style House
  • 1 Car Attached Garage
  • Woodwork
  • Wood Frame Window
  • Eat-In Kitchen
  • Outdoor Storage

About This Home

As of September 2019

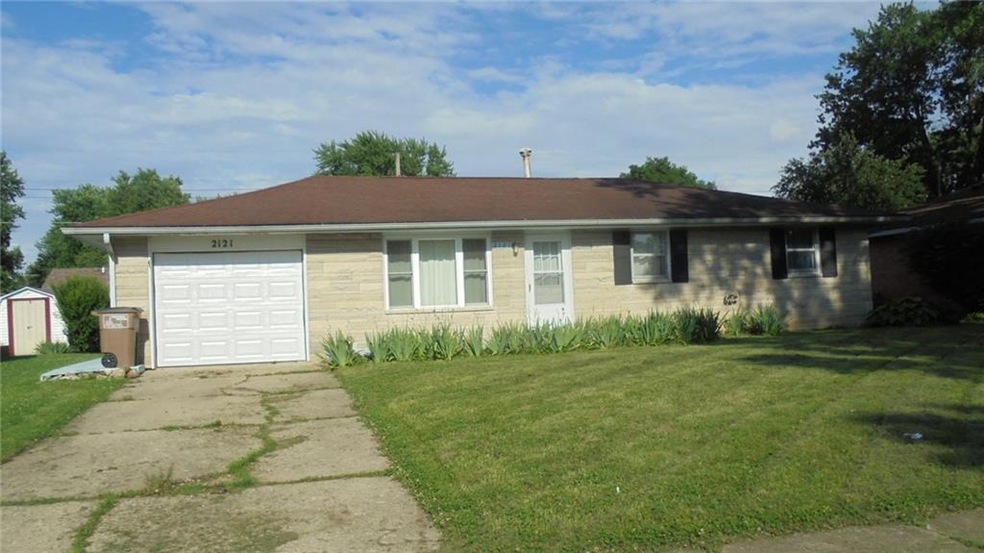
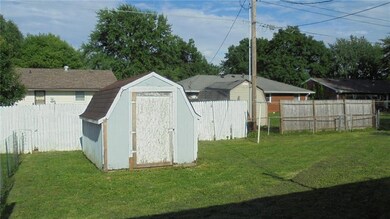
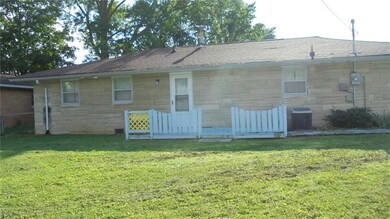
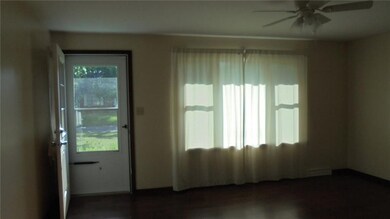
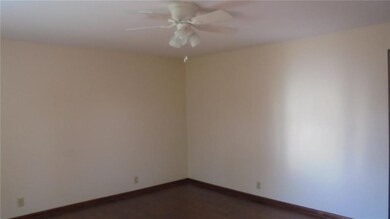
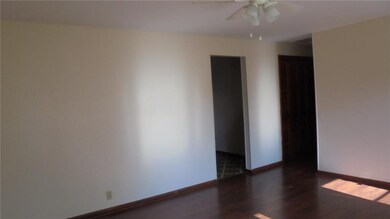
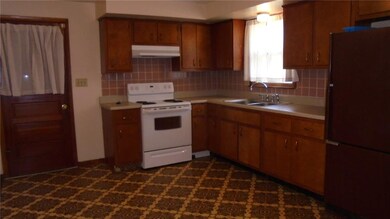
Stone ranch with 3 bedrooms and 1 1/2 baths. Half bath off of master bedroom and laundry with access to kitchen making it very convenient. Both bathrooms have been redone. There is a new range and hood in the large eat-n kitchen. Laminate flooring in living room, hall and bedrooms. Fenced-in back yard with storage shed. One car attached garage. This home is close to Smith elementary school and shopping. 1 year home warranty included.

Last Agent to Sell the Property

Nancy Waller

Dropped Members License #RB14038536 Listed on: 06/21/2019

Last Buyer's Agent

Non-BLC Member

MIBOR REALTOR® Association

Create a Home Valuation Report for This Property
The Home Valuation Report is an in-depth analysis detailing your home's value as well as a comparison with similar homes in the area

Home Details

Home Type

  • Single Family

Est. Annual Taxes

  • $1,874

Year Built

  • Built in 1965

Lot Details

  • 7,475 Sq Ft Lot
  • Back Yard Fenced

Parking

  • 1 Car Attached Garage
  • Driveway

Home Design

  • Ranch Style House
  • Block Foundation
  • Stone

Interior Spaces

  • 1,080 Sq Ft Home
  • Woodwork
  • Vinyl Clad Windows
  • Wood Frame Window
  • Fire and Smoke Detector
  • Laundry on main level

Kitchen

  • Eat-In Kitchen
  • Electric Oven
  • Range Hood

Bedrooms and Bathrooms

  • 3 Bedrooms

Outdoor Features

  • Outdoor Storage

Utilities

  • Forced Air Heating and Cooling System
  • Heating System Uses Gas
  • Gas Water Heater

Community Details

  • Eastgate Subdivision

Listing and Financial Details

  • Assessor Parcel Number 039616310007700005

Home Details

Home Type

Single Family

Est. Annual Taxes

$1,874

Year Built

Built in 1965

Lot Details

7,475 Sq Ft Lot

Parking

1

Listing Details

  • Property Sub Type: Single Family Residence
  • Architectural Style: Ranch
  • Property Type: Residential
  • New Construction: No
  • Tax Year: 2019
  • Year Built: 1965
  • Garage Y N: Yes
  • Lot Size Acres: 0.1716
  • Subdivision Name: EASTGATE
  • Inspection Warranties: Not Applicable
  • Property Description: Stone ranch with 3 bedrooms and 1 1/2 baths. Half bath off of master bedroom and laundry with access to kitchen making it very convenient. Both bathrooms have been redone. There is a new range and hood in the large eat-n kitchen. Laminate flooring in living room, hall and bedrooms. Fenced-in back yard with storage shed. One car attached garage. This home is close to Smith elementary school and shopping. 1 year home warranty included.
  • Transaction Type: Sale
  • Open House Count: 0
  • Open House Public Count: 0
  • Special Features: None

Interior Features

  • Basement: No
  • Appliances: Electric Oven, Range Hood, Refrigerator
  • Levels: One
  • Full Bathrooms: 1
  • Half Bathrooms: 1
  • Total Bathrooms: 2
  • Total Bedrooms: 3
  • Fireplace Features: None
  • Interior Amenities: Windows Vinyl, Windows Wood, Wood Work Stained
  • Living Area: 1080
  • Other Equipment: Smoke Detector
  • Room Count: 6
  • Areas Interior: Laundry Room Main Level
  • Eating Area: Other Eating Area
  • Basement Full Bathrooms: 0
  • Main Level Full Bathrooms: 1
  • Sq Ft Main Upper: 1080
  • Main Level Sq Ft: 1080
  • Basement Half Bathrooms: 0
  • Main Half Bathrooms: 1
  • Master Bedroom Description: Bath Half
  • Total Sq Ft: 1080
  • Kitchen Features: Kitchen Eat In
  • Below Grade Sq Ft: 0

Exterior Features

  • Construction Materials: Stone
  • Disclosures: Not Applicable
  • Exterior Features: Driveway Concrete, Fence Full Rear, Storage
  • Foundation Details: Block
  • Association Maintained Building Exterior: 0

Garage/Parking

  • Garage Spaces: 1
  • Fuel: Gas
  • Garage Parking Description: Attached
  • Garage Parking Other: Garage Door Opener

Utilities

  • Sewer: Sewer Connected
  • Cooling: Central Air
  • Heating: Forced Air
  • Water Source: Public
  • Solid Waste: 0
  • Utility Options: Cable Available,Gas Connected,High Speed Internet Avail
  • Water Heater: Gas

Lot Info

  • Property Attached Yn: No
  • Parcel Number: 039616310007700005
  • Acres: <1/4 Acre
  • Lot Number: 114
  • Lot Size: 7,475

Green Features

  • Green Certification Y N: 0

Tax Info

  • Tax Annual Amount: 1874
  • Semi Annual Property Tax Amt: 937
  • Tax Exemption: None

MLS Schools

  • School District: Bartholomew Consolidated
  • Schools: Central Middle,Columbus East High,Smith Elementary

Home Values in the Area

Source: Public Records

Average Home Value in this Area


Source: Public Records

Agents Specializing in Columbus, IN

See All Agents

Property History

We collect this data history from publicly available records. To have your information removed, we recommend requesting removal directly through your county’s website.

Date Event Price List to Sale Price per Sq Ft
09/19/2019 09/19/19 Sold $118,500 -6.0% $110 / Sq Ft
07/30/2019 07/30/19 Pending -- -- --
07/17/2019 07/17/19 Price Changed $126,000 -3.1% $117 / Sq Ft
06/21/2019 06/21/19 For Sale $130,000 -- $120 / Sq Ft
Source: MIBOR Broker Listing Cooperative®

Agents Affiliated with this Home

  • Section Image
  • Section Image
See All Agents

Map

Source: MIBOR Broker Listing Cooperative®

MLS Number: MBR21649440

MIBOR Broker Listing Cooperative®

APN: 03-96-16-310-007.700-005

Your Personal Tour Guide

Ask me questions while you tour the home.