
Winnie Tran
AMG REAL ESTATE
(626) 605-2297
60 Total Sales
2 in Charter Oak
$669K - $720K Price Range
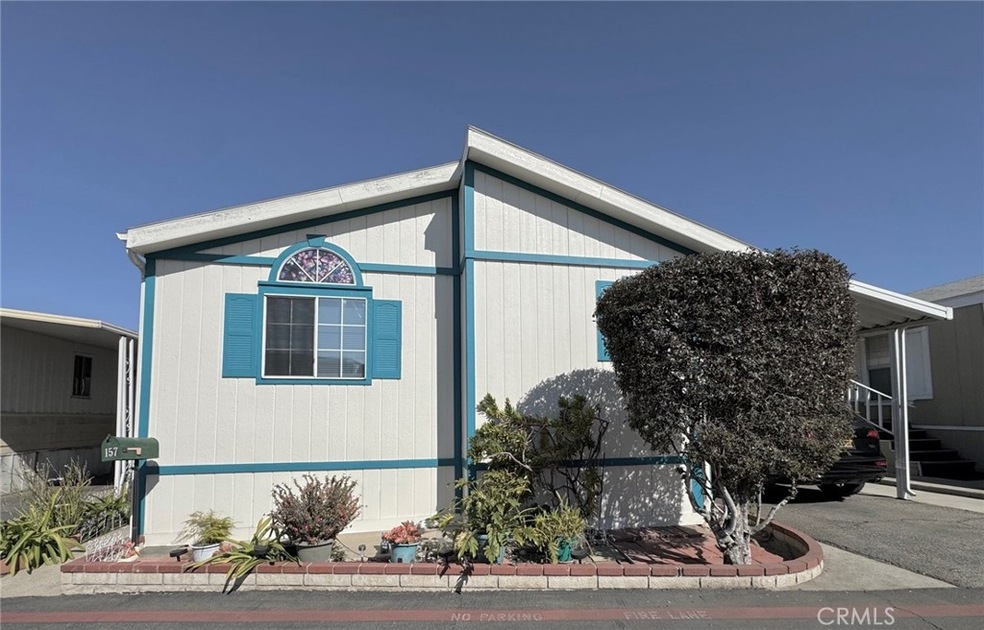
Beautiful 3bedroom 2bathroom in the City of Covina, Ready for Occupancy! This super clean home features an open floor plan with cathedral ceilings. All bedrooms are spacious and can accommodate your furnishings. Spacious kitchen features a Walk in Pantry. Appliances included: Refrigerator, Stove/Oven, Microwave, Dishwasher (disconnected), and Washer and Dryer. Kitchen features tons of cabinets and counterspace as well as a built in hutch. Home upgrades feature newer flooring, exterior paint, outdoor deck, new toilet in guest bathroom, and newer faucets. Home is freshly landscaped with pavers, plants, succulents and even features a backyard, plus includes 2 storage sheds. Community features 2 pools, jacuzzi, sports park, clubhouse, billiards room and tons of guest parking. Close to schools, restaurants, and community entertainment. Don't miss out on this great buy!
Last Agent to Sell the Property
Sabrina Lynn MIller, Broker Brokerage Phone: 714-421-1163 License #01859262 Listed on: 02/27/2025
Winnie Tran
AMG REAL ESTATE
(626) 605-2297
60 Total Sales
2 in Charter Oak
$669K - $720K Price Range
Vicky Maliszewski
KALEO REAL ESTATE COMPANY
(951) 800-3156
64 Total Sales
1 in Charter Oak
$920,000 Price
Monique Zacarias
REAL BROKERAGE TECHNOLOGIES
(909) 280-7784
99 Total Sales
1 in Charter Oak
$159,900 Price
Joshua Glaz
The Ave
(657) 325-8448
259 Total Sales
1 in Charter Oak
$1,035,000 Price
Samuel Mikhail
The New City Realty
(562) 526-0349
36 Total Sales
1 in Charter Oak
$830,000 Price
Martin Gonzalez
(909) 298-1958
24 Total Sales
4 in Charter Oak
$730K - $800K Price Range
We collect this data history from publicly available records. To have your information removed, we recommend requesting removal directly through your county’s website.
| Date | Event | Price | List to Sale | Price per Sq Ft |
|---|---|---|---|---|
| 04/29/2025 04/29/25 | Sold | $220,000 | -2.2% | $204 / Sq Ft |
| 03/12/2025 03/12/25 | Pending | -- | -- | -- |
| 02/27/2025 02/27/25 | For Sale | $225,000 | -- | $208 / Sq Ft |
We collect this data history from publicly available records. To have your information removed, we recommend requesting removal directly through your county’s website.
| Year | Tax Paid | Tax Assessment Tax Assessment Total Assessment is a certain percentage of the fair market value that is determined by local assessors to be the total taxable value of land and additions on the property. | Land | Improvement |
|---|---|---|---|---|
| 2026 | $95,406 | $4,147,107 | $3,340,651 | $806,456 |
| 2025 | $95,406 | $4,065,793 | $3,275,149 | $790,644 |
| 2024 | $104,175 | $3,986,073 | $3,210,931 | $775,142 |
| 2023 | $96,935 | $3,907,916 | $3,147,972 | $759,944 |
| 2022 | $95,524 | $3,831,292 | $3,086,248 | $745,044 |
| 2021 | $94,143 | $3,756,170 | $3,025,734 | $730,436 |
| 2020 | $93,582 | $3,717,656 | $2,994,709 | $722,947 |
| 2019 | $92,621 | $3,644,762 | $2,935,990 | $708,772 |
| 2018 | $80,640 | $3,573,297 | $2,878,422 | $694,875 |
| 2016 | $78,376 | $3,434,543 | $2,766,650 | $667,893 |
| 2015 | $78,330 | $3,382,954 | $2,725,093 | $657,861 |
| 2014 | $78,451 | $3,316,688 | $2,671,713 | $644,975 |
Seller's Agent in 2025
SABRINA MILLER
Sabrina Lynn MIller, Broker
(714) 421-1163
13 in this area
68 Total Sales
Buyer's Agent in 2025
Carla Siqueiros
eXp Realty of California Inc.
(562) 686-9370
1 in this area
8 Total Sales
Source: California Regional Multiple Listing Service (CRMLS)
MLS Number: CV25043243
Disclaimer: Certain information contained herein is derived from information provided by parties other than Homes.com. All information provided is deemed reliable, but is not guaranteed to be accurate and should be independently verified.
The multiple listing data appearing on this website, or contained in reports produced therefrom, is owned and copyrighted by California Regional Multiple Listing Service, Inc. ("CRMLS") and is protected by all applicable copyright laws. Information provided is for viewer's personal, non-commercial use and may not be used for any purpose other than to identify prospective properties the viewer may be interested in purchasing. All listing data, including but not limited to square footage and lot size is believed to be accurate, but the listing Agent, listing Broker and CRMLS and its affiliates do not warrant or guarantee such accuracy. The viewer should independently verify the listed data prior to making any decisions based on such information by personal inspection and/or contacting a real estate professional.
Based on information from California Regional Multiple Listing Service, Inc. and /or other sources. All data, including all measurements and calculations of area, is obtained from various sources and has not been, and will not be, verified by broker or MLS. All information should be independently reviewed and verified for accuracy. Properties may or may not be listed by the office/agent presenting the information
Ask me questions while you tour the home.