
Eli Strickland
Responds Quickly
RE/MAX INNOVATIONS
(833) 400-8714
139 Total Sales
1 in Charter Oak
$781,000 Price
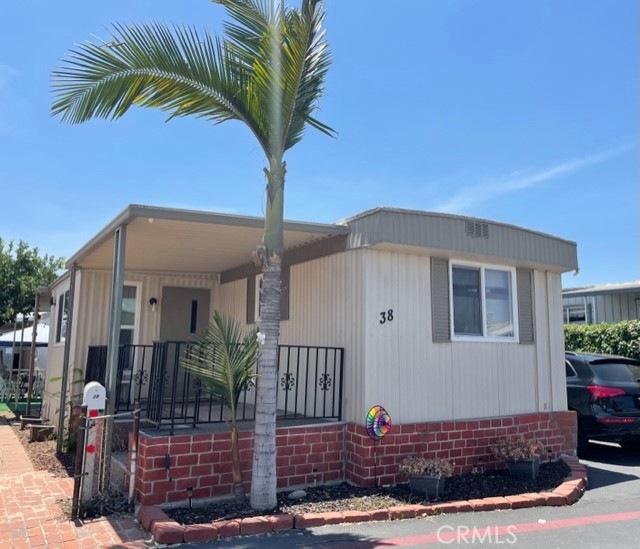
Super Cute 2bedroom 1bathroom with approx 720sqft of living space + an expando in living room gives home a spacious feel. Kitchen is open and features ample counter space and cabinet storage, and features a breakfast nook for your dining table set. Kitchen window features views of the foothills on a clear day. Windows have been upgraded throughout and provide better energy efficiency. Both bedrooms are spacious and can easily accommodate your full sized furnishings. Bathroom has been updated with new fixtures. Home features washer and dryer hook ups inside the home and will accommodate your full sized appliances. Home includes stove/oven with purchase. Home has a fenced in spacious side yard that is perfect for bbq's and playtime. Storage shed is included at end of the driveway that can accommodate 2 car covered carport parking. There are No age restrictions in this Covina Community that features rent-control. Community features a pool area and basketball court and play areas throughout the community.
Last Agent to Sell the Property
Sabrina Lynn MIller, Broker License #01859262 Listed on: 01/22/2023
Eli Strickland
RE/MAX INNOVATIONS
(833) 400-8714
139 Total Sales
1 in Charter Oak
$781,000 Price
Winnie Tran
AMG REAL ESTATE
(626) 605-2297
62 Total Sales
2 in Charter Oak
$669K - $720K Price Range
Vicky Maliszewski
KALEO REAL ESTATE COMPANY
(951) 800-3156
62 Total Sales
2 in Charter Oak
$920,000 Price Range
Monique Zacarias
REAL BROKERAGE TECHNOLOGIES
(909) 280-7784
102 Total Sales
2 in Charter Oak
$159,900 Price Range
Joshua Glaz
The Ave
(657) 325-8448
256 Total Sales
1 in Charter Oak
$1,035,000 Price
Samuel Mikhail
The New City Realty
(562) 526-0349
37 Total Sales
1 in Charter Oak
$830,000 Price
We collect this data history from publicly available records. To have your information removed, we recommend requesting removal directly through your county’s website.
| Date | Event | Price | List to Sale | Price per Sq Ft |
|---|---|---|---|---|
| 02/28/2023 02/28/23 | Sold | $120,000 | 0.0% | $167 / Sq Ft |
| 01/22/2023 01/22/23 | For Sale | $119,950 | -- | $167 / Sq Ft |
We collect this data history from publicly available records. To have your information removed, we recommend requesting removal directly through your county’s website.
| Year | Tax Paid | Tax Assessment Tax Assessment Total Assessment is a certain percentage of the fair market value that is determined by local assessors to be the total taxable value of land and additions on the property. | Land | Improvement |
|---|---|---|---|---|
| 2025 | $335 | -- | ||
| 2024 | $319 | -- | ||
| 2023 | $234 | -- | ||
| 2022 | $230 | -- | ||
| 2021 | $223 | $0 | $0 | $0 |
| 2019 | $214 | $11,832 | $0 | $11,832 |
| 2018 | $213 | $11,832 | $0 | $11,832 |
| 2016 | $195 | $0 | $0 | $0 |
| 2015 | $123 | $0 | $0 | $0 |
| 2014 | $128 | $0 | $0 | $0 |
Seller's Agent in 2023
SABRINA MILLER
Sabrina Lynn MIller, Broker
(714) 421-1163
15 in this area
71 Total Sales
Buyer's Agent in 2023
Lupe Iturriaga
Rise Realty
(818) 339-5498
2 in this area
30 Total Sales
Source: California Regional Multiple Listing Service (CRMLS)
MLS Number: CV23011672
APN: 8950-801-038
Disclaimer: Certain information contained herein is derived from information provided by parties other than Homes.com. All information provided is deemed reliable, but is not guaranteed to be accurate and should be independently verified.
The multiple listing data appearing on this website, or contained in reports produced therefrom, is owned and copyrighted by California Regional Multiple Listing Service, Inc. ("CRMLS") and is protected by all applicable copyright laws. Information provided is for viewer's personal, non-commercial use and may not be used for any purpose other than to identify prospective properties the viewer may be interested in purchasing. All listing data, including but not limited to square footage and lot size is believed to be accurate, but the listing Agent, listing Broker and CRMLS and its affiliates do not warrant or guarantee such accuracy. The viewer should independently verify the listed data prior to making any decisions based on such information by personal inspection and/or contacting a real estate professional.
Based on information from California Regional Multiple Listing Service, Inc. and /or other sources. All data, including all measurements and calculations of area, is obtained from various sources and has not been, and will not be, verified by broker or MLS. All information should be independently reviewed and verified for accuracy. Properties may or may not be listed by the office/agent presenting the information
Ask me questions while you tour the home.