NOT LISTED FOR SALE

Estimated Value: $317,906

2 Beds
2 Baths
1,385 Sq Ft
$230/Sq Ft Est. Value

Sale Details

Date Sold: January 3, 2025

Last sale price $320,000 $231 Per Sq Ft

Est. 1% decrease in value since last sale

Current estimated payment $2,451 / mo

12 Days on Market

Highlights

  • Golf Course Community
  • Landscaped Professionally
  • Community Indoor Pool
  • Fitness Center
  • Clubhouse
  • End Unit

About This Home

As of January 2025

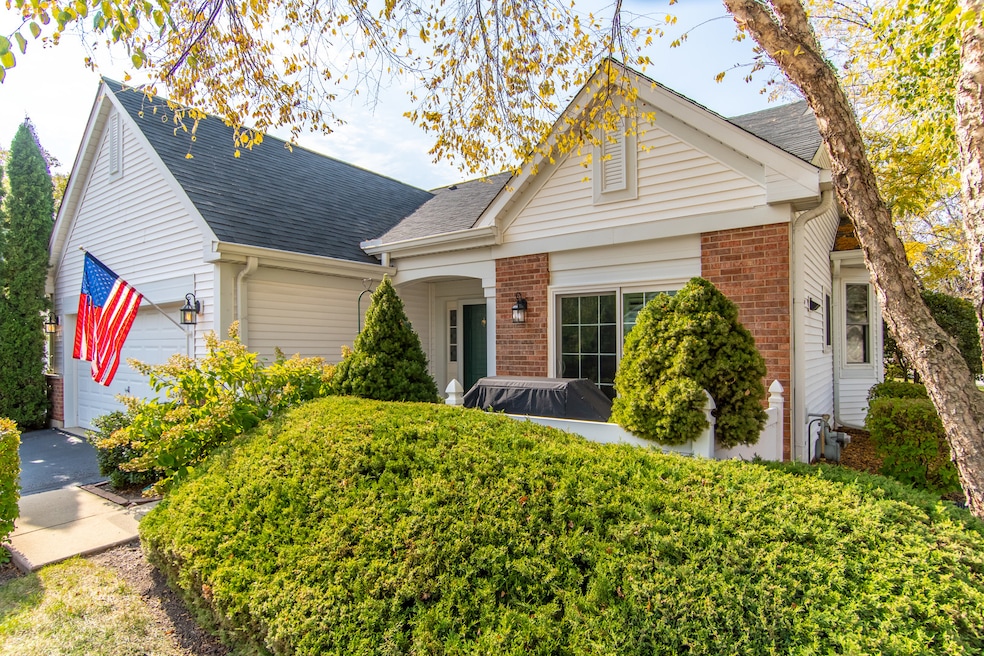
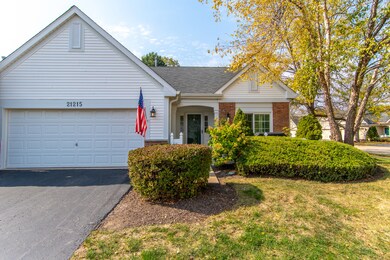
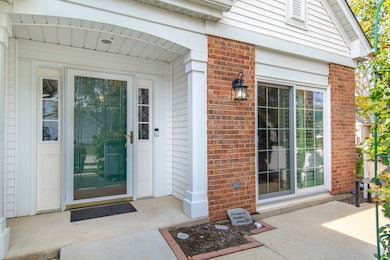
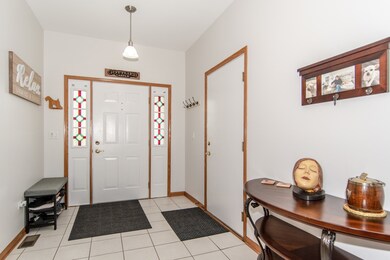
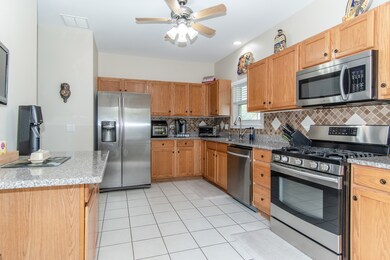
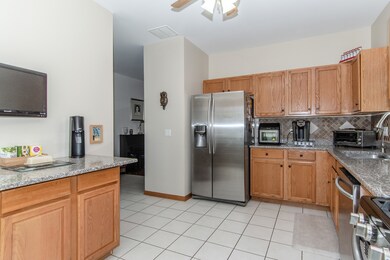
Mint condition END UNIT Augusta model available in Carillon (Plainfield's 55+ older community). Top notch security, gated community with indoor and outdoor pools, tennis courts, exercise facility, golf course and clubhouse. This unit is 2 bed and 2 bathrooms with a highly desired enclosed SUNROOM. Walk-in closet in the primary, along with walk-in shower and linen closet. Combined family and dining room for an open concept feel. 2 car attached garage. Kitchen offers stainless steel appliances, granite countertops and sliding door to front porch which is super great for grilling in those summer months! Wood laminate flooring throughout. Laundry closet is located between the two bedrooms for added convenience. Unit has been meticulously cared for, absolutely spotless. Come check it out!

Last Agent to Sell the Property

Teddy Dow

Coldwell Banker Real Estate Group License #475158436 Listed on: 11/24/2024

Coldwell Banker Real Estate Group

Last Buyer's Agent

Angela Testa-Kerivan

Baird & Warner License #475143857

Baird & Warner
Create a Home Valuation Report for This Property
The Home Valuation Report is an in-depth analysis detailing your home's value as well as a comparison with similar homes in the area

Townhouse Details

Home Type

  • Townhome

Est. Annual Taxes

  • $5,266

Year Built

  • Built in 1998

Lot Details

  • End Unit
  • Landscaped Professionally

HOA Fees

Parking

  • 2 Car Attached Garage
  • Garage Transmitter
  • Garage Door Opener
  • Driveway
  • Parking Included in Price

Home Design

  • Asphalt Roof
  • Concrete Perimeter Foundation

Interior Spaces

  • 1,385 Sq Ft Home
  • 1-Story Property
  • Ceiling Fan
  • Double Pane Windows
  • Sliding Doors
  • Entrance Foyer
  • Living Room
  • Family or Dining Combination
  • Screened Porch
  • Laminate Flooring
  • Crawl Space

Kitchen

  • Range
  • Dishwasher
  • Disposal

Bedrooms and Bathrooms

  • 2 Bedrooms
  • 2 Potential Bedrooms
  • Walk-In Closet
  • Bathroom on Main Level
  • 2 Full Bathrooms

Laundry

  • Laundry Room
  • Laundry on main level
  • Dryer
  • Washer

Home Security

Accessible Home Design

  • Wheelchair Access
  • Accessibility Features
  • No Interior Steps
  • Level Entry For Accessibility
  • Smart Technology

Outdoor Features

  • Screened Patio

Utilities

  • Forced Air Heating and Cooling System
  • Humidifier
  • Heating System Uses Natural Gas

Community Details

Overview

  • Association fees include security, clubhouse, exercise facilities, pool, exterior maintenance, lawn care, scavenger, snow removal
  • 6 Units
  • Manager Association, Phone Number (815) 886-1554
  • Augusta
  • Property managed by Foster Premier

Amenities

  • Common Area
  • Clubhouse
  • Party Room

Recreation

  • Golf Course Community
  • Tennis Courts
  • Fitness Center
  • Community Indoor Pool

Pet Policy

  • Dogs and Cats Allowed

Security

  • Storm Screens
  • Carbon Monoxide Detectors

Townhouse Details

Home Type

Townhome

Est. Annual Taxes

$5,266

Year Built

Built in 1998

Lot Details

9,453 Sq Ft Lot

HOA Fees

$383 per month

Parking

2

Listing Details

  • Property Type: Residential
  • Property Type: Attached Single
  • Type Attached: Townhouse-Ranch
  • Ownership: Fee Simple w/ HO Assn.
  • New Construction: No
  • Property Sub-Type: Townhouse-Ranch
  • Year Built: 1998
  • Age: 26-30 Years
  • Built Before 1978 (Y/N): No
  • Disability Access and/or Equipped: Yes
  • General Information: Adult Community
  • Rebuilt (Y/N): No
  • Rehab (Y/N): No
  • Unit Floor Level: 1
  • Actual Status: Closed
  • ResoPropertyType: Residential
  • SomePhotosVirtuallyStaged: No
  • Special Features: None
  • Property Sub Type: Townhouses
  • Stories: 1

Interior Features

  • Appliances: Range, Dishwasher, Refrigerator, Washer, Dryer, Disposal
  • Basement: None
  • Accessibility Features: Main Level Entry, No Interior Steps, Wheelchair Accessible, Smart Technology
  • Full Bathrooms: 2
  • Total Bathrooms: 2
  • Total Bedrooms: 2
  • Interior Amenities: Wood Laminate Floors, First Floor Bedroom, First Floor Laundry, First Floor Full Bath, Laundry Hook-Up in Unit, Walk-In Closet(s)
  • LivingArea: 1385
  • Other Equipment: Humidifier, CO Detectors, Ceiling Fan(s)
  • Room Type: Screened Porch, Foyer
  • Stories Total: 1
  • Estimated Total Finished Sq Ft: 0
  • Basement Description: Crawl
  • Basement Bathrooms: No
  • Below Grade Bedrooms: 0
  • Dining Room: Combined w/ FamRm
  • Total Sq Ft: 0
  • Door Features: Sliding Glass Door(s)
  • Window Features: Double Pane Windows
  • ResoLivingAreaSource: Assessor

Exterior Features

  • ExteriorFeatures: Porch Screened, Screened Patio, Storms/Screens, End Unit
  • Foundation Details: Concrete Perimeter
  • Lot Features: Common Grounds, Corner Lot, Landscaped, Sidewalks, Streetlights
  • Roof: Asphalt
  • Waterfront: No
  • Exterior Building Type: Vinyl Siding,Brick

Garage/Parking

  • Garage Spaces: 2
  • ParkingTotal: 2
  • Driveway: Asphalt
  • Garage Details: Garage Door Opener(s),Transmitter(s)
  • Garage On-Site: Yes
  • Garage Ownership: Owned
  • Garage Type: Attached
  • Parking: Garage

Utilities

  • Sewer: Public Sewer
  • Cooling: Central Air
  • Heating: Natural Gas, Forced Air
  • Laundry Features: Gas Dryer Hookup, In Unit, Laundry Closet
  • Water Source: Public

Condo/Co-op/Association

  • Pets Allowed: Cats OK, Dogs OK
  • Association Fee: 270
  • Association Amenities: Exercise Room, Golf Course, Party Room, Indoor Pool, Pool, Tennis Court(s), Clubhouse
  • Association Fee Frequency: Monthly
  • Master Association Fee: Yes
  • Master Association Fee Frequency: Monthly
  • Management Company: Foster Premier
  • Management Contact Name: Manager
  • Management Phone: 815-886-1554
  • Master Association Fee: 113
  • ResoAssociationFeeFrequency: Monthly

Fee Information

  • Association Fee Includes: Security, Clubhouse, Exercise Facilities, Pool, Exterior Maintenance, Lawn Care, Scavenger, Snow Removal

Lot Info

  • Additional Parcels: No
  • Lot Dimensions: 2634
  • Rural (Y/N): N
  • Special Assessments: N

Rental Info

  • Board Number: 17
  • Pets Allowed (Y/N): Yes
  • Is Parking Included in Price: Yes
  • Max Pet Weight: 999

Tax Info

  • Tax Annual Amount: 5266
  • Tax Year: 2023

Multi Family

  • Units in Building: 6

Home Values in the Area

Source: Public Records

Average Home Value in this Area


Source: Public Records

Agents Specializing in Carillon, IL

See All Agents

Property History

We collect this data history from publicly available records. To have your information removed, we recommend requesting removal directly through your county’s website.

Date Event Price List to Sale Price per Sq Ft Prior Sale
01/03/2025 01/03/25 Sold $320,000 -1.5% $231 / Sq Ft
11/24/2024 11/24/24 For Sale $324,900 +16.0% $235 / Sq Ft
09/20/2022 09/20/22 Sold $280,000 +1.9% $202 / Sq Ft View Prior Sale
08/27/2022 08/27/22 Pending -- -- --
08/24/2022 08/24/22 Price Changed $274,900 -3.5% $198 / Sq Ft
08/13/2022 08/13/22 For Sale $284,900 +137.4% $206 / Sq Ft
01/11/2013 01/11/13 Sold $120,000 -21.1% $87 / Sq Ft View Prior Sale
12/05/2012 12/05/12 Pending -- -- --
09/07/2012 09/07/12 For Sale $152,000 -- $110 / Sq Ft
Source: Midwest Real Estate Data (MRED)

Agents Affiliated with this Home

  • Section Image
  • Section Image
  • Section Image
  • Section Image
See All Agents

Map

Source: Midwest Real Estate Data (MRED)

MLS Number: 12216205

Midwest Real Estate Data (MRED)

APN: 12-02-31-326-031

Your Personal Tour Guide

Ask me questions while you tour the home.