NOT LISTED FOR SALE

2122 E Marshall Ave Longview, TX 75601

Longview Area

Estimated Value: $527,558

4 Beds
4.5 Baths
4,204 Sq Ft
$125/Sq Ft Est. Value

Sale Details

Date Sold: June 29, 2022

Current estimated payment $3,929 / mo

364 Days on Market

Highlights

  • Greenhouse
  • Guest Quarters
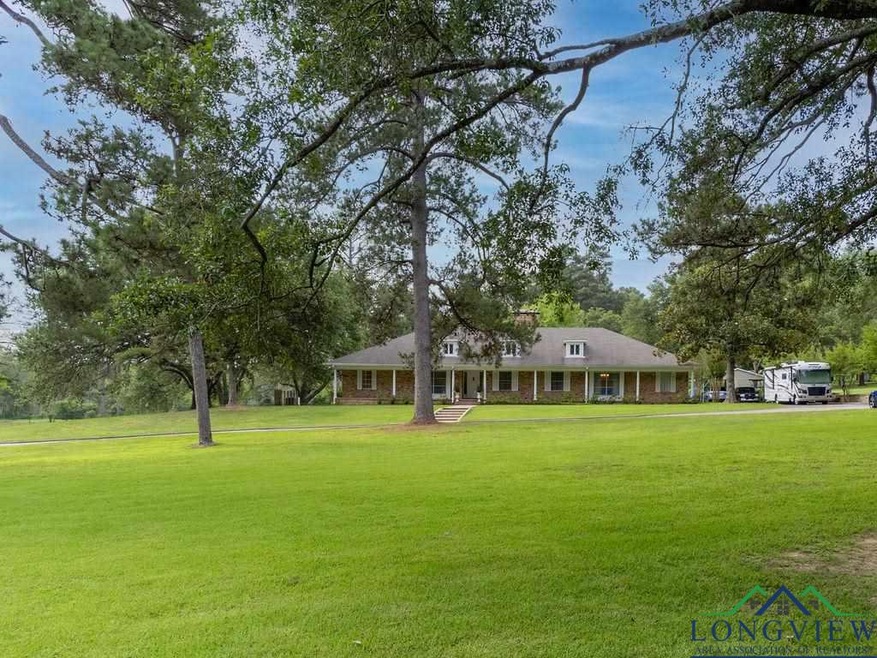
  • Partially Wooded Lot
  • Cabana
  • Pond
  • Traditional Architecture

About This Home

As of June 2022

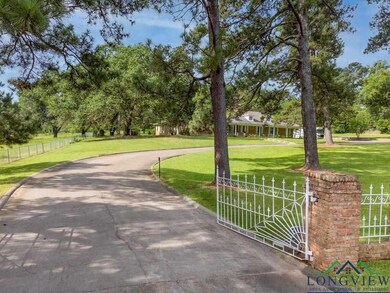
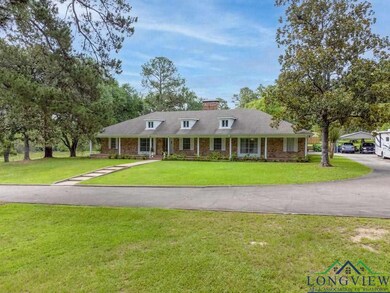
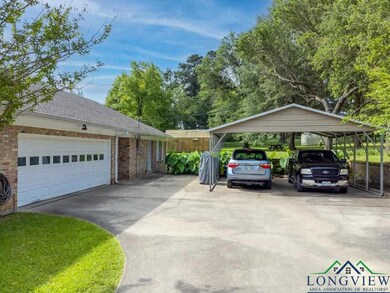
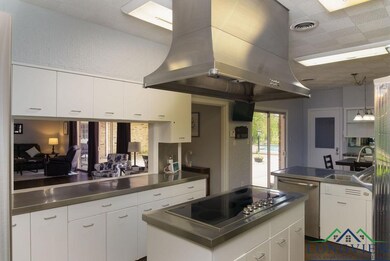
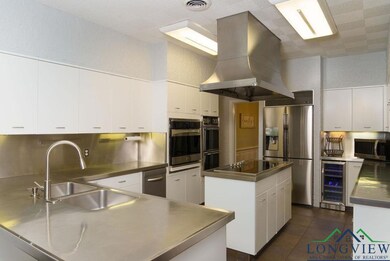
This Stunning, Timeless, Traditional home is truly one of a kind. The features are endless and storage is in abundance,. Attention to detail is throughout, over and beyond in every area. From new paint, to new carpet, some new appliances, updated baths, his/her cabanas by the pool, small efficiency apartment, glorious covered patio and courtyard area by the pool to enjoy an afternoon of fun and splashing in the pool. Property has an ag exemption of almost 8 acres, with separate fencing around pool area as well as entire property and a small pond for watering of animals. Concrete drive, oversized 2 car garage, and a 2 car carport. This is a must see and will not be on the market long, so don't miss out!! This house is situated on Harrison/Gregg County line and has the availability of either LISD or HISD School Districts.

Last Agent to Sell the Property

PAULA PARKER

Summers Cook & Company License #0585600 Listed on: 06/29/2021

Summers Cook & Company

Last Buyer's Agent

Ronnie Godfrey

BOLD Real Estate Group License #0699627

Create a Home Valuation Report for This Property
The Home Valuation Report is an in-depth analysis detailing your home's value as well as a comparison with similar homes in the area

Home Details

Home Type

  • Single Family

Year Built

  • Built in 1969

Lot Details

  • Chain Link Fence
  • Landscaped
  • Level Lot
  • Sprinkler System
  • Partially Wooded Lot

Home Design

  • Traditional Architecture
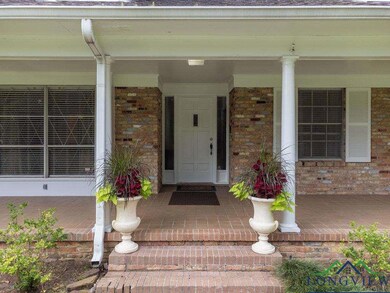
  • Brick Exterior Construction
  • Slab Foundation
  • Composition Roof

Interior Spaces

  • 4,204 Sq Ft Home
  • 1-Story Property
  • Bookcases
  • Ceiling Fan
  • Wood Burning Fireplace
  • Gas Log Fireplace
  • Family Room
  • Separate Formal Living Room
  • Formal Dining Room
  • Utility Room

Kitchen

  • Double Oven
  • Gas Oven
  • Electric Cooktop
  • Ice Maker
  • Dishwasher
  • Granite Countertops
  • Disposal

Flooring

  • Wood
  • Carpet
  • Ceramic Tile

Bedrooms and Bathrooms

  • 4 Bedrooms
  • Split Bedroom Floorplan
  • Walk-In Closet
  • Guest Quarters
  • Granite Bathroom Countertops
  • Bathtub with Shower

Laundry

  • Laundry Room
  • Dryer
  • Washer

Home Security

  • Security System Owned
  • Security Gate
  • Fire and Smoke Detector

Parking

  • 2 Car Garage
  • Side or Rear Entrance to Parking
  • Side Facing Garage
  • Garage Door Opener

Pool

  • Cabana
  • In Ground Pool
  • Gunite Pool

Outdoor Features

  • Pond
  • Greenhouse
  • Outdoor Storage

Utilities

  • Central Heating and Cooling System
  • Window Unit Cooling System
  • Space Heater
  • Gas Available
  • High Speed Internet
  • Cable TV Available

Community Details

  • No Home Owners Association

Listing and Financial Details

  • Assessor Parcel Number 34608

Home Details

Home Type

Single Family

Year Built

Built in 1969

Lot Details

9.85 Acres

Listing Details

  • Class: RESIDENTIAL
  • Type: Single Family
  • Style: Traditional
  • Foreclosure Bank Owned: No
  • Subdivision: No
  • Taxes Dollars: 6,580.78
  • Addition Survey: Longview Jordan
  • Estimated Living Area Sq Ft: 4204
  • Foundation Style: Slab
  • Grasses: Bermuda
  • HotTub Spa YN: No
  • Unit Levels: 1 Story
  • Utility Type: Electric, Gas, High Speed Internet Avail, Cable Available
  • Special Features: None
  • Property Sub Type: Detached
  • Stories: 720

Interior Features

  • Fireplace: One Woodburning, Gas Logs, Gas Starter
  • Interior: Carpeting, Tile Flooring, Hardwood Floors, Bookcases, Ceiling Fan, Security System Owned, Smoke Detectors
  • Total Bedrooms: 4
  • Full Bathrooms: 4
  • Bathroom Description: Shower Only, Shower and Tub, Double Lavatory, Walk-in Closet, Ceramic Tile, Carpet, Granite Counter Tops
  • Half Bathrooms: 1
  • Total Bathrooms: 4
  • Dining Room: Separate Formal Dining, Kitchen/Eating Combo
  • Sq Ft Range: 4000+
  • Estimated Sq Ft: 4204
  • Bedroom Types: Guest Bedroom Split
  • Kitchen Equipment: Double Oven, Oven-Gas, Oven-Electric, Cooktop-Electric, Dishwasher, Disposal, Refrigerator, Washer, Dryer, Ice Maker, Pantry, Granite Counter Tops

Exterior Features

  • Outbuildings: Guest Quarters, Cabana, Storage Buildings, Greenhouse
  • Construction: Brick
  • Roof: Composition
  • ExteriorFeatures: Patio Open, Patio Covered, Auto Sprinkler, Guest Quarters, Storage Building, Security Gate, Sprinkler System, Gutter(s)
  • Fencing: Chain Link Fence
  • Flood Zone: No
  • Pool Spa: Gunite Pool, In Ground Pool
  • Pool: Yes
  • Road Surface: Asphalt
  • Special Information: Reserved Items: See Rmks
  • Waterfront: No

Garage/Parking

  • Driveway: Concrete
  • Garage: Side Entry, Detached, Door with Opener
  • Garage Capacity: 2
  • Garage Type: Both
  • Parking Type: Attached, Detached, Rear/Side Entry

Utilities

  • Cooling: Central Electric, Window Units
  • Heating: Central Gas, Space Heater
  • Utility Laundry: Inside Room
  • Water/Sewer: Public Water, Public Sewer
  • Water System: City

Condo/Co-op/Association

  • Age Range: 51-75
  • Homeowners Fee: No

Lot Info

  • Topography: Level
  • Lot Size: 15-30
  • Number Of Acres: 19 acres
  • Parcel #: 34608
  • Estimated Lot Dimensions: 19 acres
  • Land Features: Pond
  • Lot: Landscaped
  • Soil Type: Sandy Loam
  • Timber Type: Partial Coverage

Green Features

  • Energy Efficient: Ceiling Fans

Building Info

  • Year Built: 1969

MLS Schools

  • School District: Hallsville

Ownership History

We collect this data history from publicly available records. To have your information removed, we recommend requesting removal directly through your county’s website.

Date Name Owned For Owner Type

Purchase Details

Listed on
Jun 29, 2021
Closed on
Jun 29, 2022
Sold by
Bought by
Seller's Agent
PAULA PARKER
Summers Cook & Company
Buyer's Agent
Ronnie Godfrey
BOLD Real Estate Group
List Price
$885,950
Current Estimated Value
$527,558

Home Financials for this Owner

Home Financials are based on the most recent Mortgage that was taken out on this home.
Avg. Annual Appreciation
-6.02%
Original Mortgage
$680,000
Outstanding Balance
$638,440
Interest Rate
5.25%
Mortgage Type
VA
Estimated Equity
-$110,882

Purchase Details

Closed on
May 27, 2016
Sold by
Bought by

Home Financials for this Owner

Home Financials are based on the most recent Mortgage that was taken out on this home.
Original Mortgage
$351,500
Interest Rate
3.58%
Mortgage Type
New Conventional

Purchase Details

Closed on
Nov 30, 2007
Sold by
Bought by

Home Financials for this Owner

Home Financials are based on the most recent Mortgage that was taken out on this home.
Original Mortgage
$425,000
Interest Rate
6.43%
Mortgage Type
Purchase Money Mortgage
Source: Public Records

Purchase History

We collect this data history from publicly available records. To have your information removed, we recommend requesting removal directly through your county’s website.

Date Buyer Sale Price Title Company
-- None Listed On Document
-- Ctc
-- Central Title Company
Source: Public Records

Mortgage History

We collect this data history from publicly available records. To have your information removed, we recommend requesting removal directly through your county’s website.

Date Status Borrower Loan Amount
Open $680,000
Previous Owner $351,500
Previous Owner $425,000
Source: Public Records

Property History

We collect this data history from publicly available records. To have your information removed, we recommend requesting removal directly through your county’s website.

Date Event Price List to Sale Price per Sq Ft
06/29/2022 06/29/22 Sold -- -- --
06/28/2022 06/28/22 Pending -- -- --
03/04/2022 03/04/22 Price Changed $735,000 -7.5% $175 / Sq Ft
01/11/2022 01/11/22 Price Changed $795,000 -0.1% $189 / Sq Ft
01/11/2022 01/11/22 Price Changed $795,950 -10.2% $189 / Sq Ft
06/29/2021 06/29/21 For Sale $885,950 -- $211 / Sq Ft
Source: Longview Area Association of REALTORS®

Tax History

We collect this data history from publicly available records. To have your information removed, we recommend requesting removal directly through your county’s website.

Year Tax Paid Tax Assessment Tax Assessment Total Assessment is a certain percentage of the fair market value that is determined by local assessors to be the total taxable value of land and additions on the property. Land Improvement
2025 $13,547 $852,990 $297,030 $555,960
2024 $123 $616,950 $157,390 $459,560
2023 $11,266 $568,350 $157,390 $410,960
2022 $8,087 $371,420 $44,780 $326,640
2021 $7,632 $337,580 $43,080 $294,500
2020 $7,565 $334,090 $43,080 $291,010
2019 $7,705 $337,130 $43,870 $293,260
2018 $6,695 $332,840 $43,350 $289,490
2017 $7,670 $335,630 $43,270 $292,360
2016 $6,613 $316,220 $22,190 $294,030
2015 $5,567 $265,610 $22,150 $243,460
2014 -- $262,380 $21,640 $240,740
Source: Public Records

Agents Affiliated with this Home

  • Section Image
  • Section Image
See All Agents

Map

Source: Longview Area Association of REALTORS®

MLS Number: 20213508

Longview Area Association of REALTORS®

APN: 34608

Your Personal Tour Guide

Ask me questions while you tour the home.