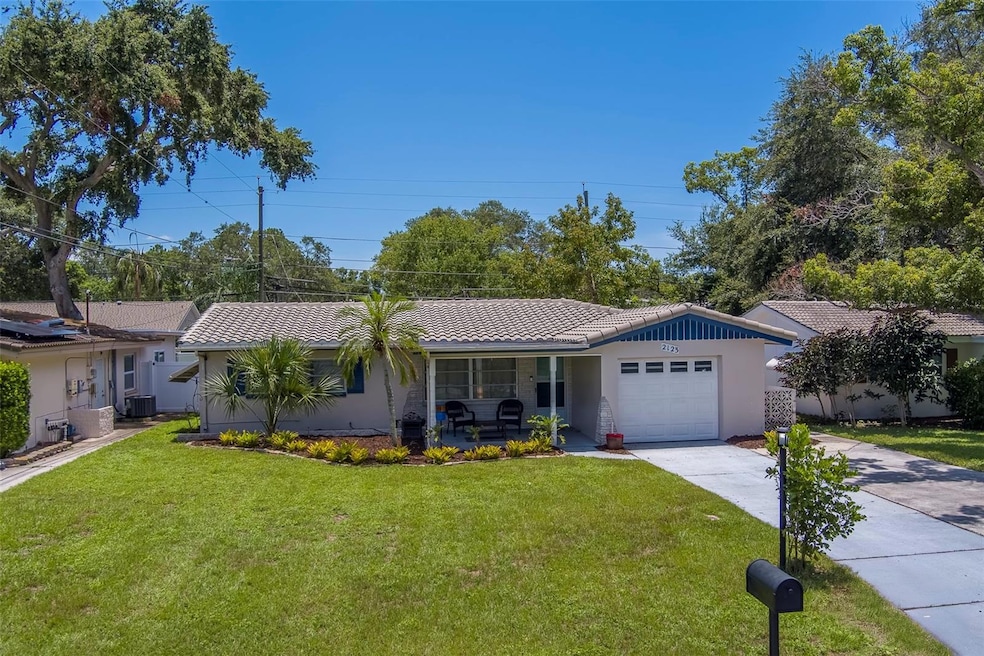
NOT LISTED FOR SALE

Estimated Value: $312,000 - $343,000

2 Beds
1.5 Baths
956 Sq Ft
$343/Sq Ft Est. Value

Sale Details

Date Sold: September 8, 2025

Last sale price $315,000 $329 Per Sq Ft

Est. 4% increase in value since last sale

Current estimated payment $2,007 / mo

10 Days on Market

Highlights

  • Property is near a marina
  • RV Access or Parking
  • Deck
  • Garrison-Jones Elementary School Rated 9+
  • Open Floorplan
  • Property is near golf course and public transit

About This Home

As of September 2025

Welcome to your beautifully maintained 2 bedroom, 1.5 bath single-family home located in the highly sought-after Greenbriar community in the heart of Clearwater! This charming residence sits in a high and dry, non-evacuation zone with no HOA and is part of unincorporated Pinellas County, offering both peace of mind and added flexibility.

Enjoy the convenience of a large 1-car garage with an oversized driveway, and step into a spacious layout that includes a bright living area and a well-kept kitchen ready for your personal touches. The large, fully fenced backyard is perfect for pets, play, or creating your own dream outdoor oasis, imagine relaxing weekends or lively gatherings in your private Florida retreat!

You’ll love being just minutes from Honeymoon Island, world-famous Gulf beaches, shopping centers, dining hotspots, and endless entertainment. This home truly combines comfort, location, and value, don’t miss your chance to own a slice of paradise in Clearwater! Come take a private tour of 2123 Indigo Drive, you will not be disappointed to make this your next home!

Last Agent to Sell the Property

Lance Willard

CHARLES RUTENBERG REALTY INC Brokerage Phone: 866-580-6402 License #3384517 Listed on: 06/27/2025

CHARLES RUTENBERG REALTY INC

Last Buyer's Agent

Vanessa Leonard

KELLER WILLIAMS REALTY- PALM HARBOR License #651272

KELLER WILLIAMS REALTY- PALM HARBOR
Create a Home Valuation Report for This Property
The Home Valuation Report is an in-depth analysis detailing your home's value as well as a comparison with similar homes in the area

Home Details

Home Type

  • Single Family

Est. Annual Taxes

  • $2,367

Year Built

  • Built in 1964

Lot Details

  • 6,900 Sq Ft Lot
  • Unincorporated Location
  • North Facing Home
  • Fenced
  • Irregular Lot
  • Cleared Lot
  • Landscaped with Trees
  • Property is zoned R-3

Parking

  • 1 Car Attached Garage
  • Oversized Parking
  • Garage Door Opener
  • Driveway
  • Guest Parking
  • On-Street Parking
  • Off-Street Parking
  • RV Access or Parking
  • Golf Cart Parking

Home Design

  • Ranch Style House
  • Traditional Architecture
  • Florida Architecture
  • Slab Foundation
  • Tile Roof
  • Concrete Roof
  • Block Exterior
  • Stucco

Interior Spaces

  • 956 Sq Ft Home
  • Open Floorplan
  • High Ceiling
  • Ceiling Fan
  • Sliding Doors
  • Combination Dining and Living Room
  • Walk-Up Access

Kitchen

  • Eat-In Kitchen
  • Dinette
  • Built-In Oven
  • Cooktop with Range Hood
  • Solid Wood Cabinet

Flooring

  • Carpet
  • Tile
  • Terrazzo

Bedrooms and Bathrooms

  • 2 Bedrooms

Laundry

  • Laundry in Garage
  • Dryer
  • Washer

Outdoor Features

  • Property is near a marina
  • Deck
  • Covered Patio or Porch
  • Exterior Lighting
  • Private Mailbox

Location

  • Property is near golf course and public transit

Schools

  • Garrison-Jones Elementary School
  • Safety Harbor Middle School
  • Dunedin High School

Utilities

  • Central Heating and Cooling System
  • Thermostat
  • Electric Water Heater
  • Cable TV Available

Community Details

  • No Home Owners Association
  • Greenbriar Subdivision

Listing and Financial Details

Home Details

Home Type

Single Family

Est. Annual Taxes

$2,367

Year Built

Built in 1964

Lot Details

6,900 Sq Ft Lot

Parking

1

Listing Details

  • Property Type: Residential
  • Property Condition: Completed
  • Property Sub Type: Single Family Residence
  • Architectural Style: Florida, Other, Ranch, Traditional
  • Construction Materials: Block, Stucco
  • Fireplace: No
  • Living Area: 956
  • Lot Size Acres: 0.16
  • New Construction: No
  • Year Built: 1964
  • Building Area Total: 1292
  • Lot Size Sq Ft: 6900
  • Status: Sold
  • Ownership: Fee Simple
  • Building Area Total Srch Sq M: 120.03
  • Escrow City: Clearwater
  • Escrow State: FL
  • Escrow Street Name: US HWY 19 N Suite 100
  • Minimum Lease: No Minimum
  • Number Of Pets: 10+
  • RATIO Current Price By Calculate: 329.50
  • Total Acreage: 0 to less than 1/4
  • Water Access YN: 0
  • Property Description: Walk-Up
  • Barn Features: None
  • MFR_InLawSuiteYN: 0
  • MFR_DockYN: 0
  • Attribution Contact: 866-580-6402
  • Tax Year: 2024
  • Special Features: VirtualTour

Interior Features

  • Living Area Units: Square Feet
  • Flooring: Carpet, Terrazzo, Tile
  • Full Bathrooms: 1
  • Half Bathrooms: 1
  • Interior Amenities: Ceiling Fans(s), Eat-in Kitchen, High Ceilings, Living Room/Dining Room Combo, Open Floorplan, Solid Wood Cabinets, Thermostat
  • Appliances Included: Built-In Oven, Cooktop, Dryer, Electric Water Heater, Range, Range Hood, Refrigerator, Washer
  • Foundation Details: Slab
  • Total Bedrooms: 2
  • Levels: One
  • Spa Yn: No
  • Living Area Meters: 88.82

Exterior Features

  • Direction Faces: North
  • Exterior Features: Lighting, Private Mailbox, Sliding Doors
  • Roof: Concrete, Tile
  • Pool Private: No
  • Waterfront: No
  • Patio and Porch Features: Covered, Deck, Front Porch, Patio, Porch, Rear Porch
  • Road Surface Type: Paved
  • Water View YN: 0
  • Waterfront Feet Total: 0
  • Flood Zone Panel: 12103C0069H

Garage/Parking

  • Attached Garage: Yes
  • Carport Y N: No
  • Garage Spaces: 1
  • Garage Yn: Yes
  • Parking Features: Driveway, Garage Door Opener, Golf Cart Parking, Guest, Off Street, On Street, Oversized, RV Access/Parking

Utilities

  • Utilities: Cable Available, Electricity Available, Sewer Connected, Water Available
  • Cooling: Central Air
  • Heating: Central, Electric
  • Laundry Features: In Garage
  • Sewer: Public Sewer
  • Water Source: Public

Condo/Co-op/Association

  • Association: No
  • Senior Community: No
  • Association 2 YN: 0
  • Pet Restrictions: Buyer to contact county or city for any pet restrictions
  • Max Pet Weight: 999
  • Pet Size: Extra Large (101+ Lbs.)

Fee Information

  • Total Annual Fees: 0.00
  • Total Monthly Fees: 0.00

Schools

  • Elementary School: Garrison-Jones Elementary-PN
  • High School: Dunedin High-PN
  • Middle Or Junior School: Safety Harbor Middle-PN

Lot Info

  • Zoning: R-3
  • Parcel Number: 36-28-15-33120-000-2590
  • Additional Parcels: No
  • Fencing: Fenced
  • Lot Features: Cleared, In County, Irregular Lot, Landscaped, Near Golf Course, Near Marina, Near Public Transit, Paved, Unincorporated
  • Horse Amenities: None
  • Flood Zone Code: X

Rental Info

  • Furnished: Unfurnished
  • Pets Allowed: Yes
  • Lease Restrictions YN: 0
  • Additional Lease Restrictions: Buyer to contact county or city for any leasing restrictions

Tax Info

  • Tax Annual Amount: 2367
  • Tax Block: 0
  • Tax Book Number: 59-83
  • Tax Lot: 259

Ownership History

We collect this data history from publicly available records. To have your information removed, we recommend requesting removal directly through your county’s website.

Date Name Owned For Owner Type

Purchase Details

Listed on
Jun 27, 2025
Closed on
Sep 8, 2025
Sold by
Jonson Matthew Taylor
Bought by
Seller's Agent
Lance Willard
CHARLES RUTENBERG REALTY INC
Buyer's Agent
Vanessa Leonard
KELLER WILLIAMS REALTY- PALM HARBOR
List Price
$324,900
Sold Price
$315,000
Premium/Discount to List
-$9,900
-3.05%
Views
288
Current Estimated Value
$327,995

Home Financials for this Owner

Home Financials are based on the most recent Mortgage that was taken out on this home.
Estimated Appreciation
$12,995
Avg. Annual Appreciation
4.13%
Original Mortgage
$309,294
Outstanding Balance
$306,191
Interest Rate
5.5%
Mortgage Type
FHA
Estimated Equity
$21,804

Purchase Details

Listed on
May 30, 2017
Closed on
Jul 3, 2017
Sold by
Eldridge Jacqualine R and Harvey Jacqualine Rae
Bought by
Jonson Matthew Taylor
Seller's Agent
Justin Helmus
MERIDIAN RESIDE
Buyer's Agent
Renate Feyerabend
COASTAL PROPERTIES GROUP INTERNATIONAL
List Price
$160,000
Sold Price
$171,000
Premium/Discount to List
$11,000
6.88%

Home Financials for this Owner

Home Financials are based on the most recent Mortgage that was taken out on this home.
Avg. Annual Appreciation
7.74%
Original Mortgage
$167,902
Interest Rate
3.75%
Mortgage Type
FHA

Purchase Details

Listed on
Oct 8, 2013
Closed on
Nov 27, 2013
Sold by
Gusbar Louis A
Bought by
Eldridge Jacqueline R
Buyer's Agent
Douglas Biro
CHARLES RUTENBERG REALTY INC
List Price
$119,900
Sold Price
$115,000
Premium/Discount to List
-$4,900
-4.09%

Home Financials for this Owner

Home Financials are based on the most recent Mortgage that was taken out on this home.
Avg. Annual Appreciation
11.65%
Original Mortgage
$109,250
Interest Rate
4.31%
Mortgage Type
New Conventional

Purchase Details

Closed on
Jun 17, 2010
Sold by
Dubs Dorothy
Bought by
Gusbar Louis A

Home Financials for this Owner

Home Financials are based on the most recent Mortgage that was taken out on this home.
Original Mortgage
$106,043
Interest Rate
5.25%
Mortgage Type
FHA
Source: Public Records

Purchase History

We collect this data history from publicly available records. To have your information removed, we recommend requesting removal directly through your county’s website.

Date Buyer Sale Price Title Company
$315,000 Fidelity National Title Of Flo
Jonson Matthew Taylor $171,000 Fidelity Natl Title Of Flori
Eldridge Jacqueline R $115,000 Fidelity Natl Title Fl Inc
Gusbar Louis A $108,000 First American Title Ins Co
Source: Public Records

Mortgage History

We collect this data history from publicly available records. To have your information removed, we recommend requesting removal directly through your county’s website.

Date Status Borrower Loan Amount
Open $309,294
Previous Owner Jonson Matthew Taylor $180,000
Previous Owner Jonson Matthew Taylor $167,902
Previous Owner Eldridge Jacqueline R $109,250
Previous Owner Gusbar Louis A $106,043
Source: Public Records

Property History

We collect this data history from publicly available records. To have your information removed, we recommend requesting removal directly through your county’s website.

Date Event Price List to Sale Price per Sq Ft Prior Sale
09/08/2025 09/08/25 Sold $315,000 -3.0% $329 / Sq Ft
07/07/2025 07/07/25 Pending -- -- --
06/27/2025 06/27/25 For Sale $324,900 +90.0% $340 / Sq Ft
10/01/2017 10/01/17 Off Market $171,000 -- --
07/03/2017 07/03/17 Sold $171,000 +6.9% $179 / Sq Ft View Prior Sale
06/01/2017 06/01/17 Pending -- -- --
05/30/2017 05/30/17 For Sale $160,000 +39.1% $167 / Sq Ft
06/16/2014 06/16/14 Off Market $115,000 -- --
11/27/2013 11/27/13 Sold $115,000 -- $120 / Sq Ft View Prior Sale
Source: Stellar MLS

Tax History

We collect this data history from publicly available records. To have your information removed, we recommend requesting removal directly through your county’s website.

Year Tax Paid Tax Assessment Tax Assessment Total Assessment is a certain percentage of the fair market value that is determined by local assessors to be the total taxable value of land and additions on the property. Land Improvement
2025 $2,367 $306,125 $141,848 $164,277
2024 $2,318 $170,409
2023 $2,318 $165,446 $0 $0
2022 $2,246 $160,627 $0 $0
2021 $2,284 $155,949 $0 $0
2020 $2,327 $153,796 $0 $0
2019 $2,298 $150,338 $0 $0
2018 $2,282 $147,535 $0 $0
2017 $1,195 $93,427 $0 $0
2016 $1,175 $91,505 $0 $0
2015 $1,192 $90,869 $0 $0
2014 $1,180 $90,148 $0 $0
Source: Public Records

Agents Affiliated with this Home

  • Section Image
  • Section Image
  • Section Image
  • Section Image
  • Section Image
See All Agents

Map

Source: Stellar MLS

MLS Number: TB8401444

Stellar MLS

APN: 36-28-15-33120-000-2590

Your Personal Tour Guide

Ask me questions while you tour the home.