NOT LISTED FOR SALE

Estimated Value: $601,000 - $638,000

4 Beds
2 Baths
2,136 Sq Ft
$293/Sq Ft Est. Value

Sale Details

Date Sold: April 16, 2012

Last sale price $234,000 $110 Per Sq Ft

Est. 168% increase in value since last sale

Current estimated payment $3,570 / mo

71 Days on Market

Highlights

  • Heated Spa
  • Vaulted Ceiling
  • Covered Patio or Porch
  • Ashland Elementary School Rated A
  • Spanish Architecture
  • Formal Dining Room

About This Home

As of April 2012

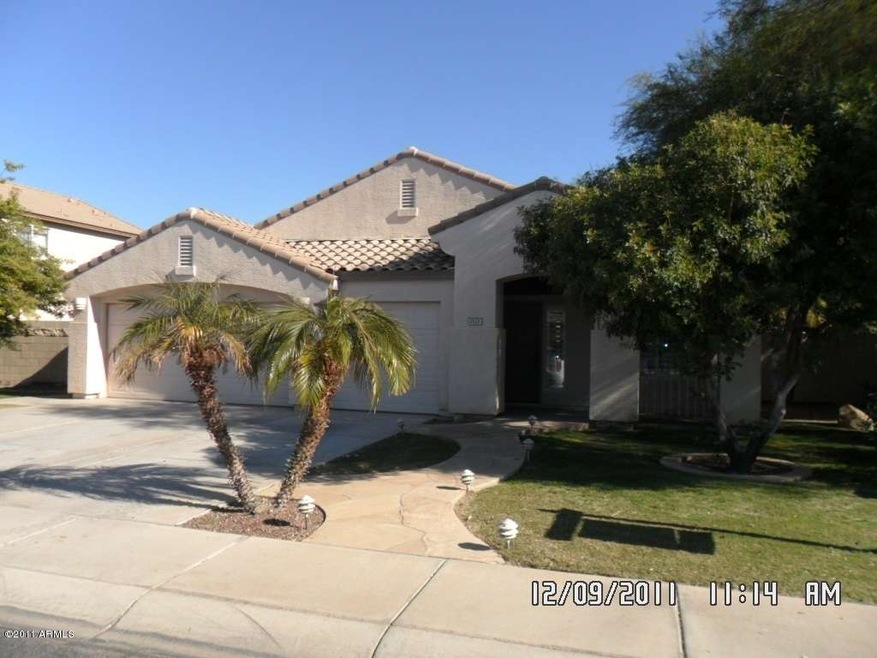
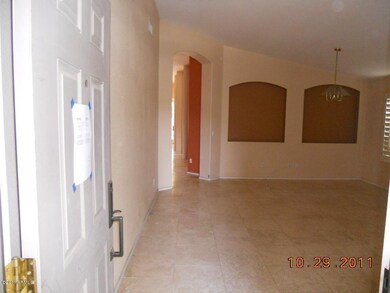
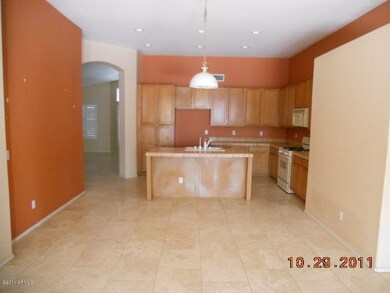

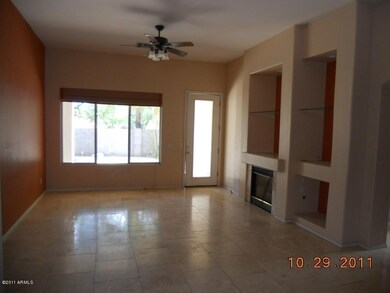
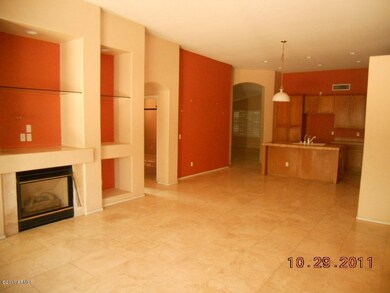
Beautiful Fulton Homes, Ashland Ranch 4 bedroom 2 bath with a Pebble Tek pool and spa. UPGRADES throughout including gas fireplace set in an entertainment niche wall in spacious family rooom. The master suite includes bath with double vanities, Tub and shower, separate WC and large walkin closet. Kitchen with GAS range, Island with sink and DW with breakfast bar and eatiing area. Formal living dining with tile floors. Outside, bring your BBQ to drop in the exterior kitchen plumbed with natural gas and wired with outlets. Faux stone with stone tops. This lovely Gilbert neighborhood is close to schools, parks, recreation and freeways. Seller offers 3% down Homeapath financing to qualified owner occupants.

Last Agent to Sell the Property

Terence Riley

KMF Real Estate LLC License #SA522743000 Listed on: 12/16/2011

Last Buyer's Agent

Non-MLS Agent

Non-MLS Office

Home Details

Home Type

  • Single Family

Year Built

  • Built in 1999

Lot Details

  • 7,841

Parking

  • 3 Car Garage

Home Design

  • Spanish Architecture
  • Wood Frame Construction
  • Tile Roof
  • Stucco

Interior Spaces

  • 2,136 Sq Ft Home
  • Vaulted Ceiling
  • Gas Fireplace
  • Family Room with Fireplace
  • Formal Dining Room

Kitchen

  • Eat-In Kitchen
  • Breakfast Bar
  • Kitchen Island
  • Disposal

Flooring

  • Carpet
  • Stone
  • Vinyl

Bedrooms and Bathrooms

  • 4 Bedrooms
  • Split Bedroom Floorplan
  • Walk-In Closet
  • Primary Bathroom is a Full Bathroom
  • Dual Vanity Sinks in Primary Bathroom
  • Separate Shower in Primary Bathroom

Laundry

  • Laundry in unit
  • Washer and Dryer Hookup

Pool

  • Heated Spa
  • Private Pool

Outdoor Features

  • Covered Patio or Porch
  • Built-In Barbecue

Schools

  • Ashland Elementary School
  • South Valley Jr. High Middle School
  • Gilbert High School

Utilities

  • Refrigerated Cooling System
  • Heating System Uses Natural Gas
  • High Speed Internet
  • Cable TV Available

Community Details

Overview

  • $1,697 per year Dock Fee
  • Association fees include common area maintenance
  • Built by Fulton Homes

Recreation

  • Community Playground
  • Bike Trail

Home Details

Home Type

Single Family

Year Built

Built in 1999

Lot Details

7,841 Sq Ft Lot

Listing Details

  • Tax Municipality: Gilbert
  • Cross Street: Val Vista & Ray
  • Legal Info Lot Number: 149
  • Legal Info Range: 6E
  • Legal Info Section: 29
  • Legal Info Township: 1S
  • Property Type: A
  • Unit Style: All on One Level
  • Technology: Cable TV Avail, High Speed Internet Available
  • Assessor Parcel Number: 149.00
  • Hndrd Blk Directionl: E
  • Hundred Block: 1200
  • Type: ER
  • Ownership: Fee Simple
  • Additional Bedroom: Mstr Bdr Walkin Clst
  • Architecture: Spanish
  • Assessor Parcel Number: 309-20-149
  • HOA Association Fee: 157.00
  • HOA Paid Frequency: Quarterly
  • HOA Fees: Y
  • Total Monthly Fee Equivalent: 39.25
  • Association Rules: Pets OK (See Rmrks), Prof Managed
  • Construction Finish: Painted, Stucco
  • Dwelling Type: Single Family - Detached
  • Encoded Features: 42FRDXPS3G
  • Updated Floors: Partial
  • Items Updated Floor Yr Updated: 2011
  • Map Code Grid: T40
  • Primary Bathroom Type: Double Sinks, Full Bth Master Bdrm, Separate Shwr & Tub
  • Numberof Interior Levels: 1
  • Parking Spaces Garage Spaces: 3.00
  • Parking Spaces Total Covered Spaces: 3.00
  • Price per Sq Ft: 109.55
  • Property Group Id: 19990816212109142258000000
  • Year Built: 1999
  • Tax Year: 2011
  • Special Features: 20
  • Property Sub Type: Detached
  • Stories: 1

Interior Features

  • Features: Vaulted Ceiling(s)
  • Bedrooms: 4
  • Bedrooms Plus: 4.00
  • Other Rooms: Family Room
  • Bathrooms: 2.00
  • Laundry: Inside, Wshr/Dry HookUp Only
  • Flooring: Carpet, Stone, Vinyl
  • Fireplace: 1 Fireplace, Fireplace Family Rm, Gas Fireplace
  • Master Bedroom Type: Split
  • Dining Area: Breakfast Bar, Eat-in Kitchen, Formal
  • Estimated Lot Sq Ft: 8003.00
  • Estimated Sq Ft: 2136.00
  • Kitchen Features: Disposal, Kitchen Island
  • Source Of Sq Ft: County Assessor

Exterior Features

  • Exterior Stories: 1
  • Pool: Private Only
  • Spa: Heated, Private
  • Landscaping: Grass Back, Grass Front, Yrd Wtring Sys Back, Yrd Wtring Sys Front
  • Roofing: Tile
  • Fencing: Block
  • Construction: Frame - Wood
  • Exterior Features: Built-in BBQ, Covered Patio(s), Patio
  • Pool Private: Private

Garage/Parking

  • Parking Features: Attch'd Gar Cabinets

Utilities

  • Water: City Water
  • Utilities: SRP, SW Gas
  • Cooling: Ceiling Fan(s), Refrigeration
  • Heating: Natural Gas

Condo/Co-op/Association

  • Services: City Services
  • Community Features: Biking/Walking Path, Children's Playgrnd
  • Fee Include: Common Area Maint

Schools

  • Elementary School: Ashland Elementary
  • High School: Gilbert High School
  • Jr High School: South Valley Jr. High

Building Info

  • Builder Name: Fulton Homes

Tax Info

  • Taxes: 1697.48

Ownership History

We collect this data history from publicly available records. To have your information removed, we recommend requesting removal directly through your county’s website.

Date Name Owned For Owner Type

Purchase Details

Closed on
Apr 1, 2020
Sold by
Bought by
Current Estimated Value
$626,031

Home Financials for this Owner

Home Financials are based on the most recent Mortgage that was taken out on this home.
Original Mortgage
$290,000
Interest Rate
0.032%
Mortgage Type
New Conventional

Purchase Details

Listed on
Dec 16, 2011
Closed on
Apr 13, 2012
Sold by
Bought by
Seller's Agent
Terence Riley
KMF Real Estate LLC
Buyer's Agent
Non-MLS Agent
Non-MLS Office
List Price
$228,900
Sold Price
$234,000
Premium/Discount to List
$5,100
2.23%

Home Financials for this Owner

Home Financials are based on the most recent Mortgage that was taken out on this home.
Avg. Annual Appreciation
7.15%
Original Mortgage
$222,885
Interest Rate
0.0386%
Mortgage Type
New Conventional

Purchase Details

Closed on
Oct 18, 2011
Sold by
Bought by

Purchase Details

Closed on
Nov 17, 1999
Sold by
Bought by

Home Financials for this Owner

Home Financials are based on the most recent Mortgage that was taken out on this home.
Original Mortgage
$166,709
Interest Rate
0.0782%
Mortgage Type
New Conventional

Purchase Details

Closed on
Nov 1, 1999
Sold by
Bought by

Home Financials for this Owner

Home Financials are based on the most recent Mortgage that was taken out on this home.
Original Mortgage
$166,709
Interest Rate
0.0782%
Mortgage Type
New Conventional
Source: Public Records

Range of Values:

--
Value Increase
--
Percent Increase
--
Adjusted for Inflation
Collateral Analytics

Collateral Analytics Collateral Analytics AVMs (Automated Valuation Model) employ a number of statistical approaches combined with neighborhood-specific comparable selection guarantees the most up-to-date and precise valuations.

Not Available

Collateral Analytics does not have data for the current month. Please view the chart for historical values.

ICE

ICE Mortgage Technology ICE Mortgage Technology’s AVM (Automated Valuation Model) is a state-of-the-art online residential property valuation tool that provides a quick and accurate estimate of the value of almost any home in the U.S.

Not Available

ICE Mortgage Technology does not have data for the current month. Please view the chart for historical values.

First American

First American First American Data & Analytics’ next-generation AVM combines unrivaled data assets with a blended ensemble of valuation models to produce highly accurate, reliable valuations you can trust.

Not Available

First American does not have data for the current month. Please view the chart for historical values.

Quantarium

Quantarium Quantarium’s valuation service, repeatedly proven the industry’s most accurate and comprehensive, is supercharged with a self-learning and auto-tuning AI engine that continually becomes smarter and more accurate as it processes daily inputs from the industry’s leading RE data lake.

Not Available

Quantarium does not have data for the current month. Please view the chart for historical values.

Average Value
Not Available
List Price
Sold Price
Create a Home Valuation Report for This Property
The Home Valuation Report is an in-depth analysis detailing your home's value as well as a comparison with similar homes in the area

Home Values in the Area

Source: Public Records

Average Home Value in this Area


Source: Public Records

Purchase History

We collect this data history from publicly available records. To have your information removed, we recommend requesting removal directly through your county’s website.

Date Buyer Sale Price Title Company
-- Pioneer Title Agency Inc
$234,000 Millennium Title Agency Llc
$313,686 Accommodation
$175,484 Security Title Agency
$145,950 Security Title Agency
Source: Public Records

Mortgage History

We collect this data history from publicly available records. To have your information removed, we recommend requesting removal directly through your county’s website.

Date Status Borrower Loan Amount
Open $370,000
Closed $290,000
Closed $222,885
Previous Owner $95,000
Previous Owner $280,000
Previous Owner $250,000
Previous Owner $216,000
Previous Owner $166,709
Source: Public Records

Property History

We collect this data history from publicly available records. To have your information removed, we recommend requesting removal directly through your county’s website.

Date Event Price List to Sale Price per Sq Ft
04/16/2012 04/16/12 Sold $234,000 +2.2% $110 / Sq Ft
03/29/2012 03/29/12 Price Changed $228,900 0.0% $107 / Sq Ft
02/25/2012 02/25/12 Pending -- -- --
02/18/2012 02/18/12 For Sale $228,900 0.0% $107 / Sq Ft
01/17/2012 01/17/12 Pending -- -- --
01/11/2012 01/11/12 Pending -- -- --
12/16/2011 12/16/11 For Sale $228,900 -- $107 / Sq Ft
Source: Arizona Regional Multiple Listing Service (ARMLS)

Tax History

We collect this data history from publicly available records. To have your information removed, we recommend requesting removal directly through your county’s website.

Year Tax Paid Tax Assessment Tax Assessment Total Assessment is a certain percentage of the fair market value that is determined by local assessors to be the total taxable value of land and additions on the property. Land Improvement
2025 $2,273 $29,575
2024 $2,200 $28,167
2023 $2,200 $44,730 $8,940 $35,790
2022 $2,131 $34,480 $6,890 $27,590
2021 $2,251 $32,760 $6,550 $26,210
2020 $2,215 $30,380 $6,070 $24,310
2019 $2,036 $28,310 $5,660 $22,650
2018 $1,977 $26,280 $5,250 $21,030
2017 $1,910 $25,570 $5,110 $20,460
2016 $1,969 $25,080 $5,010 $20,070
2015 $1,805 $24,710 $4,940 $19,770
Source: Public Records

Agents Affiliated with this Home

See All Agents

Map

Source: Arizona Regional Multiple Listing Service (ARMLS)

MLS Number: 4690340

Arizona Regional Multiple Listing Service (ARMLS)

APN: 309-20-149

Your Personal Tour Guide

Ask me questions while you tour the home.