NOT LISTED FOR SALE

Estimated Value: $186,385 - $405,000

4 Beds
1.5 Baths
2,260 Sq Ft
$128/Sq Ft Est. Value

Sale Details

Date Sold: August 15, 2012

Last sale price $129,000 $57 Per Sq Ft

Est. 124% increase in value since last sale

Current estimated payment $1,790 / mo

77 Days on Market

Highlights

  • 2 Car Attached Garage
  • Eat-In Kitchen
  • Patio
  • Laundry in Mud Room
  • Bay Window
  • Entrance Foyer

About This Home

As of August 2012

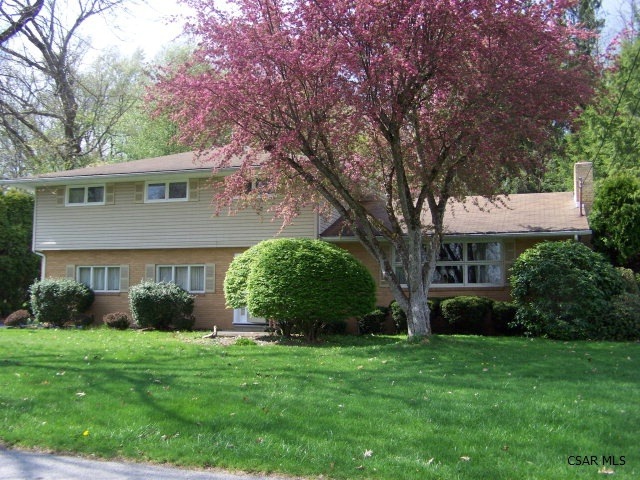
Secluded Home in the heart of Westmont! Four Bedroom, 2 1/2 Bath Bi-Level w/Maintenance-Free Exterior on Lovely Over-sized Treed Lot - Huge rooms, Fireplace, Eat-in Cherry Kitchen w/ newer Appliances, Large Formal Dining Room, Enormous Family Room w/doors to Yard and Rear Flagstone Patio, Convenient 1st Floor Laundry Room,Integral 2-Car Garage,and 2 year old High-Efficiency Boiler. All Combine to Make Quite a Package!

Last Agent to Sell the Property

Barry Gallagher

HOWARD HANNA HERITAGE R E Listed on: 04/15/2012

Last Buyer's Agent

Rita Shorto

SPEICHER SELECT PROPERTIES, LLC License #RS207207L

Create a Home Valuation Report for This Property
The Home Valuation Report is an in-depth analysis detailing your home's value as well as a comparison with similar homes in the area

Home Details

Home Type

  • Single Family

Year Built

  • Built in 1962

Lot Details

  • 16,117 Sq Ft Lot
  • Rectangular Lot

Parking

  • 2 Car Attached Garage
  • Garage Door Opener
  • Driveway
  • Open Parking

Home Design

  • Brick Exterior Construction
  • Pitched Roof
  • Shingle Roof
  • Composition Roof
  • Vinyl Siding

Interior Spaces

  • 2,260 Sq Ft Home
  • 2-Story Property
  • Bookcases
  • Wood Burning Fireplace
  • Window Treatments
  • Bay Window
  • Sliding Doors
  • Entrance Foyer
  • Unfinished Basement
  • Basement Fills Entire Space Under The House

Kitchen

  • Eat-In Kitchen
  • Range
  • Microwave
  • Dishwasher
  • Disposal

Flooring

  • Carpet
  • Ceramic Tile
  • Vinyl

Bedrooms and Bathrooms

  • 4 Bedrooms
  • Primary bedroom located on second floor
  • Bathroom on Main Level

Laundry

  • Laundry in Mud Room
  • Laundry on main level
  • Dryer
  • Washer

Outdoor Features

  • Patio
  • Awning

Utilities

  • Cooling System Mounted In Outer Wall Opening
  • Zoned Heating
  • Baseboard Heating
  • Hot Water Heating System
  • Natural Gas Connected

Home Details

Home Type

Single Family

Year Built

Built in 1962

Lot Details

0.37 Acres

Parking

2

Listing Details

  • Property Sub Type: Single Family Residence
  • Prop. Type: Residential
  • Lot Size Acres: 0.37
  • Lot Size: 104 x 155
  • Road Frontage Type: Public Street
  • Road Surface Type: Paved
  • Exclusions: Personal Property
  • Inclusions: Refrigerator, Oven/Range, Microwave, Washer & Dryer, All Window Coverings
  • Directions: Goucher Street to Dundee Lane, at end make Left onto Beaver Court, Quick Right at Stop onto Timson Drive, Home on Right. Sign!
  • Above Grade Finished Sq Ft: 2260
  • Architectural Style: Multi Level
  • Carport Y N: No
  • Garage Yn: Yes
  • Unit Levels: Two
  • Year Built: 1962
  • ResoBuildingAreaSource: PublicRecords
  • Kitchen Level: First
  • Special Features: None

Interior Features

  • Appliances: Dishwasher, Disposal, Microwave Hood, Dryer, Microwave, Range, Refrigerator, Washer
  • Has Basement: Full, Unfinished
  • Full Bathrooms: 1
  • Half Bathrooms: 1
  • Total Bedrooms: 4
  • Door Features: Sliding Doors
  • Fireplace Features: Wood Burning
  • Fireplaces: 1
  • Fireplace: Yes
  • Flooring: Carpet, Ceramic Tile, Vinyl
  • Interior Amenities: Bookcases, Brick Accent, Eat-in Kitchen, Entrance Foyer
  • Living Area: 2260
  • Window Features: Bay Window(s), Window Treatments
  • ResoLivingAreaSource: PublicRecords
  • Bathroom 1 Area: 56
  • Living Room Living Room Level: First
  • Master Bedroom Master Bedroom Level: Second
  • Master Bedroom Master Bedroom Width: 19
  • Room Family Room Area: 640
  • RoomLivingRoomDescription: Bay Window, Brick Fireplace,
  • Bathroom 2 Level: First
  • Room Family Room Level: First
  • Bathroom 3 Level: Second
  • Bathroom 1 Level: Second
  • Room Living Room Area: 312
  • Room Kitchen Area: 150
  • Dining Room Dining Room Level: First
  • Room Master Bedroom Area: 266
  • Room Dining Room Area: 216

Exterior Features

  • Lot Features: Rectangular Lot
  • Pool Features: None
  • Home Warranty: No
  • Construction Type: Brick, Vinyl Siding
  • Exterior Features: Awning(s)
  • Patio And Porch Features: Patio
  • Roof: Composition, Pitched, Shingle

Garage/Parking

  • Attached Garage: Yes
  • Covered Parking Spaces: 2
  • Garage Spaces: 2
  • Open Parking: Yes
  • Parking Features: Integral, Paved, Asphalt, Garage Door Opener
  • Total Parking Spaces: 2

Utilities

  • Laundry Features: Main Level, Mud Room, First Level, Laundry/Mudroom W/Cabs, Off Fam Rm
  • Cooling: Wall Unit(s)
  • Cooling Y N: Yes
  • Heating: Baseboard, Hot Water, Zoned
  • Heating Yn: Yes
  • Sewer: Public Sewer
  • Utilities: Natural Gas Connected
  • Water Source: Public

Condo/Co-op/Association

  • Association Fee Frequency: None

Schools

  • Junior High Dist: Westmont Hilltop

Lot Info

  • Lot Size Sq Ft: 16117.2
  • Farm Land Area Units: Square Feet
  • Zoning Description: Residential
  • ResoLotSizeUnits: SquareFeet

Multi Family

  • Above Grade Finished Area Units: Square Feet

Tax Info

  • Tax Annual Amount: 6212
  • Tax Map Number: 66-43-101
  • Tax Year: 2012

Ownership History

We collect this data history from publicly available records. To have your information removed, we recommend requesting removal directly through your county’s website.

Date Name Owned For Owner Type

Purchase Details

Listed on
Apr 15, 2012
Closed on
Aug 9, 2012
Bought by
Seller's Agent
Barry Gallagher
HOWARD HANNA HERITAGE R E
Buyer's Agent
Rita Shorto
SPEICHER SELECT PROPERTIES, LLC
List Price
$149,900
Sold Price
$129,000
Premium/Discount to List
-$20,900
-13.94%
Current Estimated Value
$289,096

Home Financials for this Owner

Home Financials are based on the most recent Mortgage that was taken out on this home.
Estimated Appreciation
$160,096
Avg. Annual Appreciation
5.92%
Source: Public Records

Home Values in the Area

Source: Public Records

Average Home Value in this Area


Source: Public Records

Agents Specializing in Johnstown, PA

See All Agents

Purchase History

We collect this data history from publicly available records. To have your information removed, we recommend requesting removal directly through your county’s website.

Date Buyer Sale Price Title Company
$129,000 --
Source: Public Records

Mortgage History

We collect this data history from publicly available records. To have your information removed, we recommend requesting removal directly through your county’s website.

Date Status Borrower Loan Amount
Open $140,000
Closed Meck Stephen L $99,645
Closed Meck Stephen L $50,000
Source: Public Records

Property History

We collect this data history from publicly available records. To have your information removed, we recommend requesting removal directly through your county’s website.

Date Event Price List to Sale Price per Sq Ft
08/15/2012 08/15/12 Sold $129,000 -13.9% $57 / Sq Ft
07/05/2012 07/05/12 Pending -- -- --
04/18/2012 04/18/12 For Sale $149,900 -- $66 / Sq Ft
Source: Cambria Somerset Association of REALTORS®

Tax History

We collect this data history from publicly available records. To have your information removed, we recommend requesting removal directly through your county’s website.

Year Tax Paid Tax Assessment Tax Assessment Total Assessment is a certain percentage of the fair market value that is determined by local assessors to be the total taxable value of land and additions on the property. Land Improvement
2026 $2,431 $45,440 $6,380 $39,060
2025 $2,431 $45,440 $6,380 $39,060
2024 $6,484 $45,440 $6,380 $39,060
2023 $6,484 $45,440 $6,380 $39,060
2022 $6,371 $45,440 $6,380 $39,060
2021 $6,484 $45,440 $6,380 $39,060
2020 $6,484 $45,440 $6,380 $39,060
2019 $6,484 $45,440 $6,380 $39,060
2018 $6,393 $45,440 $6,380 $39,060
2017 $6,371 $45,440 $6,380 $39,060
2016 $1,568 $45,440 $6,380 $39,060
2015 $1,340 $45,440 $6,380 $39,060
2014 $1,340 $45,440 $6,380 $39,060
Source: Public Records

Agents Affiliated with this Home

See All Agents

Map

Source: Cambria Somerset Association of REALTORS®

MLS Number: 96004925

APN: 066-034688

Your Personal Tour Guide

Ask me questions while you tour the home.