
Mylien Pham
RE/MAX All City
(425) 642-1575
71 Total Sales
1 in Belltown
$350,000 Price


Estimated Value: $1,592,056
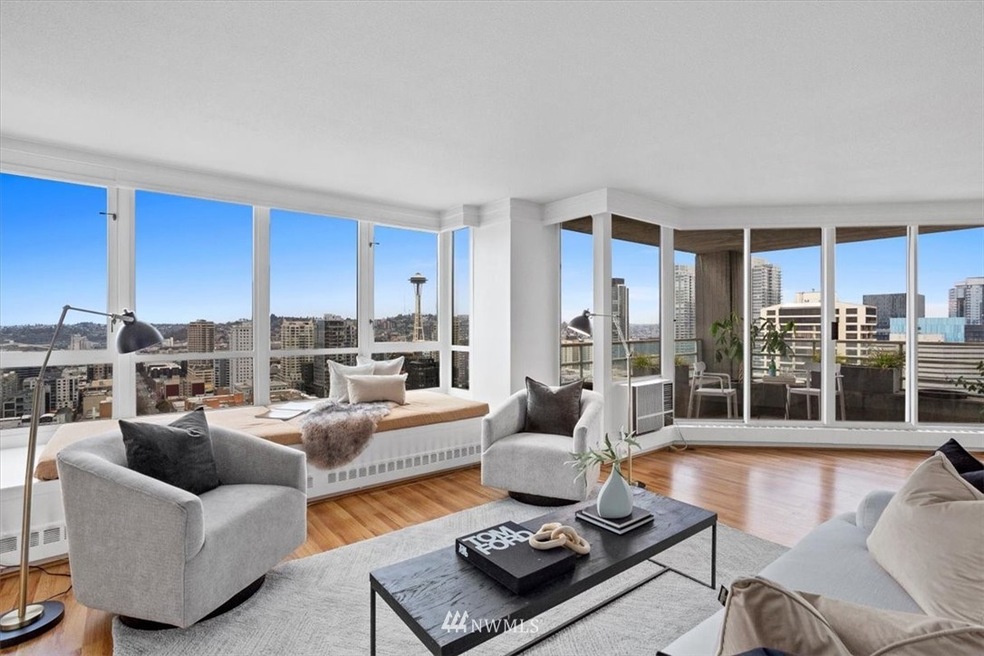
Breathtaking panoramic views of Puget Sound, Lake Union, the iconic Space Needle, and the gorgeous snow capped Olympic Mountains! Soak up the summer sun while relaxing on one of your two balconies! An ideal open floor plan with two bedroom suites at opposite ends of this timeless unit for ultimate privacy. Utilize the third room as a home office or 3rd bedroom. Continental Place located in Belltown within walking distance to Pike Place Market. On-site indoor pool/hot tub, lounge/entertainment area, outdoor tranquil garden space, 24/7 concierge service & more! This won't last long!
Last Agent to Sell the Property
Ashley Delabertauche
Skyline Properties, Inc. License #104589 Listed on: 03/18/2022
Source: Northwest Multiple Listing Service (NWMLS)
MLS#: 1903765
We collect this data history from publicly available records. To have your information removed, we recommend requesting removal directly through your county’s website.
Mylien Pham
RE/MAX All City
(425) 642-1575
71 Total Sales
1 in Belltown
$350,000 Price
Donnie Chhang
Kelly Right RE of Seattle LLC
(206) 681-1860
11 Total Sales
1 in Belltown
$325,000 Price
Blake Waggoner
The Agency Seattle
(425) 584-2965
53 Total Sales
1 in Belltown
$490,000 Price
Debby Smith
John L. Scott, Inc
(206) 350-6573
38 Total Sales
1 in Belltown
$440,000 Price
Jesse Tronson
AQUA Real Estate
(206) 350-7071
165 Total Sales
1 in Belltown
$465,000 Price
Feng Zhang
KW Greater Seattle
(206) 208-9487
33 Total Sales
1 in Belltown
$371,000 Price
We collect this data history from publicly available records. To have your information removed, we recommend requesting removal directly through your county’s website.
| Date | Buyer | Sale Price | Title Company |
|---|---|---|---|
| $1,575,000 | Old Republic Title | ||
| $1,200,000 | Chicago Title | ||
| -- | None Available | ||
| -- | None Available | ||
| $1,096,000 | Chicago Title | ||
| -- | Chicago Title | ||
| $1,000,000 | Chicago Title | ||
| $1,100,000 | Chicago Title Insurance Co | ||
| -- | -- |
We collect this data history from publicly available records. To have your information removed, we recommend requesting removal directly through your county’s website.
| Date | Status | Borrower | Loan Amount |
|---|---|---|---|
| Open | $891,250 | ||
| Closed | $211,250 | ||
| Previous Owner | $983,150 | ||
| Previous Owner | $975,950 | ||
| Previous Owner | $960,000 | ||
| Previous Owner | $825,000 | ||
| Previous Owner | $450,000 |
We collect this data history from publicly available records. To have your information removed, we recommend requesting removal directly through your county’s website.
| Date | Event | Price | List to Sale | Price per Sq Ft | Prior Sale |
|---|---|---|---|---|---|
| 05/12/2022 05/12/22 | Sold | $1,575,000 | -1.6% | $895 / Sq Ft | |
| 04/10/2022 04/10/22 | Pending | -- | -- | -- | |
| 03/18/2022 03/18/22 | For Sale | $1,600,000 | +33.3% | $909 / Sq Ft | |
| 04/04/2014 04/04/14 | Sold | $1,200,000 | -7.3% | $682 / Sq Ft | View Prior Sale |
| 02/20/2014 02/20/14 | Pending | -- | -- | -- | |
| 01/02/2014 01/02/14 | Price Changed | $1,295,000 | -7.4% | $736 / Sq Ft | |
| 12/09/2013 12/09/13 | For Sale | $1,399,000 | +16.6% | $795 / Sq Ft | |
| 10/01/2013 10/01/13 | Off Market | $1,200,000 | -- | -- | |
| 09/24/2013 09/24/13 | Price Changed | $1,399,000 | -5.2% | $795 / Sq Ft | |
| 05/29/2013 05/29/13 | For Sale | $1,475,000 | -- | $838 / Sq Ft |
We collect this data history from publicly available records. To have your information removed, we recommend requesting removal directly through your county’s website.
| Year | Tax Paid | Tax Assessment Tax Assessment Total Assessment is a certain percentage of the fair market value that is determined by local assessors to be the total taxable value of land and additions on the property. | Land | Improvement |
|---|---|---|---|---|
| 2025 | $15,632 | $1,573,000 | $93,000 | $1,480,000 |
| 2024 | $14,376 | $1,559,000 | $93,000 | $1,466,000 |
| 2023 | $12,420 | $1,686,000 | $93,000 | $1,593,000 |
| 2022 | $12,715 | $1,525,000 | $80,700 | $1,444,300 |
| 2021 | $13,639 | $1,436,000 | $80,700 | $1,355,300 |
| 2020 | $14,044 | $1,461,000 | $80,700 | $1,380,300 |
| 2018 | $13,902 | $1,626,000 | $73,000 | $1,553,000 |
| 2017 | $11,234 | $1,451,000 | $65,300 | $1,385,700 |
| 2016 | $9,245 | $1,212,000 | $48,400 | $1,163,600 |
| 2015 | $8,648 | $972,000 | $42,300 | $929,700 |
| 2014 | -- | $930,000 | $37,600 | $892,400 |
| 2013 | -- | $827,000 | $34,600 | $792,400 |
A
Seller's Agent in 2022
Ashley Delabertauche
Skyline Properties, Inc
Buyer's Agent in 2022
Moira Holley
Reaologics Sothebys International Realty
(206) 612-5771
11 in this area
86 Total Sales
Seller's Agent in 2014
Tere Foster
COMPASS
(425) 637-8373
1 in this area
341 Total Sales
M
Buyer's Agent in 2014
Margeaux Rabbage
Every Door Real Estate
Source: Northwest Multiple Listing Service (NWMLS)
MLS Number: 1903765
APN: 174550-0990
Disclaimer: Certain information contained herein is derived from information provided by parties other than Homes.com. All information provided is deemed reliable, but is not guaranteed to be accurate and should be independently verified.
All data is obtained from various sources and may not have been verified by broker or MLS GRID. Supplied Open House Information is subject to change without notice. All information should be independently reviewed and verified for accuracy. Properties may or may not be listed by the office/agent presenting the information. Listing information is provided by the Northwest Multiple Listing Service (NWMLS). Property information is based on available data that may include MLS information, county records, and other sources. Listings marked with the 3 tree icon and provided by NWMLS. All properties are subject to prior sale or withdrawal. IDX information is provided exclusively for consumers’ personal noncommercial use, that it may not be used for any purpose other than to identify prospective properties consumers may be interested in purchasing, that the data is deemed reliable but is not guaranteed by MLS GRID. ©2026 NWMLS.
Based on information submitted to the MLS GRID
Listings courtesy of Northwest Multiple Listing Service (NWMLS) as distributed by MLS GRID
Ask me questions while you tour the home.