
Barry Tiemann
Berkshire Hathaway HomeServices Michigan Real Esta
(810) 666-6354
20 Total Sales
1 in Highland
$165,000 Price
Estimated Value: $431,000 - $471,000
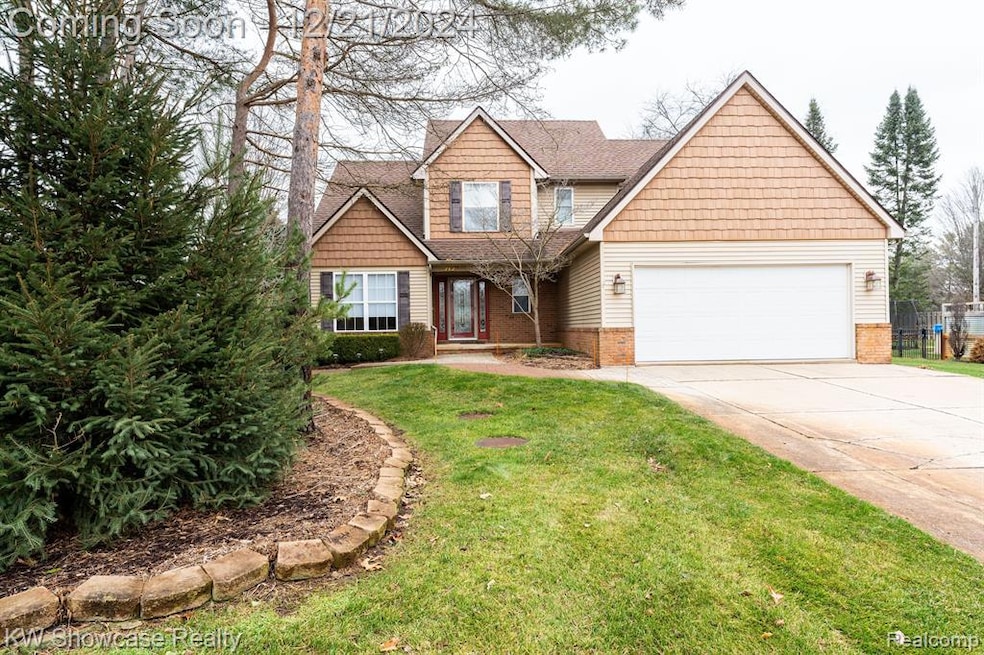
Welcome to 2125 Casey Ln in Highland! This clean, well maintained and inviting home offers 3 bedrooms, 2.5 bathrooms, and 1,906 square feet of comfortable living space. Nestled on a peaceful cul-de-sac between White Lake and Duck Lake, this home provides both tranquility and accessibility. The open layout and abundant natural light create a welcoming atmosphere throughout. The thoughtfully designed floor plan includes a spacious first-floor primary suite, offering convenience and privacy. The kitchen features newly installed granite countertops and a modern sink, offering a fresh and clean space to cook and gather. The adjoining living room boasts a stunning floor-to-ceiling stone fireplace—a perfect centerpiece for cozy evenings or entertaining guests. This home also includes an unfinished basement, providing ample storage or the opportunity to expand and customize to suit your needs. The attached two-car garage offers convenience and additional storage. Step outside to enjoy the large wrap-around deck, ideal for outdoor dining, relaxing, or hosting gatherings. The backyard offers plenty of space to unwind. Situated in a desirable Highland neighborhood, this home offers both comfort and potential. Don’t miss your chance to make it your own, schedule your private showing today!
Last Agent to Sell the Property
KW Showcase Realty License #6501364186 Listed on: 12/19/2024
We collect this data history from publicly available records. To have your information removed, we recommend requesting removal directly through your county’s website.
Barry Tiemann
Berkshire Hathaway HomeServices Michigan Real Esta
(810) 666-6354
20 Total Sales
1 in Highland
$165,000 Price
Ray Ashley
Coldwell Banker Town & Country
(810) 775-4839
55 Total Sales
1 in Highland
$179,000 Price
Bryan Washington
Howard Hanna Real Estate Services
(734) 999-3209
20 Total Sales
1 in Highland
$323,000 Price
Josh Taylor
Good Company
(947) 941-2791
19 Total Sales
1 in Highland
$76,600 Price
Laurie Rouse
Real Broker, LLC Troy
(947) 500-3271
64 Total Sales
1 in Highland
$630,000 Price
Kimberly Agemy
EXP Realty Shelby Twp
(586) 257-2570
137 Total Sales
1 in Highland
$1,100,000 Price
We collect this data history from publicly available records. To have your information removed, we recommend requesting removal directly through your county’s website.
| Date | Buyer | Sale Price | Title Company |
|---|---|---|---|
| $397,000 | None Listed On Document | ||
| -- | None Available | ||
| -- | None Available | ||
| $161,814 | None Available | ||
| -- | None Available |
We collect this data history from publicly available records. To have your information removed, we recommend requesting removal directly through your county’s website.
| Date | Status | Borrower | Loan Amount |
|---|---|---|---|
| Open | $367,650 | ||
| Closed | $367,650 | ||
| Previous Owner | $150,100 | ||
| Previous Owner | $80,000 |
We collect this data history from publicly available records. To have your information removed, we recommend requesting removal directly through your county’s website.
| Date | Event | Price | List to Sale | Price per Sq Ft | Prior Sale |
|---|---|---|---|---|---|
| 01/22/2025 01/22/25 | Sold | $397,000 | +0.5% | $208 / Sq Ft | |
| 12/25/2024 12/25/24 | Pending | -- | -- | -- | |
| 12/21/2024 12/21/24 | For Sale | $395,000 | +108.0% | $207 / Sq Ft | |
| 01/18/2013 01/18/13 | Sold | $189,900 | -13.6% | $99 / Sq Ft | View Prior Sale |
| 01/07/2013 01/07/13 | Pending | -- | -- | -- | |
| 10/03/2012 10/03/12 | For Sale | $219,900 | -- | $114 / Sq Ft |
We collect this data history from publicly available records. To have your information removed, we recommend requesting removal directly through your county’s website.
| Year | Tax Paid | Tax Assessment Tax Assessment Total Assessment is a certain percentage of the fair market value that is determined by local assessors to be the total taxable value of land and additions on the property. | Land | Improvement |
|---|---|---|---|---|
| 2025 | $3,117 | $185,850 | $0 | $0 |
| 2024 | $3,032 | $174,770 | $0 | $0 |
| 2023 | $2,892 | $171,750 | $0 | $0 |
| 2022 | $4,119 | $155,150 | $0 | $0 |
| 2021 | $3,903 | $143,200 | $0 | $0 |
| 2020 | $2,648 | $137,430 | $0 | $0 |
| 2019 | $3,791 | $136,310 | $0 | $0 |
| 2018 | $3,715 | $125,740 | $0 | $0 |
| 2017 | $3,561 | $125,740 | $0 | $0 |
| 2016 | $3,537 | $123,260 | $0 | $0 |
| 2015 | -- | $112,320 | $0 | $0 |
| 2014 | -- | $106,680 | $0 | $0 |
| 2011 | -- | $88,960 | $0 | $0 |
Seller's Agent in 2025
Steven Moore
KW Showcase Realty
(734) 341-9718
120 Total Sales
Buyer's Agent in 2025
Rachel Ferguson
MBA Real Estate Services
(248) 303-8362
9 Total Sales
Seller's Agent in 2013
Scott Bohlen
KW Realty Livingston
(586) 709-0354
119 Total Sales
Buyer's Agent in 2013
Reggie Vaughn
3DX Real Estate-Brighton
(248) 891-5644
32 Total Sales
Source: Realcomp
MLS Number: 20240091481
APN: 11-13-326-060
Disclaimer: Certain information contained herein is derived from information provided by parties other than Homes.com. All information provided is deemed reliable, but is not guaranteed to be accurate and should be independently verified.
IDX provided courtesy of Realcomp II Ltd. via Ten-X and MLS
Copyright 2026 Realcomp II Ltd. Shareholders
IDX information is provided exclusively for consumers' personal, noncommercial use and may not be used for any purpose other than to identify prospective properties consumers may be interested in purchasing. The accuracy of all information, regardless of source, is not guaranteed or warranted. All information should be independently verified.
Listing Information presented by local MLS brokerage: Ten-X, local REALTOR®- Arlene Richardson - (888)-952-6393
Ask me questions while you tour the home.