
Terri Leahy Kline
London Bridge Realty
(928) 916-5700
25 Total Sales
1 in Kingman
$100,000 Price
Estimated Value: $203,882
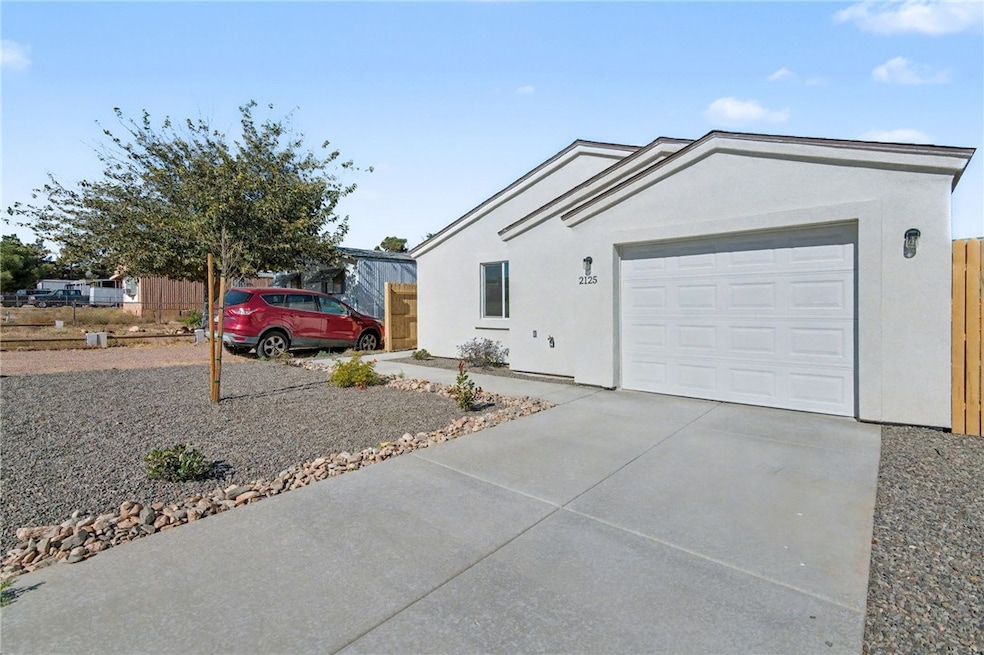
Brand new 2-bedroom 2 bath all electric new construction home offers 966 sq ft of living space and 1 car attached garage! Home features include: *Front landscaping *Shingle roof *Open floor plan *Tile flooring Throughout * Ceiling fans *Recessed lighting *Casual dining *Granite countertops *Kitchen pantry *Stainless steel appliances *Master bedroom with walk-in closet, single vanity and walk in shower *Guest bedroom with full guest bath *Covered back patio *Large back yard ready for your finishing touches! Member of Seller is a licensed Real Estate agent in the state of Arizona.
Last Agent to Sell the Property
eXp Realty Brokerage Phone: 928-275-8040 License #SA558998000 Listed on: 07/28/2025
Terri Leahy Kline
London Bridge Realty
(928) 916-5700
25 Total Sales
1 in Kingman
$100,000 Price
Petra Fahey
Country Ranch Realty
(928) 605-4144
200 Total Sales
1 in Kingman
$140,000 Price
Angela Busch
US SOUTHWEST®
(562) 521-1151
95 Total Sales
1 in Kingman
$275,000 Price
Sue Dearing
Keller Williams High Desert
(442) 219-7432
176 Total Sales
21 in Kingman
$12K - $406K Price Range
Lisa Fuess
Selman And Associates
(928) 706-9694
91 Total Sales
2 in Kingman
$130,000 Price Range
Cindy Dutcher
BH Keller Williams Arizona Living Realty
(928) 352-8546
108 Total Sales
3 in Kingman
$85K - $210K Price Range
We collect this data history from publicly available records. To have your information removed, we recommend requesting removal directly through your county’s website.
| Date | Event | Price | List to Sale | Price per Sq Ft |
|---|---|---|---|---|
| 02/17/2026 02/17/26 | Sold | $205,000 | -0.5% | $212 / Sq Ft |
| 01/29/2026 01/29/26 | Pending | -- | -- | -- |
| 01/22/2026 01/22/26 | Price Changed | $206,000 | -0.5% | $213 / Sq Ft |
| 01/12/2026 01/12/26 | Price Changed | $207,000 | -0.5% | $214 / Sq Ft |
| 01/05/2026 01/05/26 | Price Changed | $208,000 | -0.5% | $215 / Sq Ft |
| 12/29/2025 12/29/25 | Price Changed | $209,000 | -0.5% | $216 / Sq Ft |
| 12/19/2025 12/19/25 | Price Changed | $210,000 | +3.4% | $217 / Sq Ft |
| 09/27/2025 09/27/25 | Price Changed | $203,000 | -1.0% | $210 / Sq Ft |
| 09/25/2025 09/25/25 | Price Changed | $205,000 | -1.0% | $212 / Sq Ft |
| 09/20/2025 09/20/25 | Price Changed | $207,000 | -0.5% | $214 / Sq Ft |
| 09/14/2025 09/14/25 | Price Changed | $208,000 | -0.5% | $215 / Sq Ft |
| 09/09/2025 09/09/25 | Price Changed | $209,000 | -0.5% | $216 / Sq Ft |
| 09/06/2025 09/06/25 | Price Changed | $210,000 | -0.5% | $217 / Sq Ft |
| 09/03/2025 09/03/25 | Price Changed | $211,000 | -0.9% | $218 / Sq Ft |
| 08/29/2025 08/29/25 | Price Changed | $213,000 | -0.5% | $220 / Sq Ft |
| 08/28/2025 08/28/25 | Price Changed | $214,000 | -0.5% | $222 / Sq Ft |
| 07/28/2025 07/28/25 | For Sale | $215,000 | -- | $223 / Sq Ft |
Seller's Agent in 2026
Scott Lander
eXp Realty
(928) 753-5003
1,265 Total Sales
D
Buyer's Agent in 2026
Devon Cutshaw
KG Keller Williams Arizona Living Realty
(928) 715-3848
76 Total Sales
Source: Momentum MLS
MLS Number: 031186
APN: 324-23-072
Disclaimer: Certain information contained herein is derived from information provided by parties other than Homes.com. All information provided is deemed reliable, but is not guaranteed to be accurate and should be independently verified.
IDX information is provided exclusively for personal, non-commercial use, and may not be used for any purpose other than to identify prospective properties consumers may be interested in purchasing. Information is deemed reliable but not guaranteed.
Ask me questions while you tour the home.