
Kenneth Jones
EXP REALTY LLC
(813) 733-5347
181 Total Sales
3 in Trinity
$370K - $550K Price Range

Estimated Value: $528,710
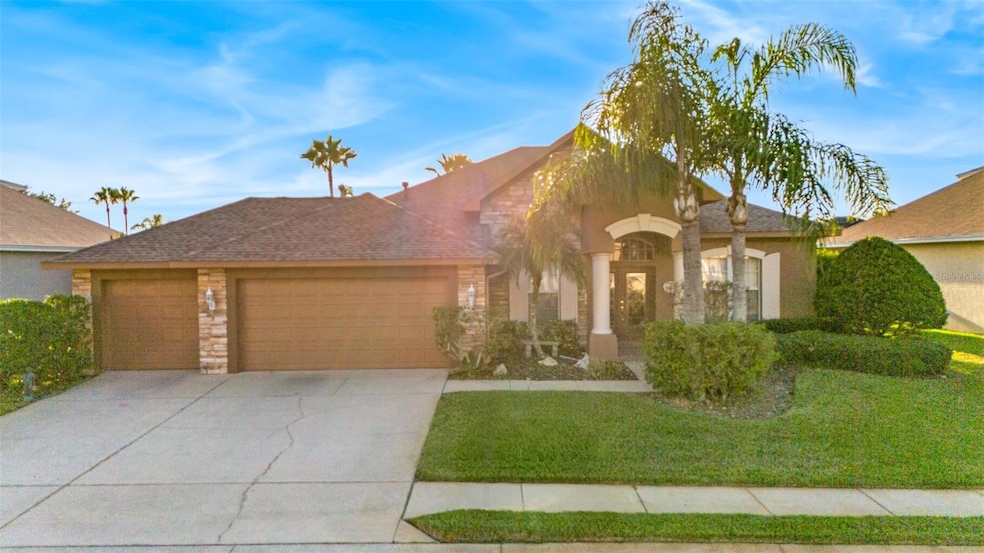
Welcome to this stunning and well-maintained 4-bedroom, 3-bathroom home located in a quiet, gated community just minutes from top-rated schools, shopping, restaurants, and daily conveniences. Not in a flood zone and unaffected by recent storms, this home offers peace of mind along with exceptional comfort.
Step inside to an open, inviting layout featuring an open-concept kitchen with solid wood cabinets, ample counter space, and clear sightlines to the living and dining areas—perfect for entertaining. The home offers a blend of luxury vinyl flooring, tile, and carpet in select rooms, providing both style and comfort throughout.
Enjoy Florida living at its best with a screened-in pool that overlooks a private backyard—ideal for relaxing or hosting gatherings. Major updates include a newer roof, A/C, and water heater, ensuring long-term efficiency and reliability.
Additional highlights include a three-car garage, spacious bedrooms, well-appointed bathrooms, and a bright, airy atmosphere throughout.
Situated in a quiet neighborhood, this property combines convenience, comfort, and value. Don’t miss your chance to own this move-in-ready pool home in one of the area’s most desirable communities!
Last Agent to Sell the Property
THE C SMITH REAL ESTATE GROUP LLC Brokerage Phone: 407-705-7797 License #3346505 Listed on: 11/28/2025
Co-Listed By
THE C SMITH REAL ESTATE GROUP LLC Brokerage Phone: 407-705-7797 License #3074055
We collect this data history from publicly available records. To have your information removed, we recommend requesting removal directly through your county’s website.
Kenneth Jones
EXP REALTY LLC
(813) 733-5347
181 Total Sales
3 in Trinity
$370K - $550K Price Range
Amanda Lebiszczak
CHARLES RUTENBERG REALTY INC
(912) 417-5639
151 Total Sales
1 in Trinity
$504,000 Price
Sandy Budd
REAL BROKER, LLC
(727) 977-9562
105 Total Sales
2 in Trinity
$350K - $960K Price Range
Tina Serfozo
RE/MAX PREMIER GROUP
(786) 933-8159
108 Total Sales
1 in Trinity
$465,000 Price
Daniel Joyce
RE/MAX ELITE REALTY
(727) 500-0122
47 Total Sales
2 in Trinity
$518K - $580K Price Range
Janelle Makowski
CENTURY 21 COAST TO COAST
(727) 477-9429
42 Total Sales
1 in Trinity
$425,000 Price
We collect this data history from publicly available records. To have your information removed, we recommend requesting removal directly through your county’s website.
| Date | Buyer | Sale Price | Title Company |
|---|---|---|---|
| $525,000 | Red Door Title | ||
| Patterson Gene Lee | -- | -- | |
| M/I Schottenstein Homes Inc | $239,285 | -- | |
| Gulfwynd Catenac | $36,500 | -- |
We collect this data history from publicly available records. To have your information removed, we recommend requesting removal directly through your county’s website.
| Date | Status | Borrower | Loan Amount |
|---|---|---|---|
| Previous Owner | $338,623 | ||
| Previous Owner | Gulfwynd Catenac | $600,000 |
We collect this data history from publicly available records. To have your information removed, we recommend requesting removal directly through your county’s website.
| Date | Event | Price | List to Sale | Price per Sq Ft |
|---|---|---|---|---|
| 02/06/2026 02/06/26 | Sold | $525,000 | -4.5% | $241 / Sq Ft |
| 12/20/2025 12/20/25 | Pending | -- | -- | -- |
| 11/28/2025 11/28/25 | For Sale | $550,000 | -- | $252 / Sq Ft |
We collect this data history from publicly available records. To have your information removed, we recommend requesting removal directly through your county’s website.
| Year | Tax Paid | Tax Assessment Tax Assessment Total Assessment is a certain percentage of the fair market value that is determined by local assessors to be the total taxable value of land and additions on the property. | Land | Improvement |
|---|---|---|---|---|
| 2026 | $3,842 | $264,510 | ||
| 2025 | $3,842 | $264,510 | ||
| 2024 | $3,842 | $249,820 | ||
| 2023 | $3,701 | $242,550 | $0 | $0 |
| 2022 | $3,332 | $235,490 | $0 | $0 |
| 2021 | $3,270 | $228,640 | $59,664 | $168,976 |
| 2020 | $3,218 | $225,490 | $59,664 | $165,826 |
| 2019 | $3,164 | $220,420 | $0 | $0 |
| 2018 | $3,105 | $216,311 | $0 | $0 |
| 2017 | $3,092 | $216,311 | $0 | $0 |
| 2016 | $3,036 | $207,504 | $0 | $0 |
| 2015 | $3,076 | $206,062 | $0 | $0 |
| 2014 | $2,994 | $218,597 | $51,964 | $166,633 |
KK
Seller's Agent in 2026
Kristin Kabala
THE C SMITH REAL ESTATE GROUP LLC
(727) 894-1600
52 Total Sales
CS
Seller Co-Listing Agent in 2026
Corey Smith
THE C SMITH REAL ESTATE GROUP LLC
(407) 622-2122
680 Total Sales
Buyer's Agent in 2026
Denise Dorris
COASTAL PROPERTIES GROUP INTERNATIONAL
(302) 547-0428
78 Total Sales
Source: Stellar MLS
MLS Number: TB8452040
APN: 30-26-17-0030-00000-5030
Disclaimer: Certain information contained herein is derived from information provided by parties other than Homes.com. All information provided is deemed reliable, but is not guaranteed to be accurate and should be independently verified.
All data is obtained from various sources and may not have been verified by broker or MLS GRID. Supplied Open House Information is subject to change without notice. All information should be independently reviewed and verified for accuracy. Properties may or may not be listed by the office/agent presenting the information. Some IDX listings have been excluded from this website. IDX information is provided exclusively for personal, non-commercial use, and may not be used for any purpose other than to identify prospective properties consumers may be interested in purchasing. Information is deemed reliable but not guaranteed.
Listings courtesy of Stellar MLS as distributed by MLS GRID.
Based on information submitted to the MLS GRID
Listing Information presented by local MLS brokerage: Ten-X - (888)-952-6393
Ask me questions while you tour the home.