
Cole Williams
Thompson Real Estate
(405) 544-5056
31 Total Sales
3 in Moore
$276K - $350K Price Range
Estimated Value: $183,000 - $220,421
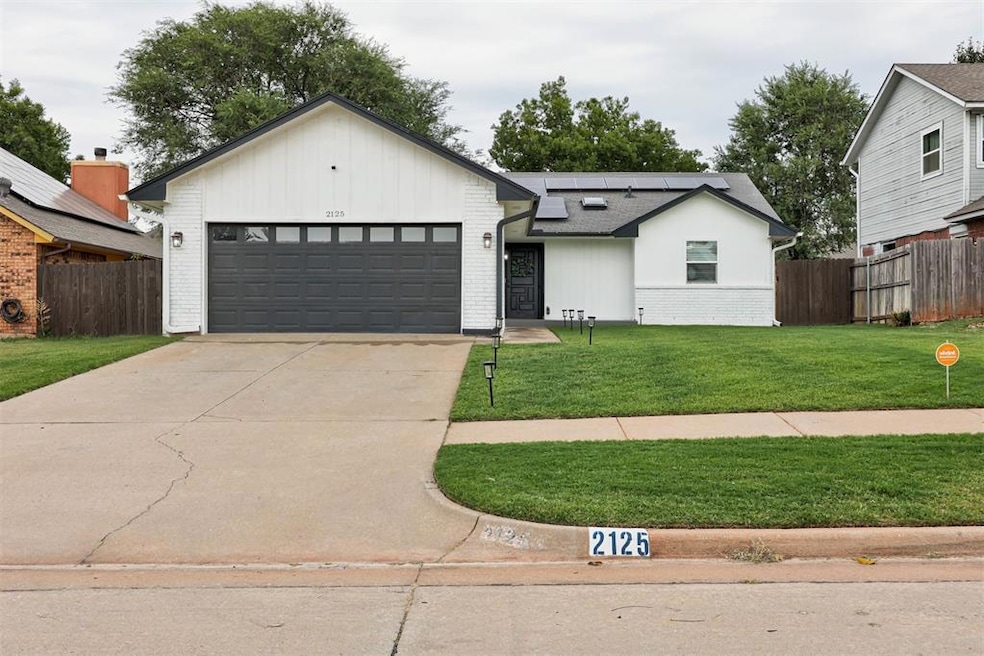
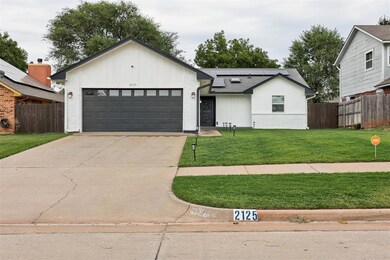
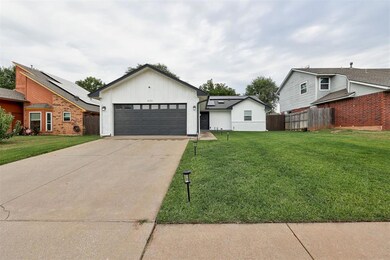
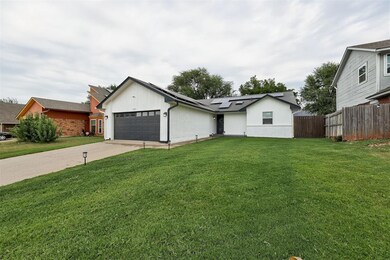
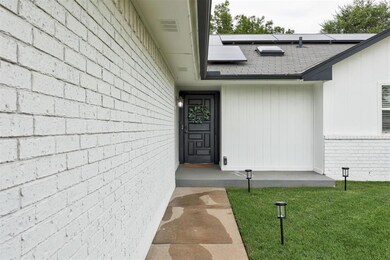
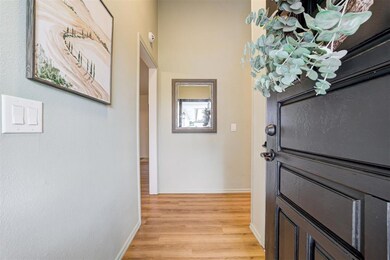
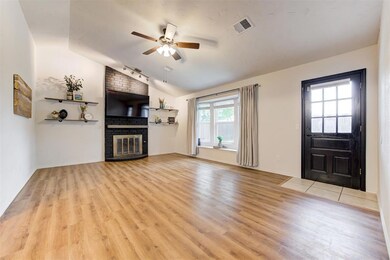
Come see the STUNNING REMODEL of this adorable Ranch-style home! Convenient to Tinker AFB, Lake Stanley Draper, Downtown OKC and Norman! Beautiful white exterior with grey accents creates amazing curb appeal. Solar panel system is already installed with an assumable note of just $109.53/mo. This system produces approximately 31 kilowatts of power in standard sun. This much solar power typically offsets the home's monthly electric bill due to already being approved by and tied into OEC's electrical grid(Data upon request). The panels are hail resistant with a luxurious black-out style. The system is ready to be upgraded at anytime in the future by purchasing a solar battery to keep your home powered during even the most extreme weather. You won't have to be without power during summer's intense heat or winter's extreme cold here in Oklahoma. Inside the home you'll find light, bright interior paint; luxury vinyl flooring in the main living spaces; and designer lighting and fixtures throughout the home. The open concept floor plan offers a great space to gather with friends & family. The living room has a half-pitched ceiling that enhances the open feel. The perfectly appointed kitchen has been updated with butcher block countertops, tile backsplash, and the perfect combination of open display storage and closed cabinetry. A barn door has been added to separate the laundry room and garage entry from the living space. The primary bedroom has a tray ceiling and ensuite bathroom with walk-in closet, gorgeous decorative tile floor and floor to ceiling tiled shower. One of the secondary bedrooms has wood-look tile floor and the other has a unique accent wall. The lovely, remodeled hall bathroom completes this gem of a home. Step outside to the spacious backyard with an abundance of easy-care hardscape as well as a nice grass area. This home's remodel was perfectly thought out with tasteful design-elements as well as form/function in mind. This is a must-see!
Last Agent to Sell the Property
Keller Williams Central OK License #176528 Listed on: 08/14/2024
We collect this data history from publicly available records. To have your information removed, we recommend requesting removal directly through your county’s website.
Cole Williams
Thompson Real Estate
(405) 544-5056
31 Total Sales
3 in Moore
$276K - $350K Price Range
Jamie Barnes Saxon
Oklahoma Country Homes
(405) 774-9911
64 Total Sales
1 in Moore
$274,050 Price
Ambra Berchtold
Whittington Realty
(405) 977-3236
92 Total Sales
6 in Moore
$240K - $360K Price Range
Amber Gray
Gray Real Estate, INC
(580) 453-4039
122 Total Sales
2 in Moore
$190K - $250K Price Range
Brian Jamison
Salt Real Estate Inc
(405) 696-7407
175 Total Sales
2 in Moore
$180K - $257K Price Range
Kristy Beissel
Whittington Realty
(539) 202-7939
279 Total Sales
24 in Moore
$134K - $600K Price Range
We collect this data history from publicly available records. To have your information removed, we recommend requesting removal directly through your county’s website.
| Date | Buyer | Sale Price | Title Company |
|---|---|---|---|
| $212,000 | Legacy Title Of Oklahoma | ||
| Collie Kasey Dale | $113,500 | Cleveland County Abstract | |
| Holtzclaw Gwendolyn H | $89,500 | -- |
We collect this data history from publicly available records. To have your information removed, we recommend requesting removal directly through your county’s website.
| Date | Status | Borrower | Loan Amount |
|---|---|---|---|
| Open | $190,800 | ||
| Previous Owner | Collie Kasey Dale | $109,901 |
We collect this data history from publicly available records. To have your information removed, we recommend requesting removal directly through your county’s website.
| Date | Event | Price | List to Sale | Price per Sq Ft |
|---|---|---|---|---|
| 10/21/2024 10/21/24 | Sold | $212,000 | 0.0% | $164 / Sq Ft |
| 09/16/2024 09/16/24 | Pending | -- | -- | -- |
| 09/04/2024 09/04/24 | Price Changed | $212,000 | -1.4% | $164 / Sq Ft |
| 08/14/2024 08/14/24 | For Sale | $215,000 | -- | $166 / Sq Ft |
We collect this data history from publicly available records. To have your information removed, we recommend requesting removal directly through your county’s website.
| Year | Tax Paid | Tax Assessment Tax Assessment Total Assessment is a certain percentage of the fair market value that is determined by local assessors to be the total taxable value of land and additions on the property. | Land | Improvement |
|---|---|---|---|---|
| 2025 | $3,025 | $24,707 | $4,620 | $20,087 |
| 2024 | $2,639 | $21,754 | $4,386 | $17,368 |
| 2023 | $2,525 | $20,718 | $4,510 | $16,208 |
| 2022 | $2,440 | $19,731 | $3,780 | $15,951 |
| 2021 | $1,540 | $12,393 | $2,400 | $9,993 |
Seller's Agent in 2024
Andrew Foshee
Keller Williams Central OK
(405) 330-2777
364 Total Sales
Seller Co-Listing Agent in 2024
Gary Atchley
Keller Williams Central OK
(405) 531-1469
114 Total Sales
FT
Buyer's Agent in 2024
Faith Taylor
Black Label Realty
(405) 404-1431
2 Total Sales
Source: MLSOK
MLS Number: 1129898
APN: R0012181
Disclaimer: Certain information contained herein is derived from information provided by parties other than Homes.com. All information provided is deemed reliable, but is not guaranteed to be accurate and should be independently verified.
All data is obtained from various sources and may not have been verified by broker or MLS GRID. Supplied Open House Information is subject to change without notice. All information should be independently reviewed and verified for accuracy. Properties may or may not be listed by the office/agent presenting the information. Some IDX listings have been excluded from this website. IDX information is provided exclusively for personal, non-commercial use, and may not be used for any purpose other than to identify prospective properties consumers may be interested in purchasing.
Information is deemed reliable but not guaranteed.
This information is not verified for authenticity or accuracy, is not guaranteed and may not reflect all real estate activity in the market.
Copyright 2026 MLSOK, Inc. All rights reserved.
Listings courtesy of MLSOK as distributed by MLS GRID.
Based on information submitted to the MLS GRID
Ask me questions while you tour the home.