
Jill Stephens
Heather & Company Realty Group
(405) 477-8746
51 Total Sales
1 in Moore
$190,000 Price
Estimated Value: $241,003
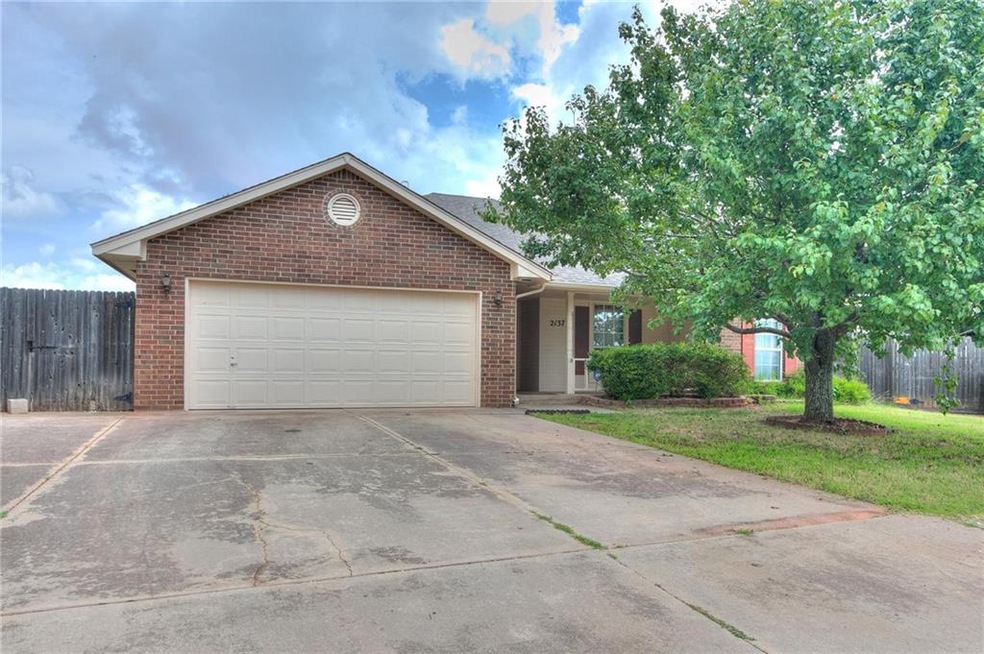
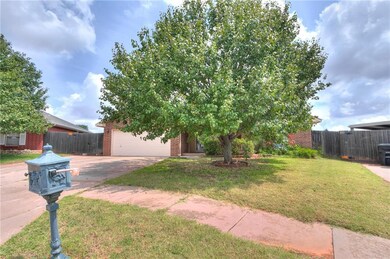
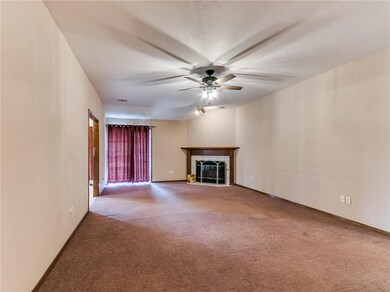
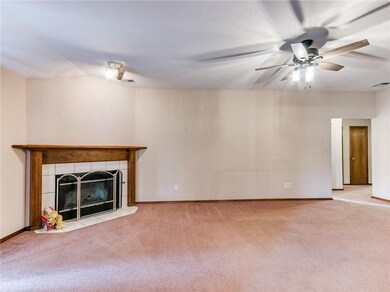
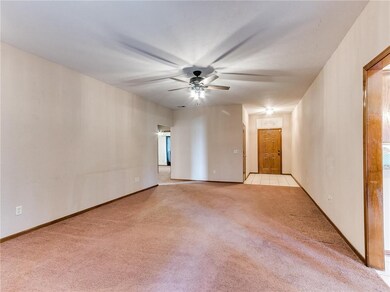
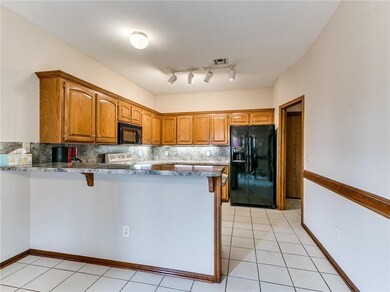
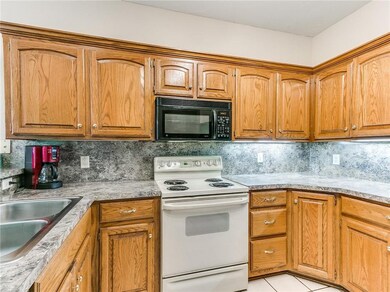
3 bed, 2 bath and an office! This home sits at the end of a cul-de-sac drive with a large back yard. Large living area with corner fireplace and small bonus space off of the kitchen that is perfect for a home office. The master suite has a separate tub and shower with double vanity. New paint in kitchen, dining, master bedroom and bathroom. New exterior paint. Entire HVAC unit was replaced in 2021. Sellers will give $3000 carpet allowance with acceptable offer. We will be taking highest and best offers until Sunday, August 22nd at 5pm with response by noon on Monday.
Last Agent to Sell the Property
Vawter Real Estate Inc. License #106599 Listed on: 08/17/2021
Last Buyer's Agent
Sharon Hightower
McGraw Davisson Stewart LLC(BO
We collect this data history from publicly available records. To have your information removed, we recommend requesting removal directly through your county’s website.
Jill Stephens
Heather & Company Realty Group
(405) 477-8746
51 Total Sales
1 in Moore
$190,000 Price
Dustin King
ERA Courtyard Real Estate
(804) 494-4230
60 Total Sales
5 in Moore
$192K - $337K Price Range
Terry Bass
Keller Williams Realty Elite
(405) 645-5375
13 Total Sales
1 in Moore
$194,000 Price
Shea Mead
Keystone Realty Group
(405) 297-4718
133 Total Sales
1 in Moore
$195,500 Price
Leah Hanna
Copper Creek Real Estate
(405) 645-6659
98 Total Sales
4 in Moore
$215K - $298K Price Range
Makenzie McElroy
Provisions Realty Group
(405) 708-7275
111 Total Sales
1 in Moore
$255,000 Price
We collect this data history from publicly available records. To have your information removed, we recommend requesting removal directly through your county’s website.
| Date | Buyer | Sale Price | Title Company |
|---|---|---|---|
| $196,000 | Firstitle & Abstract Svcs Ll | ||
| $140,000 | Fa |
We collect this data history from publicly available records. To have your information removed, we recommend requesting removal directly through your county’s website.
| Date | Status | Borrower | Loan Amount |
|---|---|---|---|
| Open | $176,400 | ||
| Previous Owner | $137,365 |
We collect this data history from publicly available records. To have your information removed, we recommend requesting removal directly through your county’s website.
| Date | Event | Price | List to Sale | Price per Sq Ft |
|---|---|---|---|---|
| 09/24/2021 09/24/21 | Sold | $196,000 | +1.6% | $117 / Sq Ft |
| 08/22/2021 08/22/21 | Pending | -- | -- | -- |
| 08/17/2021 08/17/21 | For Sale | $193,000 | -- | $115 / Sq Ft |
We collect this data history from publicly available records. To have your information removed, we recommend requesting removal directly through your county’s website.
| Year | Tax Paid | Tax Assessment Tax Assessment Total Assessment is a certain percentage of the fair market value that is determined by local assessors to be the total taxable value of land and additions on the property. | Land | Improvement |
|---|---|---|---|---|
| 2025 | $3,063 | $25,003 | $4,366 | $20,637 |
| 2023 | $2,764 | $22,679 | $4,149 | $18,530 |
| 2022 | $2,672 | $21,599 | $4,200 | $17,399 |
| 2021 | $2,157 | $18,360 | $3,780 | $14,580 |
| 2020 | $2,145 | $18,261 | $3,698 | $14,563 |
| 2019 | $2,119 | $17,729 | $3,000 | $14,729 |
| 2018 | $2,119 | $17,729 | $3,000 | $14,729 |
| 2017 | $2,071 | $17,729 | $0 | $0 |
| 2016 | $2,022 | $16,768 | $2,837 | $13,931 |
| 2015 | $1,772 | $16,280 | $2,755 | $13,525 |
| 2014 | $1,758 | $15,805 | $1,352 | $14,453 |
Seller's Agent in 2021
Sallie Vawter
Vawter Real Estate Inc.
(405) 317-5810
112 Total Sales
Seller Co-Listing Agent in 2021
Hannah Wilson
Vawter Real Estate Inc.
(405) 760-9881
101 Total Sales
S
Buyer's Agent in 2021
Sharon Hightower
McGraw Davisson Stewart LLC(BO
Source: MLSOK
MLS Number: 969366
APN: R0096523
Disclaimer: Certain information contained herein is derived from information provided by parties other than Homes.com. All information provided is deemed reliable, but is not guaranteed to be accurate and should be independently verified.
All data is obtained from various sources and may not have been verified by broker or MLS GRID. Supplied Open House Information is subject to change without notice. All information should be independently reviewed and verified for accuracy. Properties may or may not be listed by the office/agent presenting the information. Some IDX listings have been excluded from this website. IDX information is provided exclusively for personal, non-commercial use, and may not be used for any purpose other than to identify prospective properties consumers may be interested in purchasing.
Information is deemed reliable but not guaranteed.
This information is not verified for authenticity or accuracy, is not guaranteed and may not reflect all real estate activity in the market.
Copyright 2026 MLSOK, Inc. All rights reserved.
Listings courtesy of MLSOK as distributed by MLS GRID.
Based on information submitted to the MLS GRID
Ask me questions while you tour the home.