
Ana Rahimlou
EXP Realty, LLC Tri Cities
(509) 584-5409
52 Total Sales
1 in Finley
$480,000 Price


Estimated Value: $484,081
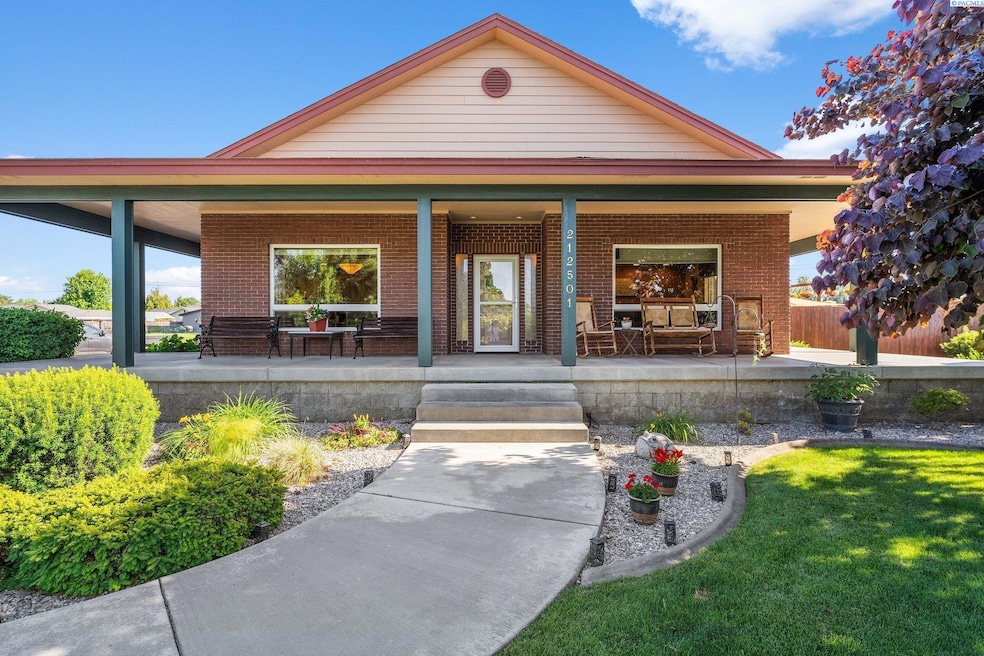
MLS# 284892 This is the one - where timeless craftsmanship meets natural beauty! This custom-built 3-bedroom, 2-bathroom home was thoughtfully constructed using bricks reclaimed from the old railroad, combining history, character, and exceptional quality in one unique package.Located just across the street from the river, this property is a haven for outdoor enthusiasts. Enjoy paddle boarding, boating, fishing, and a variety of water sports right at your doorstep. Take advantage of nearby scenic walking paths that lead you directly to Clover Island - perfect for morning jogs, evening strolls, or weekend adventures.The professionally landscaped yard is a private sanctuary, beautifully maintained and designed for both relaxation and entertaining. Soak in the hot tub, take in the views from the expansive wrap-around porch, or gather with friends in the serene outdoor space. The primary suite even includes private access to the porch—perfect for morning coffee or a quiet evening escape.Inside, you’ll find a warm and inviting layout, with soaring ceilings, high-quality finishes, and thoughtful details throughout. Every space reflects pride of ownership and enduring craftsmanship. While the home offers a peaceful, country-living feel, it’s conveniently close to all the amenities of a larger city - shopping, dining, healthcare, and schools are just minutes away.Whether you're looking for a weekend getaway or your forever home, this riverside gem offers an unmatched lifestyle, blending location, history, and comfort.Don’t miss the opportunity to make this one-of-a-kind home yours - schedule your private showing today!
Last Agent to Sell the Property
Berkshire Hathaway Homeservices TC License #122630 Listed on: 06/11/2025
We collect this data history from publicly available records. To have your information removed, we recommend requesting removal directly through your county’s website.
Ana Rahimlou
EXP Realty, LLC Tri Cities
(509) 584-5409
52 Total Sales
1 in Finley
$480,000 Price
Jennifer Monds
Windermere Group One/Tri-Cities
(509) 567-2810
135 Total Sales
4 in Finley
$310K - $425K Price Range
Shannon Jones
Berkshire Hathaway Hm Serv Central WA Real Estate
(509) 769-3133
198 Total Sales
3 in Finley
$278K - $650K Price Range
G. Yesenia Gomez
Century 21-Tri-Cities
(425) 357-7357
23 Total Sales
1 in Finley
$400,000 Price
Jennifer Craig
Musser Bros, Inc
(509) 567-3528
84 Total Sales
1 in Finley
$430,000 Price
Brittney Williams
EXP Realty, LLC Tri Cities
(509) 407-6050
6 Total Sales
2 in Finley
$350K - $460K Price Range
We collect this data history from publicly available records. To have your information removed, we recommend requesting removal directly through your county’s website.
| Date | Buyer | Sale Price | Title Company |
|---|---|---|---|
| $418,264 | Stewart Title Guaranty Company | ||
| $418,264 | None Listed On Document | ||
| $313,000 | First American Title Ins Co |
We collect this data history from publicly available records. To have your information removed, we recommend requesting removal directly through your county’s website.
| Date | Status | Borrower | Loan Amount |
|---|---|---|---|
| Open | $446,148 | ||
| Previous Owner | $321,779 | ||
| Previous Owner | $71,000 |
We collect this data history from publicly available records. To have your information removed, we recommend requesting removal directly through your county’s website.
| Date | Event | Price | List to Sale | Price per Sq Ft | Prior Sale |
|---|---|---|---|---|---|
| 08/11/2025 08/11/25 | Sold | $495,720 | +0.2% | $303 / Sq Ft | |
| 07/07/2025 07/07/25 | Pending | -- | -- | -- | |
| 06/11/2025 06/11/25 | For Sale | $494,900 | +58.1% | $303 / Sq Ft | |
| 01/30/2019 01/30/19 | Sold | $313,000 | -4.9% | $191 / Sq Ft | View Prior Sale |
| 12/22/2018 12/22/18 | Pending | -- | -- | -- | |
| 12/11/2018 12/11/18 | Price Changed | $329,000 | -2.9% | $201 / Sq Ft | |
| 09/25/2018 09/25/18 | Price Changed | $339,000 | -2.9% | $207 / Sq Ft | |
| 08/14/2018 08/14/18 | For Sale | $349,000 | -- | $213 / Sq Ft |
We collect this data history from publicly available records. To have your information removed, we recommend requesting removal directly through your county’s website.
| Year | Tax Paid | Tax Assessment Tax Assessment Total Assessment is a certain percentage of the fair market value that is determined by local assessors to be the total taxable value of land and additions on the property. | Land | Improvement |
|---|---|---|---|---|
| 2025 | $3,950 | $493,350 | $75,000 | $418,350 |
| 2024 | $3,932 | $461,190 | $75,000 | $386,190 |
| 2023 | $3,932 | $461,190 | $75,000 | $386,190 |
| 2022 | $3,380 | $350,850 | $75,000 | $275,850 |
| 2021 | $3,393 | $329,490 | $47,250 | $282,240 |
| 2020 | $3,325 | $313,350 | $33,750 | $279,600 |
| 2019 | $2,741 | $304,030 | $33,750 | $270,280 |
| 2018 | $3,028 | $257,430 | $33,750 | $223,680 |
| 2017 | $2,471 | $220,150 | $33,750 | $186,400 |
| 2016 | $1,032 | $220,150 | $33,750 | $186,400 |
| 2015 | $2,140 | $181,700 | $42,000 | $139,700 |
| 2014 | -- | $181,700 | $42,000 | $139,700 |
| 2013 | -- | $181,700 | $42,000 | $139,700 |
Seller's Agent in 2025
Christy Pellerin
Berkshire Hathaway Homeservices TC
(509) 987-7695
30 Total Sales
S
Seller Co-Listing Agent in 2025
Sandra Kaip
Berkshire Hathaway Homeservices TC
(509) 578-9965
28 Total Sales
Buyer's Agent in 2025
Jordan Barnhill
Century 21-Tri-Cities
(509) 948-8254
366 Total Sales
Seller's Agent in 2019
Wendy Simms
HomeSmart Elite Brokers
(509) 371-9085
39 Total Sales
Source: Pacific Regional MLS
MLS Number: PAC284892
APN: 110803020001002
Disclaimer: Certain information contained herein is derived from information provided by parties other than Homes.com. All information provided is deemed reliable, but is not guaranteed to be accurate and should be independently verified.
Based on information submitted to the MLS GRID. All data is obtained from various sources and may not have been verified by broker or MLS GRID. Supplied Open House Information is subject to change without notice. All information should be independently reviewed and verified for accuracy. Properties may or may not be listed by the office/agent presenting the information. Some IDX listings have been excluded from this website. IDX information is provided exclusively for personal, non-commercial use, and may not be used for any purpose other than to identify prospective properties consumers may be interested in purchasing. Information is deemed reliable but not guaranteed.
Based on information submitted to the MLS GRID
Ask me questions while you tour the home.