
Maikol Akintonde
Coldwell Banker Realty
(855) 287-8462
71 Total Sales
1 in West Matteson
$220,000 Price

Estimated Value: $418,256
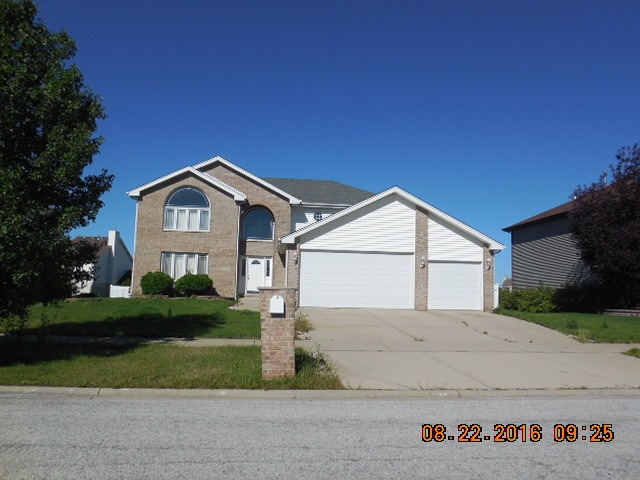
Brick 2 story with 4 bedrooms, 2 1/2 baths, dining room, main floor family room with fireplace. Full basement has finished rec room. Deck. Fenced yard. Attached 2 car garage.
Last Agent to Sell the Property
Meeker Real Estate Inc License #471013400 Listed on: 08/25/2016
Last Buyer's Agent
Non Member
NON MEMBER
We collect this data history from publicly available records. To have your information removed, we recommend requesting removal directly through your county’s website.
Maikol Akintonde
Coldwell Banker Realty
(855) 287-8462
71 Total Sales
1 in West Matteson
$220,000 Price
Kimberly Ingram
Coldwell Banker Realty
(773) 917-0540
89 Total Sales
1 in West Matteson
$310,000 Price
O'Neia Washington
O W Auction Group LLC
(773) 923-3407
59 Total Sales
1 in West Matteson
$345,000 Price
Gina LaMore
LaMore Realty
(779) 252-7513
201 Total Sales
1 in West Matteson
$185,000 Price
Carlyn Jackson
Real People Realty
(708) 840-8905
37 Total Sales
2 in West Matteson
$285K - $451K Price Range
Prentiss Grant
RE/MAX Plaza
(224) 219-1448
231 Total Sales
1 in West Matteson
$95,000 Price
We collect this data history from publicly available records. To have your information removed, we recommend requesting removal directly through your county’s website.
| Date | Buyer | Sale Price | Title Company |
|---|---|---|---|
| $250,000 | First American Title | ||
| Gravitas Capital Investments Inc | $107,500 | Chicago Title | |
| U S Bank National Associtation | -- | Attorney | |
| Wilson Jeffrey L | $350,000 | First American Title Ins Co | |
| Bowens Ronald | -- | Cti |
We collect this data history from publicly available records. To have your information removed, we recommend requesting removal directly through your county’s website.
| Date | Status | Borrower | Loan Amount |
|---|---|---|---|
| Open | $250,000 | ||
| Previous Owner | Wilson Jeffrey L | $280,000 | |
| Previous Owner | Bowens Ronald | $238,140 |
We collect this data history from publicly available records. To have your information removed, we recommend requesting removal directly through your county’s website.
| Date | Event | Price | List to Sale | Price per Sq Ft |
|---|---|---|---|---|
| 12/23/2016 12/23/16 | Sold | $107,100 | -47.8% | $39 / Sq Ft |
| 11/28/2016 11/28/16 | Pending | -- | -- | -- |
| 08/25/2016 08/25/16 | For Sale | $205,000 | -- | $74 / Sq Ft |
We collect this data history from publicly available records. To have your information removed, we recommend requesting removal directly through your county’s website.
| Year | Tax Paid | Tax Assessment Tax Assessment Total Assessment is a certain percentage of the fair market value that is determined by local assessors to be the total taxable value of land and additions on the property. | Land | Improvement |
|---|---|---|---|---|
| 2025 | -- | $33,000 | $5,280 | $27,720 |
| 2024 | -- | $33,000 | $5,280 | $27,720 |
| 2023 | -- | $33,000 | $5,280 | $27,720 |
| 2022 | $0 | $20,405 | $4,560 | $15,845 |
| 2021 | $8,965 | $20,405 | $4,560 | $15,845 |
| 2020 | $8,965 | $20,405 | $4,560 | $15,845 |
| 2019 | $0 | $21,804 | $4,080 | $17,724 |
| 2018 | $8,965 | $21,804 | $4,080 | $17,724 |
| 2017 | $11,415 | $21,804 | $4,080 | $17,724 |
| 2016 | $11,244 | $24,224 | $3,600 | $20,624 |
| 2015 | $10,976 | $24,224 | $3,600 | $20,624 |
| 2014 | $10,705 | $24,224 | $3,600 | $20,624 |
| 2013 | $8,382 | $20,851 | $3,600 | $17,251 |
Seller's Agent in 2016
Steve Meeker
Meeker Real Estate Inc
(219) 796-6924
4 in this area
316 Total Sales
NM
Buyer's Agent in 2016
Non Member
NON MEMBER
Source: Midwest Real Estate Data (MRED)
MLS Number: MRD09325218
APN: 31-20-306-028-0000
Disclaimer: Certain information contained herein is derived from information provided by parties other than Homes.com. All information provided is deemed reliable, but is not guaranteed to be accurate and should be independently verified.
All data is obtained from various sources and may not have been verified by broker or MLS GRID. Supplied Open House Information is subject to change without notice. All information should be independently reviewed and verified for accuracy. Properties may or may not be listed by the office/agent presenting the information. Some IDX listings have been excluded from this website.
Listings courtesy of Midwest Real Estate Data (MRED) as distributed by MLS GRID.
Based on information submitted to the MLS GRID
Ask me questions while you tour the home.