
Daniel Morken
Morken Real Estate Services, I
(260) 376-7816
98 Total Sales
1 in Bass-Leesburg Civic
$179,900 Price


Estimated Value: $199,000 - $228,000
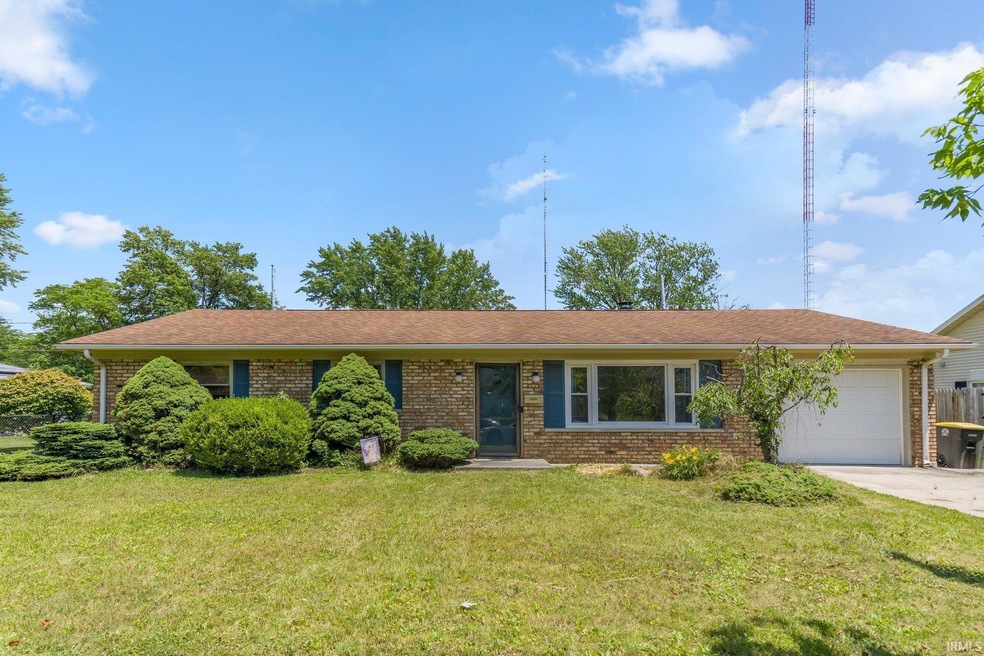
Nestled in the heart of the '08 in Tower Heights, this 3 bedroom, 1.5 bath home blends comfort and convenience in a great Fort Wayne location. Step into a well-lit living room that leads into an open kitchen, perfectly positioned across from the cozy family room with a freestanding corner fireplace—ideal for relaxing or hosting guests. A separate dining area adds versatility, while the fenced backyard and storage shed provide both convenience and space to entertain. All just minutes from the Fort Wayne Children’s Zoo, as well as popular local dining and entertainment spots!
Last Agent to Sell the Property
Anthony REALTORS Brokerage Phone: 260-437-1027 Listed on: 06/28/2025
We collect this data history from publicly available records. To have your information removed, we recommend requesting removal directly through your county’s website.
Daniel Morken
Morken Real Estate Services, I
(260) 376-7816
98 Total Sales
1 in Bass-Leesburg Civic
$179,900 Price
Vicki Topp
Trueblood Real Estate, LLC.
(260) 376-4852
137 Total Sales
1 in Bass-Leesburg Civic
$175,250 Price
Michelle Wyatt
Wyatt Group Realtors
(260) 305-0615
165 Total Sales
1 in Bass-Leesburg Civic
$176,500 Price
John Moor
Coldwell Banker Real Estate Gr
(260) 264-7571
45 Total Sales
1 in Bass-Leesburg Civic
$179,900 Price
Justin Walborn
Mike Thomas Assoc., Inc
(260) 376-7970
267 Total Sales
1 in Bass-Leesburg Civic
$181,500 Price
Christine Kroft
CENTURY 21 Bradley Realty, Inc
(260) 264-9314
111 Total Sales
1 in Bass-Leesburg Civic
$235,000 Price
We collect this data history from publicly available records. To have your information removed, we recommend requesting removal directly through your county’s website.
| Date | Buyer | Sale Price | Title Company |
|---|---|---|---|
| -- | Metropolitan Title | ||
| Giese Alexandra R | -- | Renaissance Title | |
| Loney Kimberly | -- | Metropolitan Title Of In Llc |
We collect this data history from publicly available records. To have your information removed, we recommend requesting removal directly through your county’s website.
| Date | Status | Borrower | Loan Amount |
|---|---|---|---|
| Closed | $8,545 | ||
| Open | Elliott Austin | $170,910 | |
| Closed | Giese Alexandra R | $152,000 | |
| Previous Owner | Giese Alexandra R | $116,303 | |
| Previous Owner | Loney Kimberly | $83,686 |
We collect this data history from publicly available records. To have your information removed, we recommend requesting removal directly through your county’s website.
| Date | Event | Price | List to Sale | Price per Sq Ft |
|---|---|---|---|---|
| 07/18/2025 07/18/25 | Sold | $189,900 | 0.0% | $143 / Sq Ft |
| 06/28/2025 06/28/25 | Pending | -- | -- | -- |
| 06/28/2025 06/28/25 | For Sale | $189,900 | -- | $143 / Sq Ft |
We collect this data history from publicly available records. To have your information removed, we recommend requesting removal directly through your county’s website.
| Year | Tax Paid | Tax Assessment Tax Assessment Total Assessment is a certain percentage of the fair market value that is determined by local assessors to be the total taxable value of land and additions on the property. | Land | Improvement |
|---|---|---|---|---|
| 2025 | $1,979 | $192,100 | $31,700 | $160,400 |
| 2024 | $1,611 | $175,500 | $14,300 | $161,200 |
| 2022 | $1,361 | $131,800 | $14,300 | $117,500 |
| 2021 | $1,179 | $116,500 | $14,300 | $102,200 |
| 2020 | $1,048 | $108,100 | $14,300 | $93,800 |
| 2019 | $766 | $90,700 | $14,300 | $76,400 |
| 2018 | $726 | $87,900 | $14,300 | $73,600 |
| 2017 | $591 | $79,600 | $14,300 | $65,300 |
| 2016 | $512 | $75,400 | $14,300 | $61,100 |
| 2014 | $477 | $73,000 | $14,300 | $58,700 |
| 2013 | $430 | $67,900 | $14,300 | $53,600 |
Seller's Agent in 2025
Madeline Shine
Anthony REALTORS
(260) 437-1027
3 in this area
85 Total Sales
Buyer's Agent in 2025
Laurie Hammond
Hammond Realty Group
(260) 403-5700
1 in this area
7 Total Sales
Source: Indiana Regional MLS
MLS Number: 202524955
APN: 02-07-33-402-002.000-073
Disclaimer: Certain information contained herein is derived from information provided by parties other than Homes.com. All information provided is deemed reliable, but is not guaranteed to be accurate and should be independently verified.
Based on information submitted to the MLS GRID. All data is obtained from various sources and may not have been verified by broker or MLS GRID. Supplied Open House Information is subject to change without notice. All information should be independently reviewed and verified for accuracy. Properties may or may not be listed by the office/agent presenting the information. Some IDX listings have been excluded from this website. IDX information is provided exclusively for personal, non-commercial use, and may not be used for any purpose other than to identify prospective properties consumers may be interested in purchasing. Information is deemed reliable but not guaranteed.
Based on information submitted to the MLS GRID
Ask me questions while you tour the home.