
Christine Champlin
RE/MAX Platinum
(734) 275-2628
158 Total Sales
1 in Flint Township
$240,000 Price
Estimated Value: $151,000 - $180,000
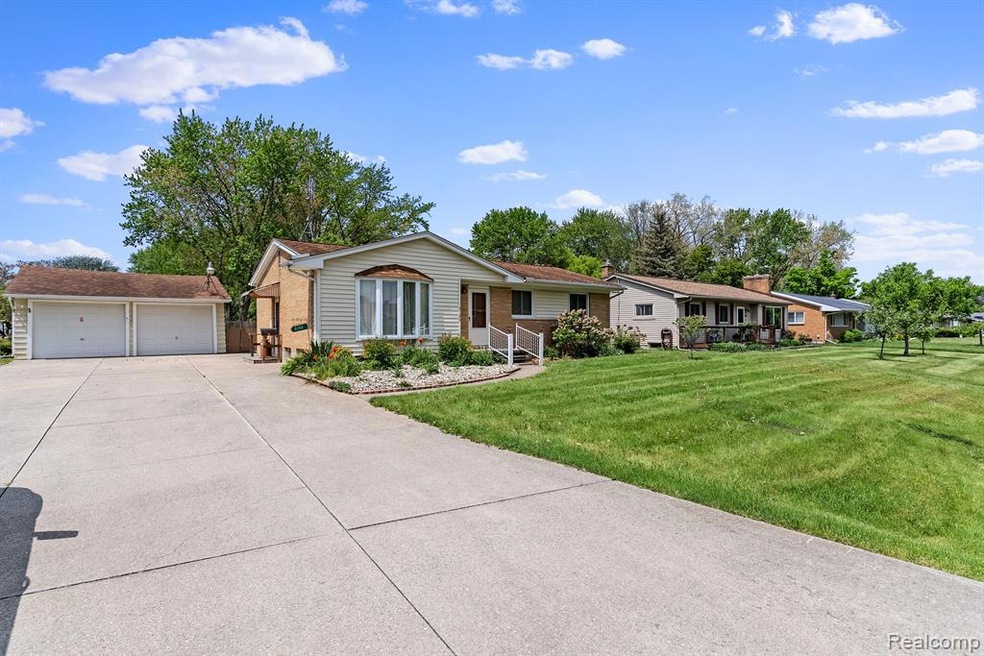
Welcome to this well-cared-for ranch-style gem, perfectly situated in the heart of Flint Township and just minutes from shopping, dining, and everyday conveniences. This inviting home features three comfortable bedrooms, all boasting beautiful original hardwood floors that add warmth and timeless character.
Enjoy outdoor living in the fully fenced backyard, complete with a spacious covered porch—ideal for relaxing or entertaining in any season. Sitting proudly on a corner lot, the property offers extra yard space and privacy, along with a 2-car garage for your vehicles, storage, or hobbies.
Whether you're a first-time buyer or looking to downsize, this move-in-ready home blends charm, comfort, and convenience in a sought-after location. Don’t miss the opportunity to make it yours!
Last Agent to Sell the Property
Red Fox Realty LLC License #6501455188 Listed on: 05/16/2025
Last Buyer's Agent
Berkshire Hathaway HomeServices Michigan Real Est License #6501187866
We collect this data history from publicly available records. To have your information removed, we recommend requesting removal directly through your county’s website.
Christine Champlin
RE/MAX Platinum
(734) 275-2628
158 Total Sales
1 in Flint Township
$240,000 Price
Jackie Stratton
Keller Williams First
(810) 428-0721
202 Total Sales
21 in Flint Township
$1 - $230K Price Range
Cynthia Payton-Hines
Lynn & Associates
(810) 644-3295
71 Total Sales
3 in Flint Township
$18K - $250K Price Range
David Taljonick
REMAX Right Choice
(810) 428-1048
207 Total Sales
12 in Flint Township
$91K - $475K Price Range
Theresa St. Dennis
Keller Williams First
(810) 777-7413
62 Total Sales
2 in Flint Township
$167K - $180K Price Range
Gary Hobson
REMAX Edge
(810) 339-4497
162 Total Sales
5 in Flint Township
$142K - $330K Price Range
We collect this data history from publicly available records. To have your information removed, we recommend requesting removal directly through your county’s website.
| Date | Buyer | Sale Price | Title Company |
|---|---|---|---|
| $170,000 | Crossroads Title | ||
| Ford Wanda | -- | None Listed On Document | |
| Ford Eugene | $100,000 | Sargents Title Company |
We collect this data history from publicly available records. To have your information removed, we recommend requesting removal directly through your county’s website.
| Date | Status | Borrower | Loan Amount |
|---|---|---|---|
| Open | $164,900 | ||
| Previous Owner | Ford Eugene R | $15,000 | |
| Previous Owner | Ford Wugene | $15,100 |
We collect this data history from publicly available records. To have your information removed, we recommend requesting removal directly through your county’s website.
| Date | Event | Price | List to Sale | Price per Sq Ft |
|---|---|---|---|---|
| 06/27/2025 06/27/25 | Sold | $170,000 | +1.2% | $160 / Sq Ft |
| 05/18/2025 05/18/25 | Pending | -- | -- | -- |
| 05/16/2025 05/16/25 | For Sale | $168,000 | -- | $158 / Sq Ft |
We collect this data history from publicly available records. To have your information removed, we recommend requesting removal directly through your county’s website.
| Year | Tax Paid | Tax Assessment Tax Assessment Total Assessment is a certain percentage of the fair market value that is determined by local assessors to be the total taxable value of land and additions on the property. | Land | Improvement |
|---|---|---|---|---|
| 2025 | $1,910 | $71,300 | $0 | $0 |
| 2024 | $966 | $72,600 | $0 | $0 |
| 2023 | $922 | $63,000 | $0 | $0 |
| 2022 | $824 | $53,500 | $0 | $0 |
| 2021 | $1,675 | $46,400 | $0 | $0 |
| 2020 | $828 | $41,300 | $0 | $0 |
| 2019 | $816 | $37,700 | $0 | $0 |
| 2018 | $1,594 | $36,500 | $0 | $0 |
| 2017 | $1,491 | $36,500 | $0 | $0 |
| 2016 | $1,529 | $35,500 | $0 | $0 |
| 2015 | $1,372 | $35,500 | $0 | $0 |
| 2014 | $814 | $34,100 | $0 | $0 |
| 2012 | -- | $33,400 | $33,400 | $0 |
KL
Seller's Agent in 2025
Katrinna Lougheed
Red Fox Realty LLC
(810) 423-4574
36 Total Sales
Buyer's Agent in 2025
Susan Yeotis
Berkshire Hathaway HomeServices Michigan Real Est
(810) 516-7359
13 Total Sales
Source: Realcomp
MLS Number: 20250036366
APN: 07-20-504-046
Disclaimer: Certain information contained herein is derived from information provided by parties other than Homes.com. All information provided is deemed reliable, but is not guaranteed to be accurate and should be independently verified.
IDX provided courtesy of Realcomp II Ltd. via Ten-X and MLS
Copyright 2026 Realcomp II Ltd. Shareholders
IDX information is provided exclusively for consumers' personal, noncommercial use and may not be used for any purpose other than to identify prospective properties consumers may be interested in purchasing. The accuracy of all information, regardless of source, is not guaranteed or warranted. All information should be independently verified.
Listing Information presented by local MLS brokerage: Ten-X, local REALTOR®- Arlene Richardson - (888)-952-6393
Ask me questions while you tour the home.