NOT LISTED FOR SALE

Estimated Value: $564,407

3 Beds
4 Baths
2,078 Sq Ft
$272/Sq Ft Est. Value

Sale Details

Date Sold: June 11, 2019

Last sale price $420,000 $202 Per Sq Ft

Est. 34% increase in value since last sale

Current estimated payment $3,527 / mo

Highlights

  • Golf Club
  • Gourmet Kitchen
  • Craftsman Architecture
  • Fitness Center
  • Open Floorplan
  • Solid Hardwood Flooring

About This Home

As of April 2025

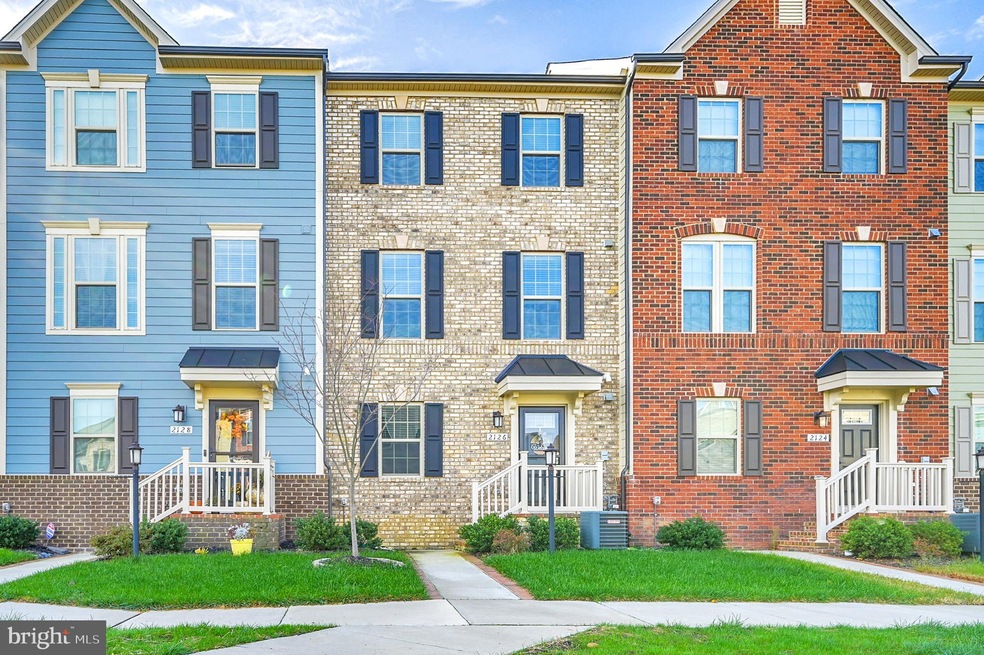
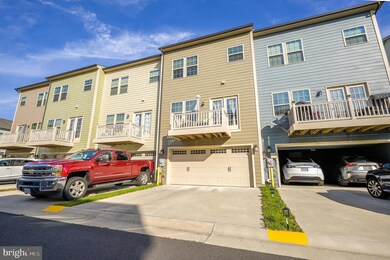
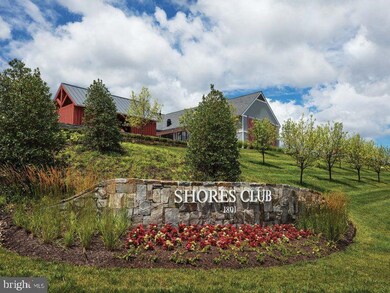
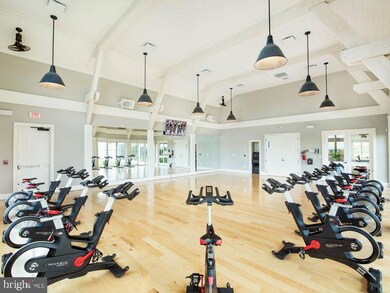
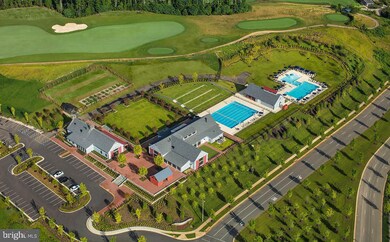
Don't miss out on this beautiful, professionally managed, townhome in popular Potomac Shores neighborhood ready for new tenants! Numerous neighborhood amenities including pools, sport courts, club house, fitness barn, available golf membership and much more. FIOS 100/100 included with rent! Fantastic placement in the neighborhood with a courtyard style front entrance serviced by the two car garage, accessed from alley behind home giving you more green space out front. Head into inviting foyer with hard wood floors leading to a large bonus room great for a sitting room, office, den or gym as well has powder room and access to garage entry. Head up to the main floor boasting open floor plan with gourmet kitchen as centerpiece flanked by large family room on one side and dining area with built in's on other side all with loads of natural light and solid hardwood floors throughout. Head up to bedroom level to 2 ample sized auxiliary bedrooms, hall bathroom with tub/shower, upper level laundry and massive master bedroom with tray ceilings, walk in closet and attached 3 piece bathroom with his and her sinks, large soaking tub and stall shower. Both accent walls have been painted neutral colors. Dogs allowed and handled case by case. Professionally managed and available for up to a 36 month term! Call today for your private showing. Accent walls have been painted to match rest of walls in Family room and master bedroom.

Last Agent to Rent the Property

David Moore

(703) 585-7644 DavidAMoore@me.com Hawkins Moore & Company Real Estate LLC License #0225218174 Listed on: 02/06/2025

Last Renter's Agent

Cydios Tzorin

homeswithcydios@gmail.com RE/MAX Real Estate Connections

Townhouse Details

Home Type

  • Townhome

Year Built

  • Built in 2019

Lot Details

  • 1,659 Sq Ft Lot
  • North Facing Home
  • Property is in very good condition

Parking

  • 2 Car Direct Access Garage
  • Rear-Facing Garage

Home Design

  • Craftsman Architecture
  • Slab Foundation
  • Architectural Shingle Roof
  • Stick Built Home

Interior Spaces

  • Property has 3 Levels
  • Open Floorplan
  • Built-In Features
  • Ceiling height of 9 feet or more
  • Ceiling Fan
  • Vinyl Clad Windows
  • Insulated Windows
  • Double Hung Windows
  • Window Screens
  • Insulated Doors
  • Six Panel Doors
  • Family Room Off Kitchen
  • Combination Dining and Living Room
  • Solid Hardwood Flooring
  • Courtyard Views

Kitchen

  • Gourmet Kitchen
  • Breakfast Area or Nook
  • Stove
  • Built-In Microwave
  • Dishwasher

Bedrooms and Bathrooms

  • 3 Bedrooms
  • Walk-In Closet
  • Soaking Tub

Laundry

  • Laundry on upper level
  • Electric Dryer
  • Washer

Finished Basement

  • Walk-Out Basement
  • Interior Basement Entry
  • Garage Access

Schools

  • Swans Creek Elementary School
  • Potomac Middle School
  • Potomac High School

Utilities

  • Central Heating and Cooling System
  • Heating System Uses Natural Gas
  • Underground Utilities
  • Natural Gas Water Heater

Additional Features

  • Exterior Lighting
  • Suburban Location

Listing and Financial Details

  • Residential Lease
  • Security Deposit $3,100
  • Tenant pays for electricity, gas, gutter cleaning, heat, light bulbs/filters/fuses/alarm care, minor interior maintenance, water, sewer
  • Rent includes hoa/condo fee, trash removal, fiber optics at dwelling
  • No Smoking Allowed
  • 12-Month Min and 36-Month Max Lease Term
  • Available 4/1/25
  • $35 Application Fee
  • $75 Repair Deductible
  • Assessor Parcel Number 8388-19-9005

Community Details

Overview

  • Property has a Home Owners Association
  • Association fees include trash, road maintenance, reserve funds, recreation facility, pool(s), management, high speed internet
  • Potomac Shores Subdivision, Strauss Floorplan

Amenities

  • Common Area
  • Gift Shop
  • Meeting Room
  • Party Room

Recreation

  • Golf Club
  • Golf Course Community
  • Golf Course Membership Available
  • Tennis Courts
  • Community Playground
  • Fitness Center
  • Community Pool
  • Jogging Path

Pet Policy

  • Pet Deposit $350
  • $50 Monthly Pet Rent
  • Dogs Allowed

Townhouse Details

Home Type

Townhome

Year Built

Built in 2019

Lot Details

1,659 Sq Ft Lot

Parking

2

Rental Info

  • Date Available: 2025-04-01
  • Application Fee: 35.00
  • Monthly Pet Rent: 50.00
  • Pet Deposit: 350.00
  • Pets: Dogs Ok, Case By Case Basis
  • Pets Allowed: Yes
  • Rent Includes: Hoa/Condo Fee, Trash Removal, Fiber Optics At Dwelling
  • Security Deposit: 3100.00
  • Smoking Allowed Yn: No
  • Tenant Pays: Electricity, Gas, Gutter Cleaning, Heat, Light Bulbs/Filters/Fuses/Alarm Care, Minor Interior Maintenance, Water, Sewer
  • Vacation Rental: No
  • Max Lease in Months: 36
  • Min Lease in Months: 12
  • Rent Spree Online Application: No

Listing Details

  • Property Type: Residential Lease
  • Structure Type: Interior Row/Townhouse
  • Architectural Style: Craftsman
  • New Construction: No
  • Story List: Main, Upper 1, Upper 2
  • Federal Flood Zone: No
  • Year Built: 2019
  • Automatically Close On Close Date: No
  • Building Winterized: No
  • Repair Deductible: 75.00
  • Special Features: VirtualTour
  • Property Sub Type: Townhouses

Interior Features

  • Appliances: Built-In Microwave, Dishwasher, Dryer - Electric, Washer, Stove, Refrigerator
  • Flooring Type: Solid Hardwood
  • Interior Amenities: Breakfast Area, Built-Ins, Ceiling Fan(s), Combination Dining/Living, Dining Area, Family Room Off Kitchen, Floor Plan - Open, Kitchen - Gourmet, Window Treatments, Wood Floors, Walk-In Closet(s), Bathroom - Soaking Tub
  • Window Features: Double Hung, Insulated, Screens, Vinyl Clad
  • Fireplace: No
  • Door Features: Insulated, Six Panel
  • Wall Ceiling Types: Dry Wall, 9'+ Ceilings
  • Foundation Details: Slab
  • Levels Count: 3
  • Basement: Yes
  • Basement Type: Fully Finished, Garage Access, Interior Access, Walkout Level
  • Basement Finished Percent: 95.00
  • Basement Footprint Percent: 100.00
  • Laundry Type: Upper Floor
  • Total Sq Ft: 2520
  • Living Area Sq Ft: 2078
  • Price Per Sq Ft: 1.85
  • Above Grade Finished Sq Ft: 1680
  • Below Grade Finished Sq Ft: 398
  • Below Grade Sq Ft: 442
  • Total Below Grade Sq Ft: 840
  • Above Grade Finished Area Units: Square Feet

Beds/Baths

  • Bedrooms: 3
  • Total Bathrooms: 4
  • Full Bathrooms: 2
  • Half Bathrooms: 2
  • Main Level Bathrooms: 1.00
  • Upper Level Bathrooms: 3
  • Upper Level Bathrooms: 1.00
  • Upper Level 2 Bathrooms: 2.00
  • Main Level Half Bathrooms: 1

Exterior Features

  • Other Structures: Above Grade, Below Grade
  • Construction Materials: Stick Built
  • Exterior Features: Exterior Lighting
  • Road Surface Type: Paved
  • Roof: Architectural Shingle
  • View: Courtyard
  • Water Access: No
  • Waterfront: No
  • Water Oriented: No
  • Pool: Yes - Community
  • Tidal Water: No
  • Water View: No

Garage/Parking

  • Garage Spaces: 2.00
  • Garage: Yes
  • Parking Features: Concrete Driveway
  • Garage Features: Garage - Rear Entry, Inside Access
  • Attached Garage Spaces: 2
  • Total Garage And Parking Spaces: 2
  • Type Of Parking: Attached Garage

Utilities

  • Central Air Conditioning: Yes
  • Cooling Fuel: Electric
  • Cooling Type: Central A/C
  • Heating Fuel: Natural Gas
  • Heating Type: Central
  • Heating: Yes
  • Hot Water: Natural Gas
  • Sewer/Septic System: Public Sewer
  • Utilities: Under Ground
  • Water Source: Public
  • Municipal Trash: No
  • Internet Services: Fiber Optic

Condo/Co-op/Association

  • HOA Fee Frequency: Monthly
  • HOA Condo Co-Op Amenities: Tot Lots/Playground, Tennis Courts, Swimming Pool, Pool - Outdoor, Party Room, Meeting Room, Jog/Walk Path, Golf Course Membership Available, Golf Course, Golf Club, Gift Shop, Fitness Center, Exercise Room, Common Grounds
  • HOA Condo Co-Op Fee Includes: Trash, Road Maintenance, Reserve Funds, Recreation Facility, Pool(s), Management, High Speed Internet
  • HOA: Yes
  • Senior Community: No
  • Association Recreation Fee: No
  • Community Pool Features: In Ground

Schools

  • Elementary School Source: Listing Agent
  • High School Source: Listing Agent
  • Middle School Source: Listing Agent
  • School District Source: Listing Agent
  • Elementary School: SWANS CREEK
  • High School: POTOMAC
  • Middle Or Junior School: POTOMAC

Lot Info

  • Lot Size Acres: 0.04
  • Lot Size Units: Square Feet
  • Lot Sq Ft: 1659.00
  • Property Condition: Very Good
  • Zoning: R

Tax Info

  • Assessor Parcel Number: 8388-19-9005
  • Tax Data Updated: No

MLS Schools

  • School District Name: PRINCE WILLIAM COUNTY PUBLIC SCHOOLS

Matterport 3D Tour

Create a Home Valuation Report for This Property
The Home Valuation Report is an in-depth analysis detailing your home's value as well as a comparison with similar homes in the area

Home Values in the Area

Source: Public Records

Average Home Value in this Area


Source: Public Records

Property History

We collect this data history from publicly available records. To have your information removed, we recommend requesting removal directly through your county’s website.

Date Event Price List to Sale Price per Sq Ft Prior Sale
04/01/2025 04/01/25 Rented $3,100 0.0% --
03/20/2025 03/20/25 Under Contract -- -- --
03/10/2025 03/10/25 Price Changed $3,100 -3.1% $1 / Sq Ft
02/06/2025 02/06/25 For Rent $3,200 +14.3% --
04/01/2023 04/01/23 Rented $2,800 0.0% --
03/02/2023 03/02/23 Under Contract -- -- --
02/23/2023 02/23/23 Price Changed $2,800 -5.1% $1 / Sq Ft
02/16/2023 02/16/23 Price Changed $2,950 -1.7% $1 / Sq Ft
02/02/2023 02/02/23 For Rent $3,000 0.0% --
06/11/2019 06/11/19 Sold $420,000 0.0% -- View Prior Sale
06/11/2019 06/11/19 For Sale $420,000 -- --
12/06/2018 12/06/18 Pending -- -- --
Source: Bright MLS

Tax History

We collect this data history from publicly available records. To have your information removed, we recommend requesting removal directly through your county’s website.

Year Tax Paid Tax Assessment Tax Assessment Total Assessment is a certain percentage of the fair market value that is determined by local assessors to be the total taxable value of land and additions on the property. Land Improvement
2025 $5,121 $522,300 $189,100 $333,200
2024 $4,995 $502,300 $181,800 $320,500
2023 $5,092 $489,400 $176,500 $312,900
2022 $1,645 $468,100 $168,100 $300,000
2021 $5,105 $418,600 $150,100 $268,500
2020 $6,245 $402,900 $144,300 $258,600
Source: Public Records

Agents Affiliated with this Home

  • Section Image
  • Section Image
See All Agents

Map

Source: Bright MLS

MLS Number: VAPW2087322

Bright MLS

APN: 8388-19-9005

Your Personal Tour Guide

Ask me questions while you tour the home.