NOT LISTED FOR SALE

Estimated Value: $294,224

4 Beds
2 Baths
1,370 Sq Ft
$215/Sq Ft Est. Value

Sale Details

Date Sold: May 31, 2013

Last sale price $126,500 $92 Per Sq Ft

Est. 133% increase in value since last sale

Current estimated payment $1,752 / mo

28 Days on Market

Highlights

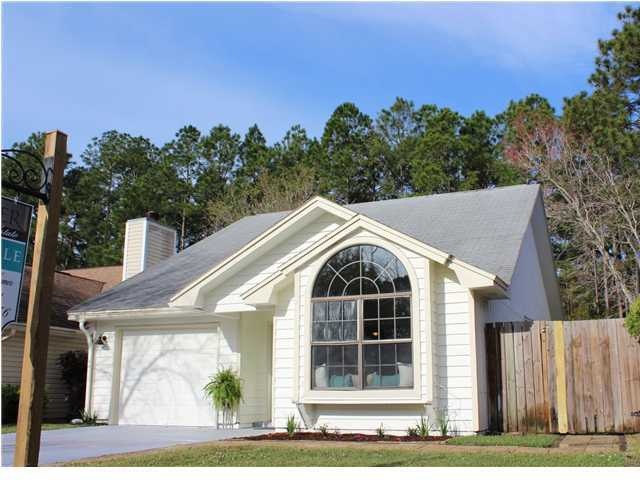
  • Contemporary Architecture
  • Newly Painted Property
  • Bonus Room
  • Choctawhatchee Senior High School Rated A-
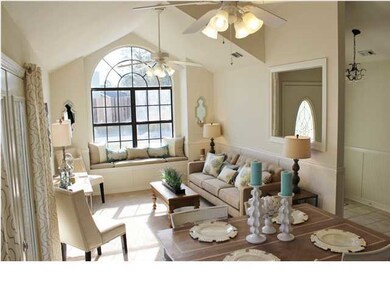
  • Vaulted Ceiling
  • Window or Skylight in Bathroom

About This Home

As of May 2013

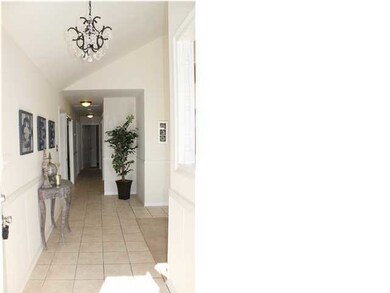
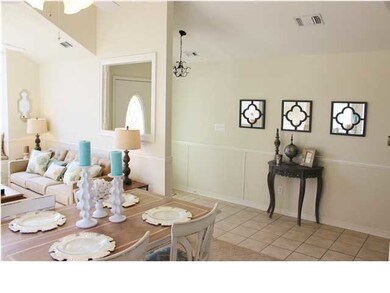
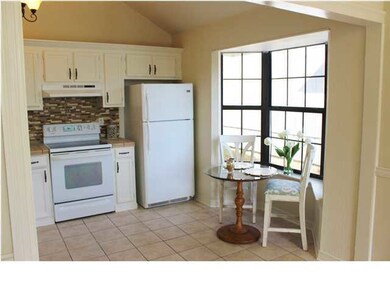
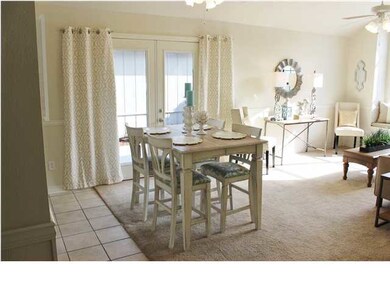
Elegant, Warm, and Quaint all describe this beautifully renovated home in a well established, quiet neighborhood centrally located to both Eglin & Hurlburt Feilds, OWC, shopping, dining and schools. The home features vaulted ceilings in the Great room and Master Bedroom. There are 2 patios, one to the rear of the home off of both the Master bedroom and the other from french doors off of the Great room, to enjoy the a newly landscaped yard with all new sod and flower beds, a fully privacy fenced back yard that backs up to the reservation. Rest assured knowing that there is a new lawn pump and sprinkler system to keep the yard looking spectacular year round. Fresh paint throughout, new custom glass and travertine tile back splashes in both the kitchen and Master bathroom are extras that you wouldn't typically find in this price range. Open eat in kitchen with gorgeous bay window. This home was originally a 3 bed/2 bath but 3/4 of the garage has been converted into a 4th bedroom or bonus room, playroom or office for those who don't need the extra sleeping space. The front part of the garage was kept for storage. A/C repaced in 2005. This home is ready for immediate occupancy and furnishings can be purchased separately if one desires. Don't miss viewing this home...it's a must see! Listing Broker/Licensee related to owner.

Last Agent to Sell the Property

Kendall Hood

Silver Real Estate License #3155061 Listed on: 03/22/2013

Silver Real Estate

Last Buyer's Agent

Tammie Fleming

Sea Dunes Realty License #3256796

Home Details

Home Type

  • Single Family

Year Built

  • Built in 1986 | Remodeled

Lot Details

  • 3,920 Sq Ft Lot
  • Lot Dimensions are 40x70
  • Property fronts a county road
  • Cul-De-Sac
  • Back Yard Fenced
  • Sprinkler System
  • Cleared Lot
  • Lawn Pump
  • Zero Lot Line
  • Property is zoned County, Resid Single

Home Design

  • Contemporary Architecture
  • Newly Painted Property
  • Frame Construction
  • Ridge Vents on the Roof
  • Composition Shingle Roof
  • Wood Siding
  • Wood Trim

Interior Spaces

  • 1,370 Sq Ft Home
  • 1-Story Property
  • Woodwork
  • Wainscoting
  • Vaulted Ceiling
  • Ceiling Fan
  • Double Pane Windows
  • Bay Window
  • Great Room
  • Bonus Room
  • Exterior Washer Dryer Hookup

Kitchen

  • Electric Oven or Range
  • Self-Cleaning Oven
  • Induction Cooktop
  • Ice Maker
  • Dishwasher
  • Disposal

Flooring

  • Painted or Stained Flooring
  • Wall to Wall Carpet
  • Tile

Bedrooms and Bathrooms

  • 4 Bedrooms
  • 2 Full Bathrooms
  • Primary Bathroom includes a Walk-In Shower
  • Window or Skylight in Bathroom

Outdoor Features

  • Open Patio

Schools

  • Kenwood Elementary School
  • Pryor Middle School
  • Choctawhatchee High School

Utilities

  • Central Heating and Cooling System
  • Electric Water Heater
  • Cable TV Available

Community Details

  • Hidden Trails Ph 5 Subdivision

Listing and Financial Details

  • Assessor Parcel Number 33-1S-24-1755-0000-0140

Home Details

Home Type

Single Family

Year Built

Built in 1986 | Remodeled

Lot Details

3,920 Sq Ft Lot

Listing Details

  • Property Sub Type: Detached Single Family
  • Prop. Type: Residential
  • Lot Size Acres: 0.09
  • Lot Size: 40X70
  • Road Frontage Type: County Road
  • Road Surface Type: Paved
  • Subdivision Name: HIDDEN TRAILS PH 5
  • Directions: From N Beal Pkwy, turn W onto Green Acres Rd then right onto Green Acres Blvd & go all the way to then end & turn left at the round-a-bout onto Scout Trl. Wilderness Path is all the way at the end str
  • Architectural Style: Contemporary
  • New Construction: No
  • Building Stories: 1
  • Year Built: 1986
  • Remarks Misc:Remarks: Elegant, Warm, and Quaint all describe this beautifully renovated home in a well established, quiet neighborhood centrally located to both Eglin & Hurlburt Feilds, OWC, shopping, dining and schools. The home features vaulted ceilings in the Great room and Master Bedroom. There are 2 patios, one to the rear of the home off of both the Master bedroom and the other from french doors off of the Great room, to enjoy the a newly landscaped yard with all new sod and flower beds, a fully privacy fenced back yard that backs up to the reservation. Rest assured knowing that there is a new lawn pump and sprinkler system to keep the yard looking spectacular year round. Fresh paint throughout, new custom glass and travertine tile back splashes in both the kitchen and Master bathroom are extras that
  • Utilities Electric: Yes
  • Utilities:Public Sewer: Yes
  • Utilities:Public Water: Yes
  • Energy:AC - Central Elect: Yes
  • Energy:Heat Cntrl Electric: Yes
  • Energy:Water Heater - Elect: Yes
  • Energy:Ceiling Fans: Yes
  • Energy:Double Pane Windows: Yes
  • Rooms:Bonus Room: Yes
  • Rooms:Great Room: Yes
  • Energy:Ridge Vent: Yes
  • Special Features: None
  • Stories: 1

Interior Features

  • Appliances: Dishwasher, Disposal, Oven Self Cleaning, Refrigerator W/IceMk, Smooth Stovetop Rnge, Stove/Oven Electric
  • Full Bathrooms: 2
  • Total Bedrooms: 4
  • Interior Amenities: Ceiling Vaulted, Floor Tile, Floor WW Carpet, Floor WW Carpet New, Newly Painted, Renovated, Skylight(s), Walls Wainscoting, Washer/Dryer Hookup, Window Bay, Woodwork Painted
  • Window Features: Double Pane Windows
  • Interior:WasherDryer Hookup: Yes
  • Appliances:StoveOven Electric: Yes
  • Mstr BdrmMstr Bath:MBath Shower Only: Yes
  • Master Bedroom:First: Yes
  • Appliances Dishwasher: Yes
  • Interior:Floor Tile: Yes
  • Appliances:Oven Self Cleaning: Yes
  • Appliances:Refrigerator WIceMk: Yes
  • Appliances:Smooth Stovetop Rnge: Yes
  • Interior:Floor WW Carpet: Yes
  • Interior:Ceiling Vaulted: Yes
  • Interior:Newly Painted: Yes
  • Interior:Woodwork Painted: Yes
  • Interior:Floor WW Carpet New: Yes
  • Interior:Window Bay: Yes
  • Interior:Skylight(s): Yes
  • Interior:Walls Wainscoting: Yes
  • Mstr BdrmMstr Bath:MBath Skylight: Yes

Exterior Features

  • Lot Features: Cleared, Cul-De-Sac, Zero Lot Line
  • Construction Type: Frame, Roof Composite Shngl, Wood Siding, Slab, Trim Wood
  • Exterior Features: Fenced Back Yard, Fenced Privacy, Lawn Pump, Patio Open, Sprinkler System
  • Property Condition: Construction Complete
  • Construction Status:Construction Complete: Yes
  • ConstructionSiding:Slab: Yes
  • Lot Features:Cul-De-Sac: Yes
  • Lot Features:Cleared: Yes
  • Exterior:Patio Open: Yes
  • ConstructionSiding:Frame: Yes
  • Exterior:Lawn Pump: Yes
  • Exterior:Sprinkler System: Yes
  • Exterior:Fenced Back Yard: Yes
  • Exterior:Fenced Privacy: Yes
  • ConstructionSiding:Roof Composite Shngl: Yes
  • ConstructionSiding:Trim Wood: Yes
  • ConstructionSiding:Siding Wood: Yes
  • Lot Features:Zero Lot Line: Yes

Utilities

  • Cooling: Ceiling Fan(s), Central Air
  • Cooling Y N: Yes
  • Heating: Central
  • Heating Yn: Yes
  • Utilities: Electric, Public Sewer, Public Water, TV Cable
  • Utility: Yes

Schools

  • Elementary School: Kenwood
  • High School: Choctawhatchee
  • Middle Or Junior School: Pryor

Lot Info

  • Lot Size Sq Ft: 3920.4
  • Parcel #: 33-1S-24-1755-0000-0140
  • Zoning: County, Resid Single
  • ResoLotSizeUnits: Acres

Ownership History

We collect this data history from publicly available records. To have your information removed, we recommend requesting removal directly through your county’s website.

Date Name Owned For Owner Type

Purchase Details

Closed on
Apr 10, 2023
Sold by
Bought by
Current Estimated Value
$294,224

Home Financials for this Owner

Home Financials are based on the most recent Mortgage that was taken out on this home.
Original Mortgage
$282,150
Interest Rate
0.0642%
Mortgage Type
VA

Purchase Details

Closed on
Jun 5, 2020
Sold by
Bought by

Home Financials for this Owner

Home Financials are based on the most recent Mortgage that was taken out on this home.
Original Mortgage
$213,519
Interest Rate
0.033%
Mortgage Type
VA

Purchase Details

Closed on
Sep 13, 2016
Sold by
Bought by

Home Financials for this Owner

Home Financials are based on the most recent Mortgage that was taken out on this home.
Original Mortgage
$179,784
Interest Rate
0.0343%
Mortgage Type
VA

Purchase Details

Listed on
Mar 22, 2013
Closed on
May 31, 2013
Sold by
Bought by
Seller's Agent
Kendall Hood
Silver Real Estate
Buyer's Agent
Tammie Fleming
Sea Dunes Realty
List Price
$126,500
Sold Price
$126,500

Home Financials for this Owner

Home Financials are based on the most recent Mortgage that was taken out on this home.
Avg. Annual Appreciation
6.63%
Original Mortgage
$124,208
Interest Rate
0.0325%
Mortgage Type
FHA

Purchase Details

Closed on
Nov 15, 2012
Sold by
Bought by

Purchase Details

Closed on
Aug 9, 2012
Sold by
Bought by

Purchase Details

Closed on
Feb 6, 2012
Sold by
Bought by

Purchase Details

Closed on
Oct 5, 2006
Sold by
Bought by

Home Financials for this Owner

Home Financials are based on the most recent Mortgage that was taken out on this home.
Original Mortgage
$187,956
Interest Rate
0.0646%
Mortgage Type
VA

Purchase Details

Closed on
Apr 15, 2003
Sold by
Bought by

Home Financials for this Owner

Home Financials are based on the most recent Mortgage that was taken out on this home.
Original Mortgage
$97,818
Interest Rate
0.0562%
Mortgage Type
VA
Source: Public Records
Create a Home Valuation Report for This Property
The Home Valuation Report is an in-depth analysis detailing your home's value as well as a comparison with similar homes in the area

Home Values in the Area

Source: Public Records

Average Home Value in this Area


Source: Public Records

Purchase History

We collect this data history from publicly available records. To have your information removed, we recommend requesting removal directly through your county’s website.

Date Buyer Sale Price Title Company
$282,200 None Listed On Document
$206,100 Chapionship Title Agency Llc
$176,000 Bradley Title Llc
$126,500 Aqua Title
$83,000 Attorney
-- Attorney
$178,500 Attorney
$184,000 First Natl Land Title Co Inc
-- Stewart Acquire Land Title L
$95,900 Stewart Acquire Land Title L
Source: Public Records

Mortgage History

We collect this data history from publicly available records. To have your information removed, we recommend requesting removal directly through your county’s website.

Date Status Borrower Loan Amount
Open $282,150
Previous Owner $213,519
Previous Owner $179,784
Previous Owner $124,208
Previous Owner $187,956
Previous Owner $50,000
Previous Owner $97,818
Source: Public Records

Property History

We collect this data history from publicly available records. To have your information removed, we recommend requesting removal directly through your county’s website.

Date Event Price List to Sale Price per Sq Ft
05/31/2013 05/31/13 Sold $126,500 0.0% $92 / Sq Ft
04/19/2013 04/19/13 Pending -- -- --
03/22/2013 03/22/13 For Sale $126,500 -- $92 / Sq Ft
Source: Emerald Coast Association of REALTORS®

Tax History

We collect this data history from publicly available records. To have your information removed, we recommend requesting removal directly through your county’s website.

Year Tax Paid Tax Assessment Tax Assessment Total Assessment is a certain percentage of the fair market value that is determined by local assessors to be the total taxable value of land and additions on the property. Land Improvement
2025 $2,290 $201,200 $68,289 $132,911
2024 $2,290 $197,301 $60,433 $136,868
2023 $2,290 $198,318 $54,939 $143,379
2022 $2,120 $183,894 $51,345 $132,549
2021 $1,852 $144,061 $38,203 $105,858
2020 $1,642 $126,818 $37,450 $89,368
2019 $1,586 $120,885 $37,544 $83,341
2018 $1,502 $113,150 $0 $0
2017 $1,453 $108,987 $0 $0
2016 $1,399 $105,576 $0 $0
2015 $1,340 $99,679 $0 $0
2014 $1,288 $95,656 $0 $0
Source: Public Records

Agents Affiliated with this Home

  • Section Image
  • Section Image
See All Agents

Map

Source: Emerald Coast Association of REALTORS®

MLS Number: 593568

Emerald Coast Association of REALTORS®

APN: 33-1S-24-1755-0000-0140

Your Personal Tour Guide

Ask me questions while you tour the home.