
Nathan Wagner
Realty One Group Ovation
(877) 356-7795
40 Total Sales
1 in Parsons
$195,000 Price
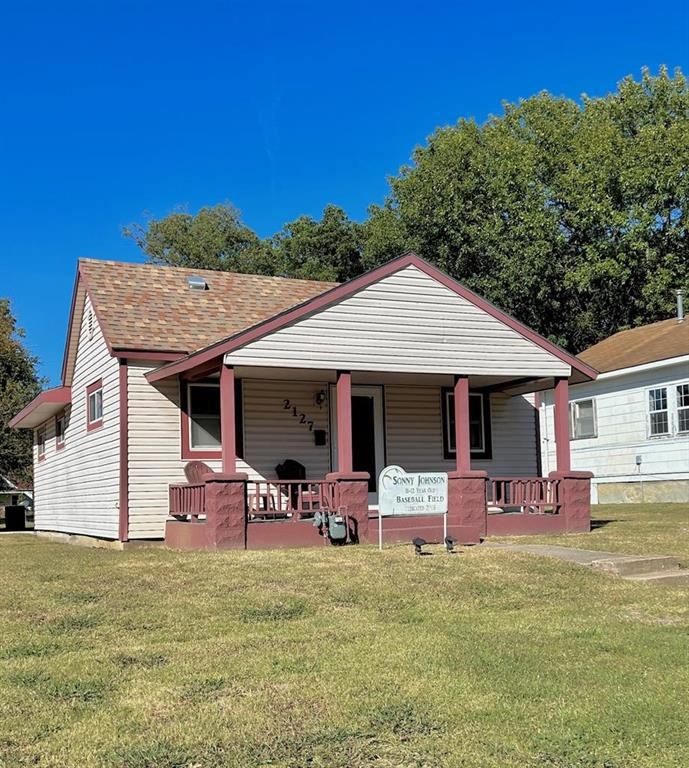


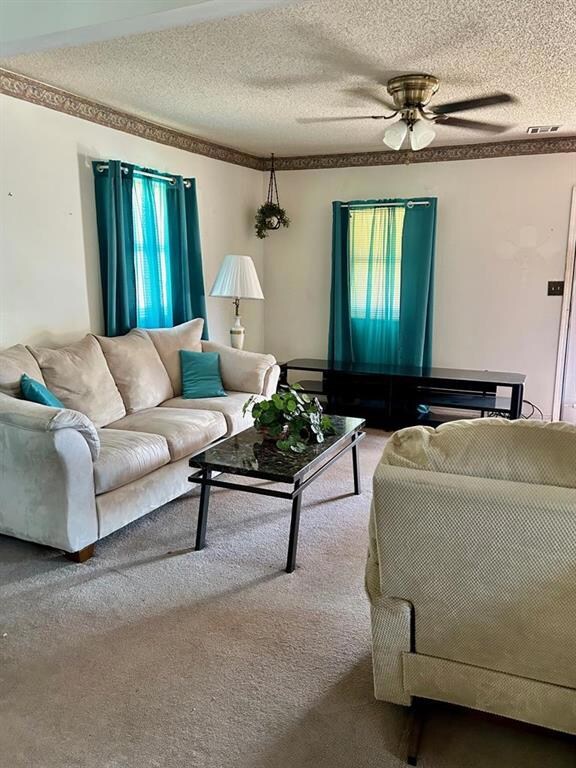

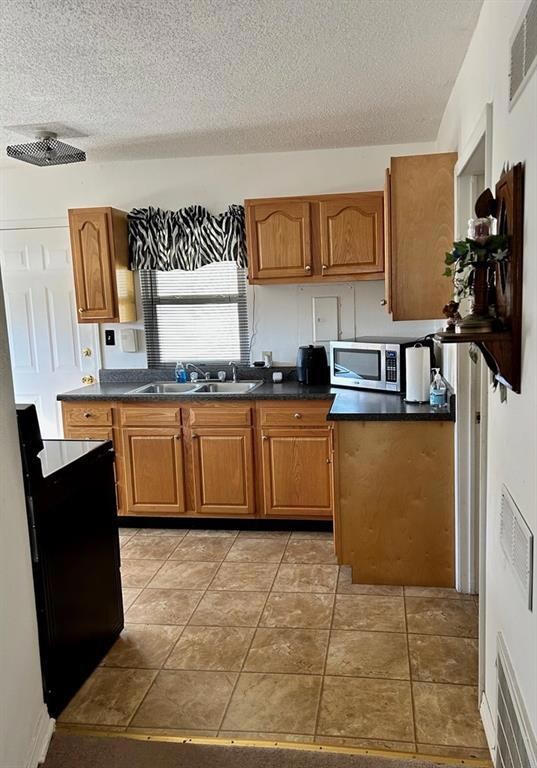

Sweet 2-bedroom, 1 full bath home on nice double corner lot. Updated kitchen and bath, refrigerator, stove, W/D to stay. 30x24 garage was added in 2020 with new concrete floor and driveway. This is adorable for a single or couple.
Last Agent to Sell the Property
Wood-Dulohery Real Estate Brokerage Phone: 620-423-9242 Listed on: 10/18/2023
Nathan Wagner
Realty One Group Ovation
(877) 356-7795
40 Total Sales
1 in Parsons
$195,000 Price
John Brocker
Allen County Realty, Inc.
(620) 901-1801
69 Total Sales
2 in Parsons
$75,000 Price Range
Jessica Renfrow
eXp Realty (Heritage Homes)
(620) 577-9237
288 Total Sales
2 in Parsons
$135K - $190K Price Range
Mary Geier
Cobb Realty Inc
(620) 670-8723
121 Total Sales
2 in Parsons
$107,380 Price Range
Shelly Hildebrandt
Cobb Realty, Inc.
(620) 670-8606
276 Total Sales
1 in Parsons
$36,000 Price
Joni Gaertner
Epique Realty
(539) 345-6823
62 Total Sales
1 in Parsons
$75,000 Price
We collect this data history from publicly available records. To have your information removed, we recommend requesting removal directly through your county’s website.
| Date | Event | Price | List to Sale | Price per Sq Ft |
|---|---|---|---|---|
| 05/09/2024 05/09/24 | Sold | -- | -- | -- |
| 01/17/2024 01/17/24 | Pending | -- | -- | -- |
| 10/18/2023 10/18/23 | For Sale | $75,000 | -- | $92 / Sq Ft |
We collect this data history from publicly available records. To have your information removed, we recommend requesting removal directly through your county’s website.
| Year | Tax Paid | Tax Assessment Tax Assessment Total Assessment is a certain percentage of the fair market value that is determined by local assessors to be the total taxable value of land and additions on the property. | Land | Improvement |
|---|---|---|---|---|
| 2024 | -- | $5,578 | $736 | $4,842 |
Seller's Agent in 2024
Suzanne Wood
Wood-Dulohery Real Estate
(620) 423-9242
152 Total Sales
S
Buyer's Agent in 2024
Stephanie Tuggle
Keller Williams Realty Select
(918) 787-7653
154 Total Sales
Source: Heartland MLS
MLS Number: S47597
APN: 036-24-0-10-35-009.00
Disclaimer: Certain information contained herein is derived from information provided by parties other than Homes.com. All information provided is deemed reliable, but is not guaranteed to be accurate and should be independently verified.
All data is obtained from various sources and may not have been verified by broker or MLS GRID. Supplied Open House Information is subject to change without notice. All information should be independently reviewed and verified for accuracy. Properties may or may not be listed by the office/agent presenting the information. Some IDX listings have been excluded from this website. Prices displayed on all Sold listings are the Last Known Listing Price and may not be the actual selling price.
Listings courtesy of Heartland MLS as distributed by MLS GRID.
Based on information submitted to the MLS GRID
Listing Information presented by local MLS brokerage: TEN-X, INC., local REALTOR®- Arlene Richardson - (888) 952-6393
Ask me questions while you tour the home.