
Erica Berendsen
KELLER WILLIAMS CAPITAL REALTY
(930) 212-2261
80 Total Sales
2 in Henderson East End
$72K - $85K Price Range

Estimated Value: $193,333
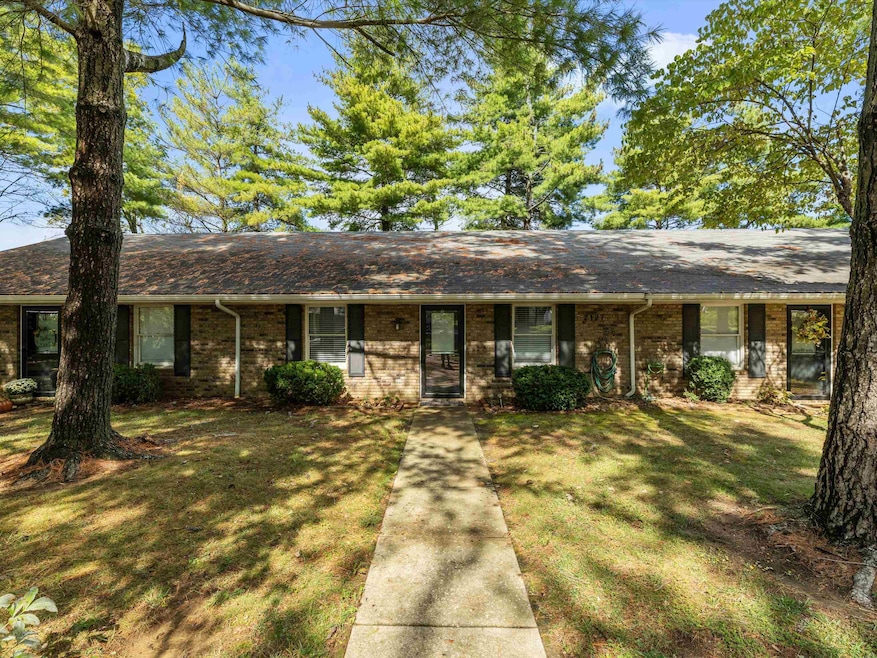
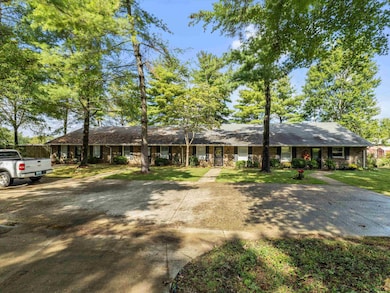
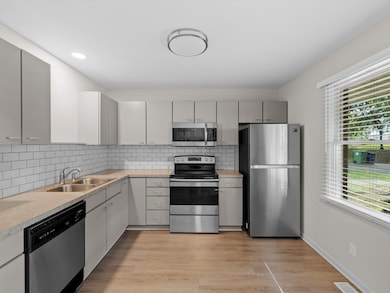
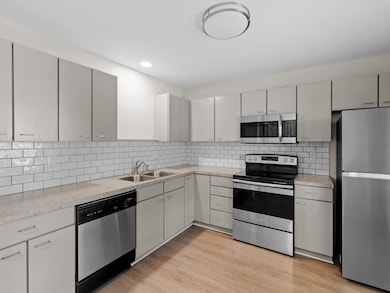
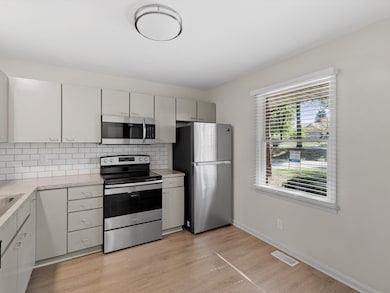
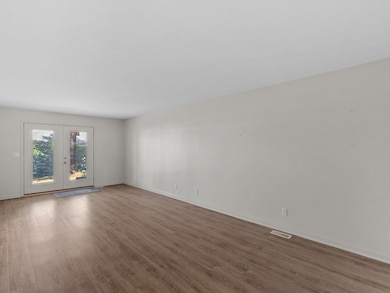
Welcome to 2127 Augusta Dr Unit C — an affordable and move-in ready gem in Henderson! Priced at just $134,900, this well-maintained 2-bedroom, 1-bath condo offers comfortable living space with a bright, open floor plan featuring updated stainless steel appliances, modern finishes, and fresh flooring throughout. The beautifully updated bathroom boasts sleek granite countertops, a stylish vanity, and a walk-in tiled shower with glass doors. Whether you’re a first-time buyer, downsizing, or seeking a low-maintenance investment, this home checks all the boxes. Conveniently located near shopping, dining, and schools with easy access to major roads — this one is truly move-in ready!
Last Buyer's Agent
Agent 1 Non-Member
Non-Member Office
Erica Berendsen
KELLER WILLIAMS CAPITAL REALTY
(930) 212-2261
80 Total Sales
2 in Henderson East End
$72K - $85K Price Range
Charles Walker
EXP Realty
(615) 434-3841
45 Total Sales
7 in Henderson East End
$77K - $250K Price Range
LaVena Cavanaugh
Benchmark Realty LLC
(270) 561-6949
198 Total Sales
1 in Henderson East End
$97,850 Price
Jason Eddy
F.C. TUCKER EMGE
(930) 212-4206
317 Total Sales
16 in Henderson East End
$64K - $340K Price Range
Shelbi Carter
F.C. TUCKER/COLLIER
(270) 212-6822
182 Total Sales
29 in Henderson East End
$38K - $375K Price Range
Randy Hayden
Change of Place Real Estate
(270) 713-7953
188 Total Sales
4 in Henderson East End
$18K - $150K Price Range
We collect this data history from publicly available records. To have your information removed, we recommend requesting removal directly through your county’s website.
| Date | Event | Price | List to Sale | Price per Sq Ft |
|---|---|---|---|---|
| 12/22/2025 12/22/25 | Sold | $129,900 | 0.0% | $135 / Sq Ft |
| 11/22/2025 11/22/25 | Pending | -- | -- | -- |
| 11/11/2025 11/11/25 | Price Changed | $129,900 | -3.7% | $135 / Sq Ft |
| 10/09/2025 10/09/25 | For Sale | $134,900 | -- | $140 / Sq Ft |
Seller's Agent in 2025
Kelly Harris
Keller Williams Elite
(270) 929-9606
30 in this area
135 Total Sales
A
Buyer's Agent in 2025
Agent 1 Non-Member
Non-Member Office
Source: Henderson Audubon Board of REALTORS®
MLS Number: 250582
APN: 66B-136.3
Disclaimer: Certain information contained herein is derived from information provided by parties other than Homes.com. All information provided is deemed reliable, but is not guaranteed to be accurate and should be independently verified.
IDX information is provided exclusively for personal, non-commercial use, and may not be used for any purpose other than to identify prospective properties consumers may be interested in purchasing. Information is deemed reliable but not guaranteed.
Ask me questions while you tour the home.