NOT LISTED FOR SALE

2127 Mapleleaf Ave Newbury Park, CA 91320

Estimated Value: $1,127,064

4 Beds
2.5 Baths
2,173 Sq Ft
$519/Sq Ft Est. Value

Sale Details

Date Sold: June 15, 2023

Last sale price $1,040,000 $479 Per Sq Ft

Est. 8% increase in value since last sale

Current estimated payment $7,227 / mo

40 Days on Market

Highlights

  • RV Access or Parking
  • Cathedral Ceiling
  • Hydromassage or Jetted Bathtub
  • Mountain View
  • Modern Architecture
  • Attic

About This Home

As of June 2023

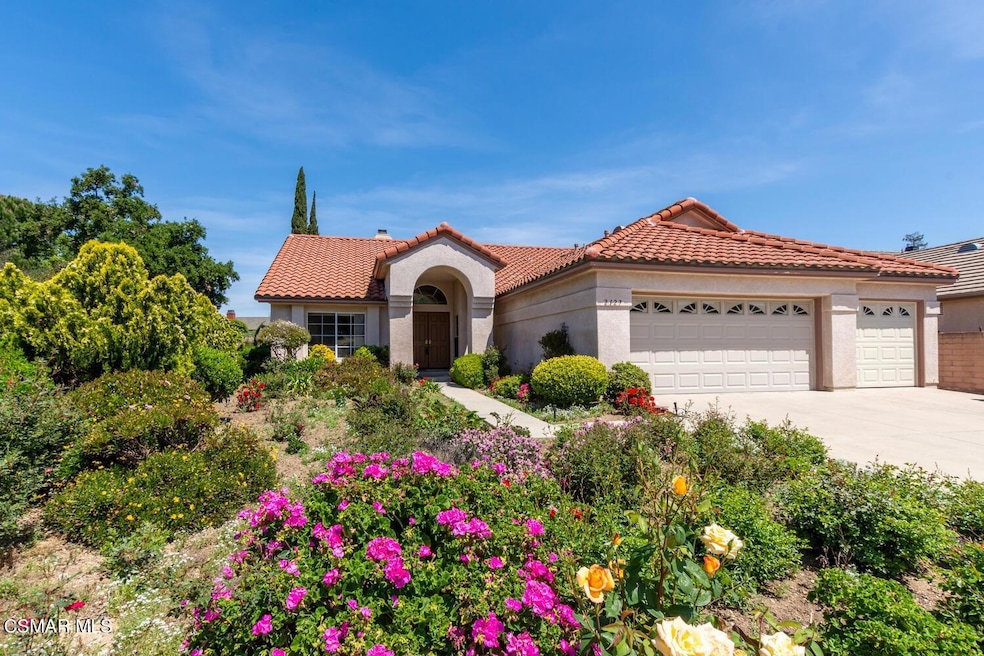
Rarely on the market 4 Bedroom single story home with a great location. No neighbors on one side of the property makes this a very private location. Spacious home with double door entry leads you into the living room & dining room area with vaulted ceilings and fabulous views from the living room. Large eat in kitchen with a center island. Kitchen features lots of cabinet, counter and pantry space. Family room has a fireplace, wet bar & vaulted ceilings. Good sized secondary bedrooms, one secondary bedroom has a bath attached. Big primary bedroom with a double door entry. Primary bedroom has 2 walk in closets, vaulted ceilings and a slider leading to the patio area. Great primary bathroom area with a separate tub & shower, double sinks and lots of counter space. Inside laundry room leads to a finished 3 car garage. The private backyard features a large covered patio and lots or room. Possible RV access. Other features include central air, recessed lighting, vaulted ceilings, mirrored closet bedroom doors and so much more. This is the single story home your clients have been waiting for. Hurry!!

Last Agent to Sell the Property

Rob Alvidrez

The ONE Luxury Properties License #00933248 Listed on: 04/28/2023

Last Buyer's Agent

James Holbrook

Keller Williams Westlake Village License #00950584

Keller Williams Westlake Village
Create a Home Valuation Report for This Property
The Home Valuation Report is an in-depth analysis detailing your home's value as well as a comparison with similar homes in the area

Home Details

Home Type

  • Single Family

Year Built

  • Built in 1991

Lot Details

  • 8,426 Sq Ft Lot
  • Fenced Yard
  • Level Lot
  • Front and Back Yard Sprinklers
  • Back and Front Yard
  • Property is zoned RPD45USFD

Parking

  • 3 Car Direct Access Garage
  • Side by Side Parking
  • Two Garage Doors
  • Garage Door Opener
  • Driveway
  • RV Access or Parking

Home Design

  • Modern Architecture
  • Slab Foundation
  • Tile Roof
  • Stucco

Interior Spaces

  • 2,173 Sq Ft Home
  • 1-Story Property
  • Wet Bar
  • Cathedral Ceiling
  • Recessed Lighting
  • Wood Burning Fireplace
  • Gas Fireplace
  • Vertical Blinds
  • Green House Windows
  • Garden Windows
  • Window Screens
  • Double Door Entry
  • Sliding Doors
  • Family Room with Fireplace
  • Living Room
  • Formal Dining Room
  • Utility Room
  • Mountain Views
  • Attic

Kitchen

  • Open to Family Room
  • Eat-In Kitchen
  • Self-Cleaning Oven
  • Gas Cooktop
  • Range Hood
  • Microwave
  • Dishwasher
  • Kitchen Island
  • Tile Countertops
  • Disposal

Flooring

  • Carpet
  • Linoleum
  • Ceramic Tile

Bedrooms and Bathrooms

  • 4 Bedrooms
  • Walk-In Closet
  • Powder Room
  • Double Vanity
  • Hydromassage or Jetted Bathtub
  • Bathtub with Shower
  • Shower

Laundry

  • Laundry Room
  • Dryer
  • Washer

Home Security

  • Carbon Monoxide Detectors
  • Fire and Smoke Detector

Outdoor Features

  • Covered Patio or Porch

Utilities

  • Forced Air Heating and Cooling System
  • Heating System Uses Natural Gas
  • Furnace
  • Vented Exhaust Fan
  • Underground Utilities
  • Gas Water Heater
  • Cable TV Available

Listing and Financial Details

  • Assessor Parcel Number 6580200025

Community Details

Overview

  • No Home Owners Association
  • West Pointe 153 Subdivision

Amenities

  • Community Mailbox

Home Details

Home Type

Single Family

Year Built

Built in 1991

Lot Details

8,426 Sq Ft Lot

Parking

3

Listing Details

  • Unit Levels: One
  • Property Sub Type: Single Family Residence
  • Prop. Type: Residential
  • Year Built: 1991
  • Lot Size Acres: 0.19
  • Inclusions: Refrigerator, washer & dryer
  • Subdivision Name: West Pointe-153
  • Directions: Lynn Rd. to Mapleleaf Ave
  • Architectural Style: Modern
  • Building Stories: 1
  • General Property Information:Zoning2: RPD45USFD
  • Property Info:View: Yes
  • Property Info:Pool: No
  • Property Info:Spa: No
  • Property Info:Fireplace: Yes
  • Cooking Appliances:Microwave: Yes
  • Doors:Sliding Glass Door(s): Yes
  • Exterior Construction:Stucco: Yes
  • Foundation:Concrete Slab: Yes
  • Flooring:Carpet: Yes
  • Flooring:Ceramic Tile: Yes
  • View Type:Mountain View: Yes
  • Levels:One: Yes
  • Cooking Appliances:Oven-Gas: Yes
  • Cooling Type:Central AC: Yes
  • Flooring:Linoleum: Yes
  • Cooling Type:Air Conditioning: Yes
  • Eating Areas:Eat In Kitchen: Yes
  • Eating Areas:Formal Dining Room: Yes
  • Lot Description:Fenced Yard: Yes
  • Lot Description:Front Yard: Yes
  • Lot Description:Yard: Yes
  • Sprinklers:Sprinkler System: Yes
  • Fencing:Block Wall: Yes
  • Cooking Appliances:Oven: Yes
  • Cooking Appliances:Range: Yes
  • Sewer:Public Sewer: Yes
  • Water:Public2: Yes
  • Rooms:Family Room3: Yes
  • Rooms:Living Room4: Yes
  • Windows:Screens: Yes
  • Water Heater Feature:Gas5: Yes
  • Property Info:Senior Community2: No
  • Lot Description:Fenced: Yes
  • Cooking Appliances:Range Hood: Yes
  • Roofing:Tile4: Yes
  • Patio Features:Concrete Slab3: Yes
  • Appliances Dryer: Yes
  • Appliances Refrigerators: Yes
  • Washers: Yes
  • Security Safety:Carbon Monoxide Detector(s): Yes
  • Security Safety:Smoke Detector: Yes
  • TV Services:Cable TV2: Yes
  • Windows:Vertical Blinds: Yes
  • Lot Description:Lot-LevelFlat: Yes
  • Laundry Locations:Inside: Yes
  • Sprinklers:Sprinkler Timer: Yes
  • Fencing:Chain Link: Yes
  • Cooking Appliances:Cooktop - Gas: Yes
  • Doors:Double Door Entry: Yes
  • Windows:Window Blinds: Yes
  • Lot Description:Back Yard: Yes
  • Rooms:Dining Room: Yes
  • Patio Features:Covered: Yes
  • Laundry Locations:Individual Room: Yes
  • Rooms:Walk-In Closet2: Yes
  • Lot Description:Utilities Underground: Yes
  • Sprinklers:Front: Yes
  • Patio Features:Slab2: Yes
  • Rooms:Utility: Yes
  • Rooms:Attic: Yes
  • Windows:Garden Window: Yes
  • Sprinklers:Rear: Yes
  • Water Heater Feature:Water Heater Unit: Yes
  • Cooking Appliances:Self Cleaning Oven: Yes
  • General Property Information:Property Attached: No
  • Special Features: VirtualTour
  • Stories: 1

Interior Features

  • Appliances: Dishwasher, Dryer, Garbage Disposal, Gas Dryer Hookup, Refrigerator, Vented Exhaust Fan, Washer, Water Line to Refrig
  • Fireplace Features: Other, Family Room, Wood Burning, Gas, Gas Starter
  • Flooring: Carpet, Ceramic Tile, Linoleum
  • Interior Amenities: Cathedral/Vaulted, Recessed Lighting, Wet Bar, Pantry, Tile Counters, Formal Dining Room, Walk-In Closet(s)
  • Private Spa: No
  • Full Bathrooms: 2
  • Half Bathrooms: 1
  • Total Bedrooms: 4
  • Door Features: Double Door Entry, Sliding Glass Door(s)
  • Fireplace: Yes
  • Living Area: 2173.0
  • Window Features: Garden Window, Screens, Vertical Blinds, Window Blinds
  • ResoLivingAreaSource: PublicRecords
  • Appliances:Garbage Disposal: Yes
  • Fireplace Features:Other15: Yes
  • Appliances Dishwasher: Yes
  • Fireplace Fuel:Gas4: Yes
  • Kitchen Features:Island: Yes
  • Kitchen Features Pantry: Yes
  • Fireplace Location:Family Room2: Yes
  • Fireplace Fuel:Gas Starter: Yes
  • Appliances:Gas Dryer Hookup: Yes
  • Community Features:Community Mailbox: Yes
  • Bathroom Features:Shower Over Tub: Yes
  • Kitchen Features:Counter Top: Yes
  • Kitchen Features:Tile Counters: Yes
  • Bathroom Features:Shower Tub: Yes
  • Bathroom Features:Tile: Yes
  • Kitchen Features:Open to Family Room: Yes
  • Fireplace Fuel:Wood4: Yes
  • Bedroom Features:Walk-In Closet: Yes
  • Bathroom Features:Double Vanity(s): Yes
  • Bathroom Features:Tub With Jets: Yes
  • Appliances:Vented Exhaust Fan: Yes
  • Appliances:Water Line to Refrig: Yes
  • Bathroom Features:Shower Stall: Yes
  • Interior Features:CathedralVaulted: Yes
  • Interior Features:Recessed Lighting: Yes
  • Bathroom Features:Powder Room: Yes
  • Interior Features:Wet Bar: Yes
  • Kitchen Features:Greenhouse Window: Yes

Exterior Features

  • Fencing: Block Wall, Chain Link
  • View: Mountain View
  • Lot Features: Back Yard, Curbs, Fenced, Fenced Yard, Front Yard, Lot-Level/Flat, Sidewalks, Street Lighting, Street Paved
  • Pool Private: No
  • View: Yes
  • Construction Type: Stucco
  • Foundation Details: Concrete Slab
  • Patio And Porch Features: Concrete Slab, Covered, Slab
  • Roof: Tile

Garage/Parking

  • Parking Features: Attached
  • ParkingSpacesInformationRV: No
  • ParkingSpacesInformationTotalGarageSpaces: 3.0
  • Attached Garage: Yes
  • Garage Spaces: 3.0
  • Parking Type:Garage Attached: Yes
  • Parking Type:Garage: Yes
  • Parking Type:Garage - 2 Door: Yes
  • Parking Type:Side by Side: Yes
  • Parking Features:Driveway - Concrete: Yes
  • Parking Type:RV Possible: Yes
  • Parking Features:Driveway: Yes
  • Parking Features:Direct Garage Access: Yes
  • Parking Features:Garage Door Opener: Yes

Utilities

  • Sewer: Public Sewer
  • Cooling: Air Conditioning, Central A/C
  • Heating Yn: Yes
  • Heating: Central Furnace, Fireplace, Forced Air, Natural Gas
  • Laundry Features: Individual Room, Inside
  • Security: Carbon Monoxide Detector(s), Smoke Detector
  • Utilities: Cable Connected
  • Water Source: Public
  • Heating Type:Forced Air: Yes
  • Heating Fuel:Natural Gas: Yes
  • Heating Type:Central Furnace: Yes
  • Heating Type:Fireplace3: Yes

Condo/Co-op/Association

  • HOAInformationHOA: No
  • Community Features: Community Mailbox
  • Senior Community: No
  • Association: No

Schools

  • Junior High Dist: Conejo Valley Unified School District

Green Features

Lot Info

  • Lot Size Sq Ft: 8426.0
  • Parcel #: 6580200025
  • ResoLotSizeUnits: SquareFeet

Ownership History

We collect this data history from publicly available records. To have your information removed, we recommend requesting removal directly through your county’s website.

Date Name Owned For Owner Type

Purchase Details

Listed on
Apr 28, 2023
Closed on
May 18, 2023
Sold by
Bought by
Seller's Agent
Rob Alvidrez
The ONE Luxury Properties
Buyer's Agent
James Holbrook
Keller Williams Westlake Village
List Price
$1,099,900
Sold Price
$1,040,000
Premium/Discount to List
-$59,900
-5.45%
Views
95
Current Estimated Value
$1,127,064

Home Financials for this Owner

Home Financials are based on the most recent Mortgage that was taken out on this home.
Estimated Appreciation
$87,064
Avg. Annual Appreciation
2.60%
Original Mortgage
$884,000
Outstanding Balance
$850,710
Interest Rate
6.39%
Mortgage Type
New Conventional
Estimated Equity
$276,354

Purchase Details

Closed on
Oct 25, 2002
Sold by
Bought by
Source: Public Records

Purchase History

We collect this data history from publicly available records. To have your information removed, we recommend requesting removal directly through your county’s website.

Date Buyer Sale Price Title Company
$1,040,000 Priority Title
-- --
Source: Public Records

Mortgage History

We collect this data history from publicly available records. To have your information removed, we recommend requesting removal directly through your county’s website.

Date Status Borrower Loan Amount
Open $884,000
Source: Public Records

Property History

We collect this data history from publicly available records. To have your information removed, we recommend requesting removal directly through your county’s website.

Date Event Price List to Sale Price per Sq Ft
06/15/2023 06/15/23 Sold $1,040,000 +1.5% $479 / Sq Ft
06/07/2023 06/07/23 Pending -- -- --
05/09/2023 05/09/23 Price Changed $1,025,000 -6.8% $472 / Sq Ft
04/28/2023 04/28/23 For Sale $1,099,900 -- $506 / Sq Ft
Source: Conejo Simi Moorpark Association of REALTORS®

Tax History

We collect this data history from publicly available records. To have your information removed, we recommend requesting removal directly through your county’s website.

Year Tax Paid Tax Assessment Tax Assessment Total Assessment is a certain percentage of the fair market value that is determined by local assessors to be the total taxable value of land and additions on the property. Land Improvement
2025 $12,257 $1,082,016 $703,311 $378,705
2024 $12,257 $1,060,800 $689,520 $371,280
2023 $5,958 $475,818 $190,325 $285,493
2022 $5,830 $466,489 $186,593 $279,896
2021 $5,700 $457,343 $182,935 $274,408
2020 $5,263 $452,656 $181,060 $271,596
2019 $5,122 $443,781 $177,510 $266,271
2018 $5,014 $435,080 $174,030 $261,050
2017 $4,909 $426,550 $170,618 $255,932
2016 $4,853 $418,187 $167,273 $250,914
2015 $4,762 $411,907 $164,761 $247,146
2014 $4,688 $403,840 $161,535 $242,305
Source: Public Records

Agents Affiliated with this Home

  • Section Image
  • Section Image
See All Agents

Map

Source: Conejo Simi Moorpark Association of REALTORS®

MLS Number: 223001602

Conejo Simi Moorpark Association of REALTORS®

APN: 658-0-200-025

Your Personal Tour Guide

Ask me questions while you tour the home.