
Seller's Agent in 2018
Bob Wisdom
RE/MAX
(847) 695-8348
31 in this area
607 Total Sales


Estimated Value: $437,897
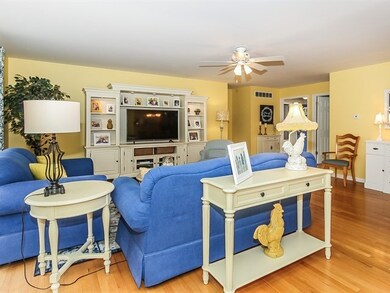
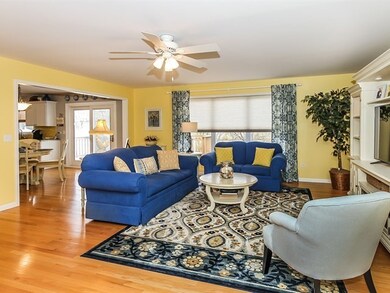
Beautiful custom built brick front ranch at the back of the subdivision! Absolutely meticulously maintained! Enter to the spacious foyer with wainscoting, chair rail and crown molding! Very open great room with hardwood flooring and large window overlooking the yard! Upgraded gourmet eat-in kitchen with white cabinetry, breakfast bar island, granite countertops, stainless steel appliances, subway tile backsplash and sliding glass doors to the custom deck! Separate formal dining room! Hall bath with skylight, wainscoting and raised vanity! Good size master bedroom with private bath with tile floor, raised vanity with upgraded sink and sconce lighting! Convenient 1st floor laundry with sink and extra cabinetry! Huge basement with bath rough-in! Kitchen remodeled '13! New roof '09! Water heater '14! Newer carpet and fresh paint! Perfect move in condition! Great access to tollway, train and shopping! Mint!
We collect this data history from publicly available records. To have your information removed, we recommend requesting removal directly through your county’s website.
We collect this data history from publicly available records. To have your information removed, we recommend requesting removal directly through your county’s website.
| Date | Buyer | Sale Price | Title Company |
|---|---|---|---|
| $275,000 | Chicago Title Insurance Co | ||
| $66,000 | Chicago Title Insurance Co | ||
| $230,000 | Chicago Title Insurance Co |
We collect this data history from publicly available records. To have your information removed, we recommend requesting removal directly through your county’s website.
| Date | Status | Borrower | Loan Amount |
|---|---|---|---|
| Open | $255,200 | ||
| Closed | $261,155 | ||
| Previous Owner | $10,000 | ||
| Previous Owner | $72,000 | ||
| Previous Owner | $77,000 |
We collect this data history from publicly available records. To have your information removed, we recommend requesting removal directly through your county’s website.
| Date | Event | Price | List to Sale | Price per Sq Ft |
|---|---|---|---|---|
| 06/27/2018 06/27/18 | Sold | $274,900 | 0.0% | $144 / Sq Ft |
| 06/06/2018 06/06/18 | Pending | -- | -- | -- |
| 05/31/2018 05/31/18 | For Sale | $274,900 | 0.0% | $144 / Sq Ft |
| 03/05/2018 03/05/18 | Pending | -- | -- | -- |
| 02/28/2018 02/28/18 | For Sale | $274,900 | -- | $144 / Sq Ft |
We collect this data history from publicly available records. To have your information removed, we recommend requesting removal directly through your county’s website.
| Year | Tax Paid | Tax Assessment Tax Assessment Total Assessment is a certain percentage of the fair market value that is determined by local assessors to be the total taxable value of land and additions on the property. | Land | Improvement |
|---|---|---|---|---|
| 2025 | $9,105 | $127,343 | $35,021 | $92,322 |
| 2024 | $9,105 | $117,292 | $32,257 | $85,035 |
| 2023 | $8,351 | $105,965 | $29,142 | $76,823 |
| 2022 | $7,858 | $96,621 | $26,572 | $70,049 |
| 2021 | $7,524 | $90,334 | $24,843 | $65,491 |
| 2020 | $7,318 | $86,237 | $23,716 | $62,521 |
| 2019 | $7,112 | $82,146 | $22,591 | $59,555 |
| 2018 | $6,563 | $77,387 | $21,282 | $56,105 |
| 2017 | $6,393 | $73,158 | $20,119 | $53,039 |
| 2016 | $6,065 | $67,871 | $18,665 | $49,206 |
| 2015 | -- | $62,210 | $17,108 | $45,102 |
| 2014 | -- | $61,442 | $16,897 | $44,545 |
| 2013 | -- | $63,063 | $17,343 | $45,720 |
Seller's Agent in 2018
Bob Wisdom
RE/MAX
(847) 695-8348
31 in this area
607 Total Sales
M
Buyer's Agent in 2018
Mabel Garcia
Garcia Realty & Finance Inc
(630) 421-3288
33 Total Sales
Source: Midwest Real Estate Data (MRED)
MLS Number: MRD09869083
APN: 06-09-204-010
Disclaimer: Certain information contained herein is derived from information provided by parties other than Homes.com. All information provided is deemed reliable, but is not guaranteed to be accurate and should be independently verified.
All data is obtained from various sources and may not have been verified by broker or MLS GRID. Supplied Open House Information is subject to change without notice. All information should be independently reviewed and verified for accuracy. Properties may or may not be listed by the office/agent presenting the information. Some IDX listings have been excluded from this website.
Listings courtesy of Midwest Real Estate Data (MRED) as distributed by MLS GRID.
Based on information submitted to the MLS GRID
Ask me questions while you tour the home.