
Nathan Doerr
Alexander Realty Inc
(314) 648-3136
88 Total Sales
4 in Old Town Saint Charles
$94K - $725K Price Range
Estimated Value: $181,178
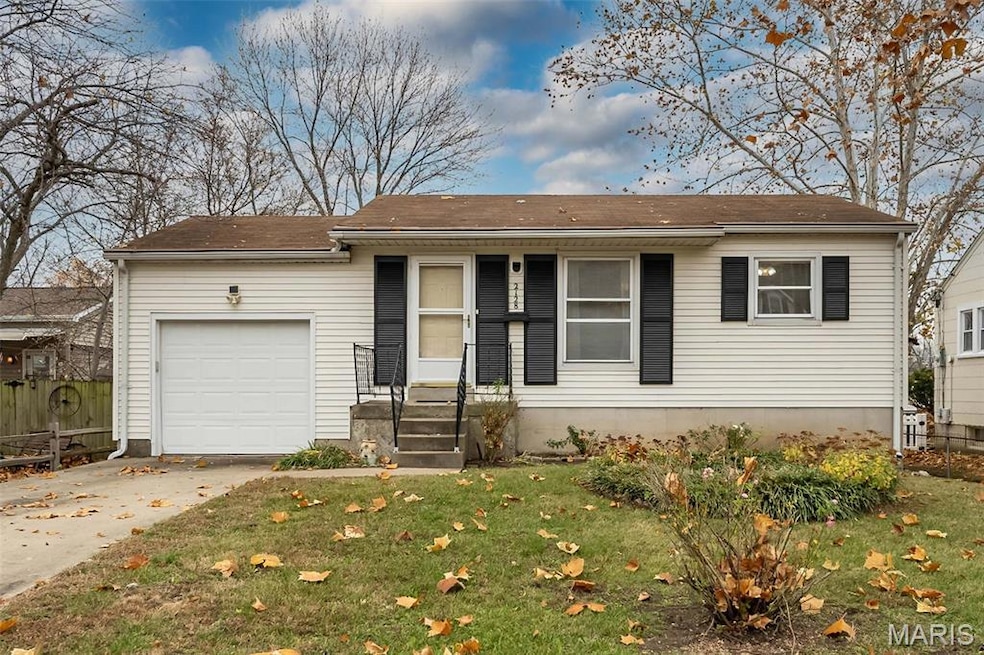
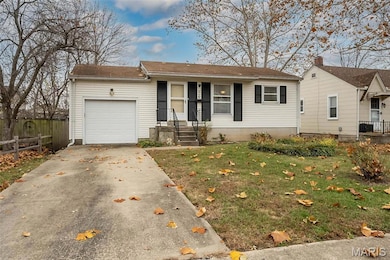
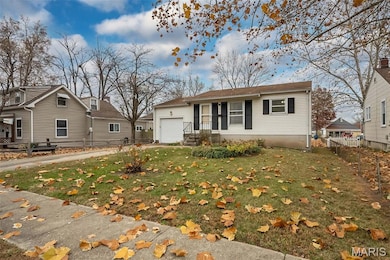
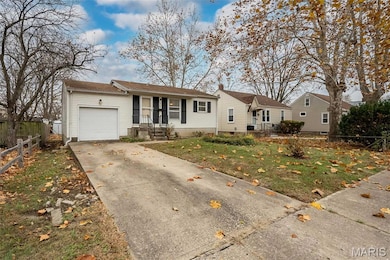
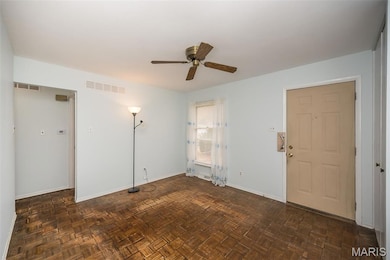
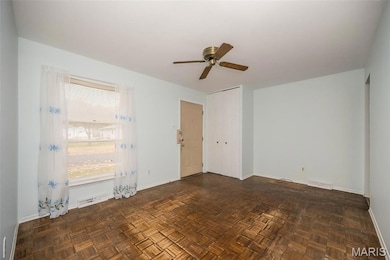
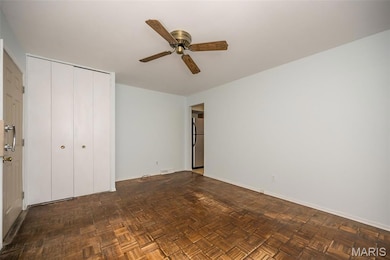
Welcome to this charming 2-bedroom, 1-bath ranch in the heart of St. Charles—just minutes from the restaurants, shops, and vibrant energy of Historic Main Street and Frenchtown. Lovingly maintained by its original owner, this home offers comfortable one-level living. Step inside to a bright living area and an inviting kitchen featuring oak cabinets with pull-out shelves, plus all appliances included for a truly move-in-ready experience. A cozy sunroom provides the perfect spot for morning coffee or relaxing evenings. Outside, enjoy a spacious backyard complete with a covered patio and storage shed, ideal for gardening, hobbies, or outdoor entertaining. The attached one-car garage and ample storage space throughout the home add everyday convenience. Major updates include the replacement of all cast iron pipes under the house with PVC, giving peace of mind for years to come. A rare find in a prime location—don’t miss your chance to make this wonderful home your own!
Last Agent to Sell the Property
Coldwell Banker Realty - Gundaker License #2023041595 Listed on: 11/28/2025
We collect this data history from publicly available records. To have your information removed, we recommend requesting removal directly through your county’s website.
Nathan Doerr
Alexander Realty Inc
(314) 648-3136
88 Total Sales
4 in Old Town Saint Charles
$94K - $725K Price Range
Michael Lamartina
ReeceNichols Real Estate
(314) 720-3582
25 Total Sales
4 in Old Town Saint Charles
$267K - $500K Price Range
Jerry Roark
Realty Executives Premiere
(314) 798-7299
126 Total Sales
5 in Old Town Saint Charles
$190K - $503K Price Range
Kim Hove
Coldwell Banker Realty - Gundaker West Regional
(314) 582-0154
222 Total Sales
3 in Old Town Saint Charles
$310K - $465K Price Range
Marti Poe
Coldwell Banker Premier Group
(314) 648-2781
86 Total Sales
1 in Old Town Saint Charles
$300,000 Price
Tammy Dobbs
Meyer & Company Real Estate
(314) 270-1804
51 Total Sales
1 in Old Town Saint Charles
$253,000 Price
We collect this data history from publicly available records. To have your information removed, we recommend requesting removal directly through your county’s website.
| Date | Buyer | Sale Price | Title Company |
|---|---|---|---|
| -- | Investors Title | ||
| -- | None Available |
We collect this data history from publicly available records. To have your information removed, we recommend requesting removal directly through your county’s website.
| Date | Status | Borrower | Loan Amount |
|---|---|---|---|
| Open | $135,000 | ||
| Previous Owner | $40,000 |
We collect this data history from publicly available records. To have your information removed, we recommend requesting removal directly through your county’s website.
| Date | Event | Price | List to Sale | Price per Sq Ft |
|---|---|---|---|---|
| 12/23/2025 12/23/25 | Sold | -- | -- | -- |
| 12/02/2025 12/02/25 | Pending | -- | -- | -- |
| 11/28/2025 11/28/25 | For Sale | $179,900 | -- | $230 / Sq Ft |
We collect this data history from publicly available records. To have your information removed, we recommend requesting removal directly through your county’s website.
| Year | Tax Paid | Tax Assessment Tax Assessment Total Assessment is a certain percentage of the fair market value that is determined by local assessors to be the total taxable value of land and additions on the property. | Land | Improvement |
|---|---|---|---|---|
| 2025 | $1,600 | $26,407 | ||
| 2023 | $1,598 | $24,675 | $0 | $0 |
| 2022 | $1,413 | $20,311 | $0 | $0 |
| 2021 | $1,415 | $20,311 | $0 | $0 |
| 2020 | $1,292 | $17,784 | $0 | $0 |
| 2019 | $1,281 | $17,784 | $0 | $0 |
| 2018 | $1,241 | $16,382 | $0 | $0 |
| 2017 | $1,225 | $16,382 | $0 | $0 |
| 2016 | $1,217 | $15,685 | $0 | $0 |
| 2015 | $1,215 | $15,685 | $0 | $0 |
| 2014 | $1,188 | $15,130 | $0 | $0 |
Seller's Agent in 2025
Holly Heberlie
Coldwell Banker Realty - Gundaker
(314) 737-7323
1 in this area
10 Total Sales
Buyer's Agent in 2025
Michael Johnson
Berkshire Hathway Home Services
(314) 348-0305
1 in this area
9 Total Sales
Source: MARIS MLS
MLS Number: MIS25077585
APN: 6-006D-4135-07-0015.0000000
Disclaimer: Certain information contained herein is derived from information provided by parties other than Homes.com. All information provided is deemed reliable, but is not guaranteed to be accurate and should be independently verified.
All data is obtained from various sources and may not have been verified by broker or MLS GRID. Supplied Open House Information is subject to change without notice. All information should be independently reviewed and verified for accuracy. Properties may or may not be listed by the office/agent presenting the information. Some IDX listings have been excluded from this website.
Listings courtesy of MARIS MLS as distributed by MLS GRID.
Based on information submitted to the MLS GRID
Ask me questions while you tour the home.