
Jared Nuñez
Ambiance Realty
(562) 568-7742
145 Total Sales
1 in Rosamond
$415,000 Price

Estimated Value: $533,500
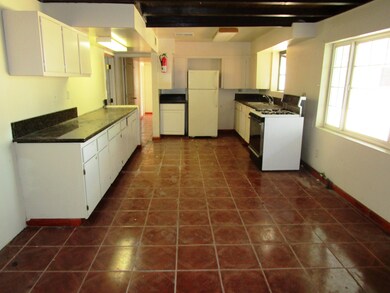
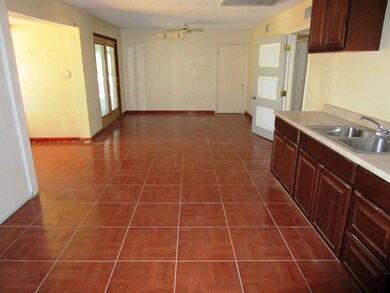
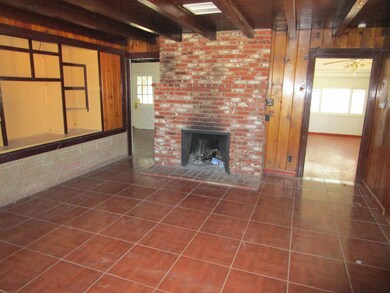
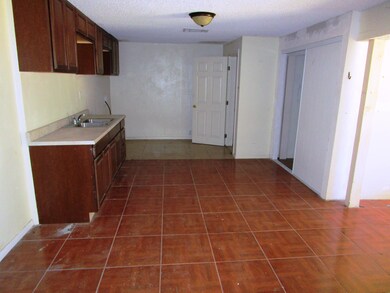
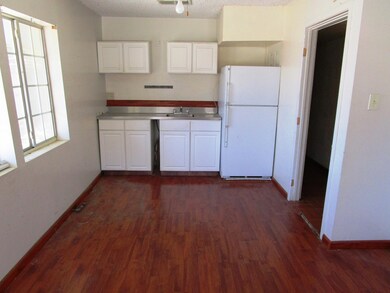
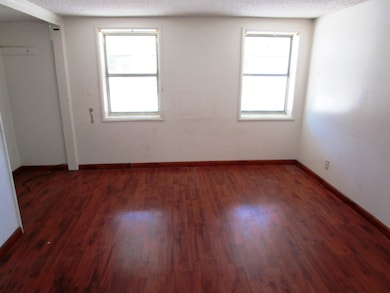
Great opportunity to own this spacious Ranch home located on 2.39 acres in West Rosamond. Large Single story home with huge 4 car detached garage and guest house in the back of property. Large living room with french doors, large great room for entertaining. The family room features beautiful wood ceiling and over sized fireplace. Kitchen is nice and bright and with room for the large table and hutch. Bedrooms are all veryspacious. Guest house in back of property.
Last Buyer's Agent
Kent Steffes
HomeBased Realty
We collect this data history from publicly available records. To have your information removed, we recommend requesting removal directly through your county’s website.
Jared Nuñez
Ambiance Realty
(562) 568-7742
145 Total Sales
1 in Rosamond
$415,000 Price
Dana Frank
Rodeo Realty
(424) 842-2137
147 Total Sales
1 in Rosamond
$455,000 Price
Ronald Taibi
RE/MAX of Santa Clarita
(661) 438-3233
32 Total Sales
3 in Rosamond
$45,000 Price Range
Z Real Estate
Z Real Estate
(818) 412-6824
221 Total Sales
9 in Rosamond
$136K - $508K Price Range
Deanna Vela
eXp Realty of Southern Califor
(626) 507-9101
500 Total Sales
1 in Rosamond
$469,000 Price
Michael Santos
Santos & Co.
(747) 998-0858
93 Total Sales
1 in Rosamond
$480,000 Price
We collect this data history from publicly available records. To have your information removed, we recommend requesting removal directly through your county’s website.
| Date | Buyer | Sale Price | Title Company |
|---|---|---|---|
| $425,000 | Amrock | ||
| $180,000 | Western Resources Title | ||
| $200,000 | Accommodation | ||
| $117,500 | None Available | ||
| $117,500 | None Available | ||
| $117,500 | Lsi Title Company Inc | ||
| $309,125 | Landsafe Title | ||
| $310,000 | Commonwealth Title | ||
| $65,500 | Stewart Title | ||
| $47,500 | Fidelity National Title Ins |
We collect this data history from publicly available records. To have your information removed, we recommend requesting removal directly through your county’s website.
| Date | Status | Borrower | Loan Amount |
|---|---|---|---|
| Open | $55,290 | ||
| Open | $340,000 | ||
| Previous Owner | $78,000 | ||
| Previous Owner | $140,000 | ||
| Previous Owner | $367,500 | ||
| Previous Owner | $210,000 | ||
| Previous Owner | $96,000 | ||
| Previous Owner | $30,000 | ||
| Previous Owner | $63,000 | ||
| Previous Owner | $34,300 |
We collect this data history from publicly available records. To have your information removed, we recommend requesting removal directly through your county’s website.
| Date | Event | Price | List to Sale | Price per Sq Ft |
|---|---|---|---|---|
| 03/14/2019 03/14/19 | Sold | $180,000 | -8.1% | $72 / Sq Ft |
| 02/07/2019 02/07/19 | Pending | -- | -- | -- |
| 02/04/2019 02/04/19 | For Sale | $195,900 | -- | $78 / Sq Ft |
We collect this data history from publicly available records. To have your information removed, we recommend requesting removal directly through your county’s website.
| Year | Tax Paid | Tax Assessment Tax Assessment Total Assessment is a certain percentage of the fair market value that is determined by local assessors to be the total taxable value of land and additions on the property. | Land | Improvement |
|---|---|---|---|---|
| 2026 | $5,834 | $460,032 | $37,884 | $422,148 |
| 2025 | $5,834 | $451,013 | $37,142 | $413,871 |
| 2024 | $5,443 | $442,170 | $36,414 | $405,756 |
| 2023 | $5,443 | $433,500 | $35,700 | $397,800 |
| 2022 | $2,506 | $189,211 | $31,535 | $157,676 |
| 2021 | $2,436 | $185,502 | $30,917 | $154,585 |
| 2020 | $2,436 | $183,600 | $30,600 | $153,000 |
| 2019 | $3,649 | $287,150 | $36,414 | $250,736 |
| 2018 | $3,548 | $276,000 | $35,000 | $241,000 |
| 2017 | $1,886 | $150,300 | $33,115 | $117,185 |
| 2016 | $1,800 | $147,355 | $32,466 | $114,889 |
| 2015 | $1,821 | $145,143 | $31,979 | $113,164 |
| 2014 | $1,649 | $142,301 | $31,353 | $110,948 |
Seller's Agent in 2019
Kent Steffes
Meterra, Inc.
(661) 713-1366
67 Total Sales
Source: Greater Antelope Valley Association of REALTORS®
MLS Number: 19001434
APN: 375-103-12-00-8
Disclaimer: Certain information contained herein is derived from information provided by parties other than Homes.com. All information provided is deemed reliable, but is not guaranteed to be accurate and should be independently verified.
IDX information is provided exclusively for personal, non-commercial use, and may not be used for any purpose other than to identify prospective properties consumers may be interested in purchasing.
Information is deemed reliable but not guaranteed.
Ask me questions while you tour the home.