
Dwight Price
The Dwight Price Group/ Realty Exec. Assc.
(865) 622-6205
801 Total Sales
9 in Sevierville
$50K - $660K Price Range
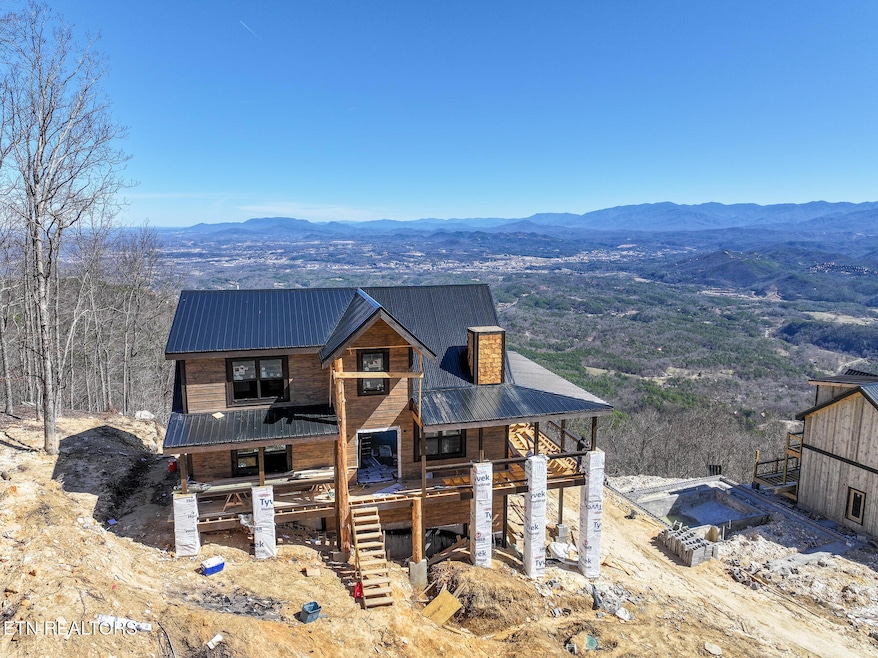
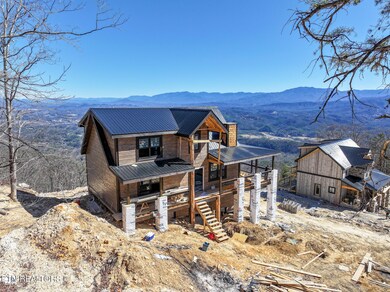
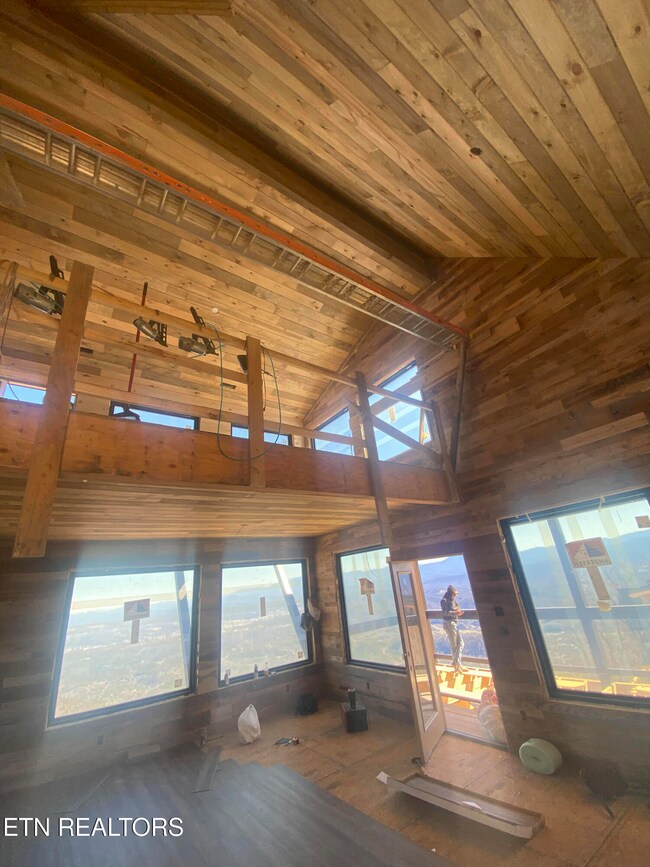
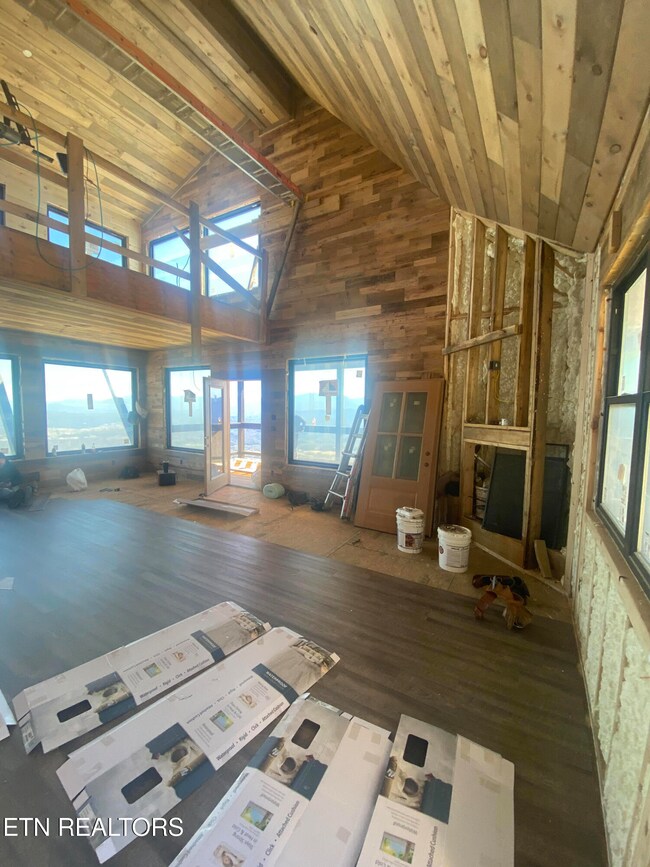
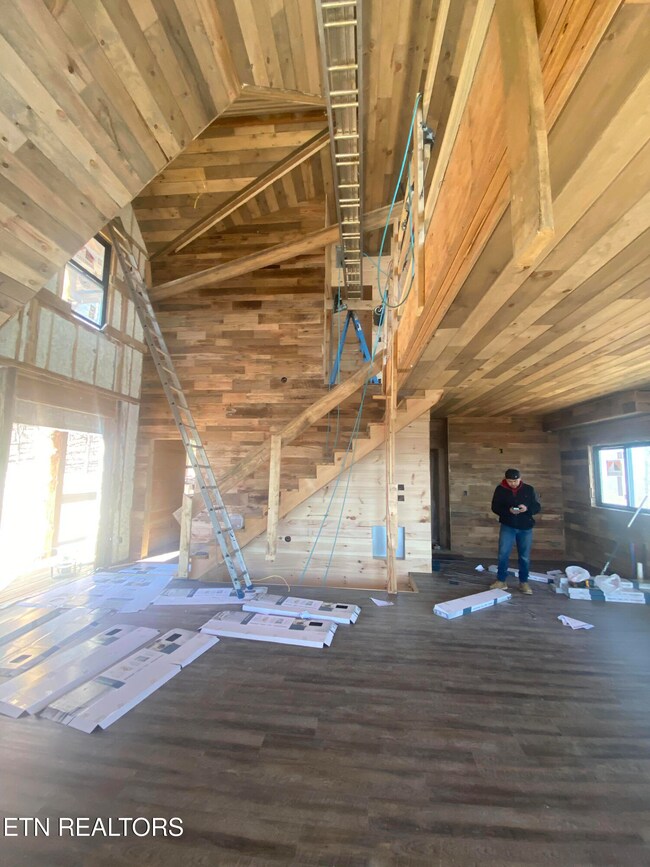
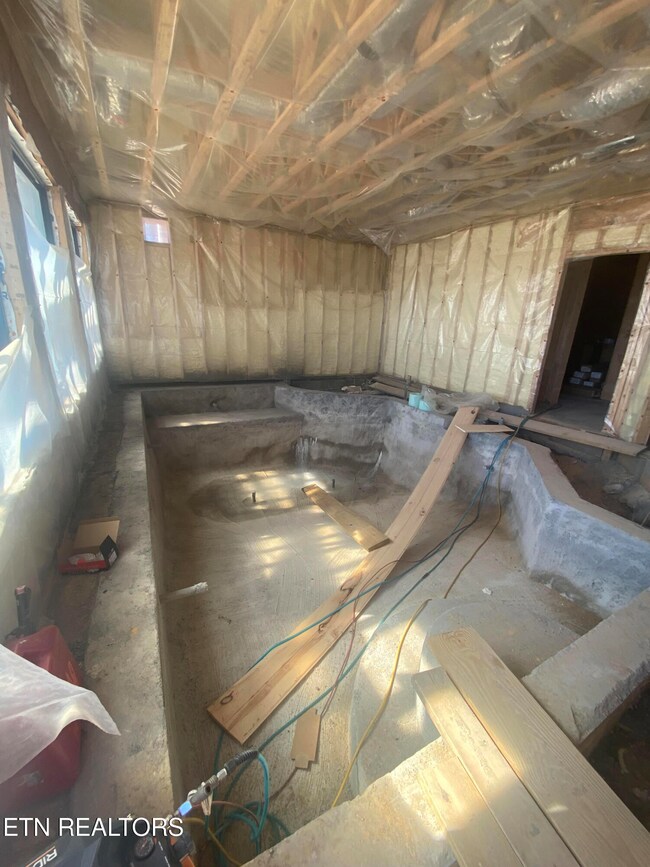
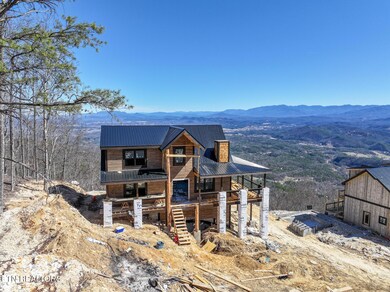
Magnificent Panoramic Views!!! WOW WOW WOW! It really doesn't get any better! At the Top of Bluff Mountain you are surveying the entire valley from Pigeon Forge to Douglas Lake onto the south the whole range of the Great Smoky National Park- from Thunderhead to Mt. Leconte to Cove Mountain. Up where the eagles and hawks catch the winds your 4/4 bath bedroom custom crafted cabin is being constructed, upscale finishes, mountain modern open floor plan with dramatic walls of glass, indoor pool, recreation room, open loft, just perfect in every-way! Will make an incredible investment as the number one desire of overnight guests is dramatic Smoky Mtn. views! This spacious cabin is 3,200 sqft all master suites- you may ask for a furnishing allowance if you need. Comes with higher stainless appliances, large bubbling hot tub, decks and ample flat parking, easy entrance breathtaking cabin. Some photos are of cabin that the builder has built that are just like this one. Estimate from rental companies are $200,000 gross a year in income.
Last Buyer's Agent
Mallori Farmer
RECIPROCAL OFFICE License #356637
Dwight Price
The Dwight Price Group/ Realty Exec. Assc.
(865) 622-6205
801 Total Sales
9 in Sevierville
$50K - $660K Price Range
Janelle Poland
Gables & Gates, REALTORS
(423) 456-2422
163 Total Sales
1 in Sevierville
$5,000 Price
Owen Poveda
RE/MAX Preferred Properties Pigeon Forge
(865) 432-1063
70 Total Sales
19 in Sevierville
$37K - $1.2M Price Range
Terri Negrone
Prime Mountain Properties
(865) 463-5603
28 Total Sales
29 in Sevierville
$68K - $881K Price Range
Sara Price
The Price Agency, Realty Execu
(865) 328-1771
211 Total Sales
1 in Sevierville
$50,000 Price
Sharon Fletcher
New Nest Realty
(423) 820-3551
41 Total Sales
3 in Sevierville
$76K - $432K Price Range
We collect this data history from publicly available records. To have your information removed, we recommend requesting removal directly through your county’s website.
| Date | Event | Price | List to Sale | Price per Sq Ft |
|---|---|---|---|---|
| 08/27/2025 08/27/25 | Sold | $1,677,019 | +1.6% | $524 / Sq Ft |
| 07/08/2025 07/08/25 | Pending | -- | -- | -- |
| 03/01/2025 03/01/25 | For Sale | $1,650,000 | -- | $516 / Sq Ft |
Seller's Agent in 2025
Deborah Korlin
Century 21 MVP
(865) 806-0995
461 Total Sales
M
Buyer's Agent in 2025
Mallori Farmer
Kings of Real Estate
Source: East Tennessee REALTORS® MLS
MLS Number: 1291570
Disclaimer: Certain information contained herein is derived from information provided by parties other than Homes.com. All information provided is deemed reliable, but is not guaranteed to be accurate and should be independently verified.
IDX information is provided exclusively for personal, non-commercial use, and may not be used for any purpose other than to identify prospective properties consumers may be interested in purchasing. Information is deemed reliable but not guaranteed.
Listing Information presented by local MLS brokerage: Ten-X, LLC dba Homes.com, local broker - Arlene Richardson - 888-952-6393 - 17600 Laguna Canyon Rd, Irvine, CA 92618.
Ask me questions while you tour the home.