
Nathaniel Swartz
Stewardship Realty LLC
(623) 632-0515
102 Total Sales
37 in South Mountain
$413K - $629K Price Range
Estimated Value: $402,970
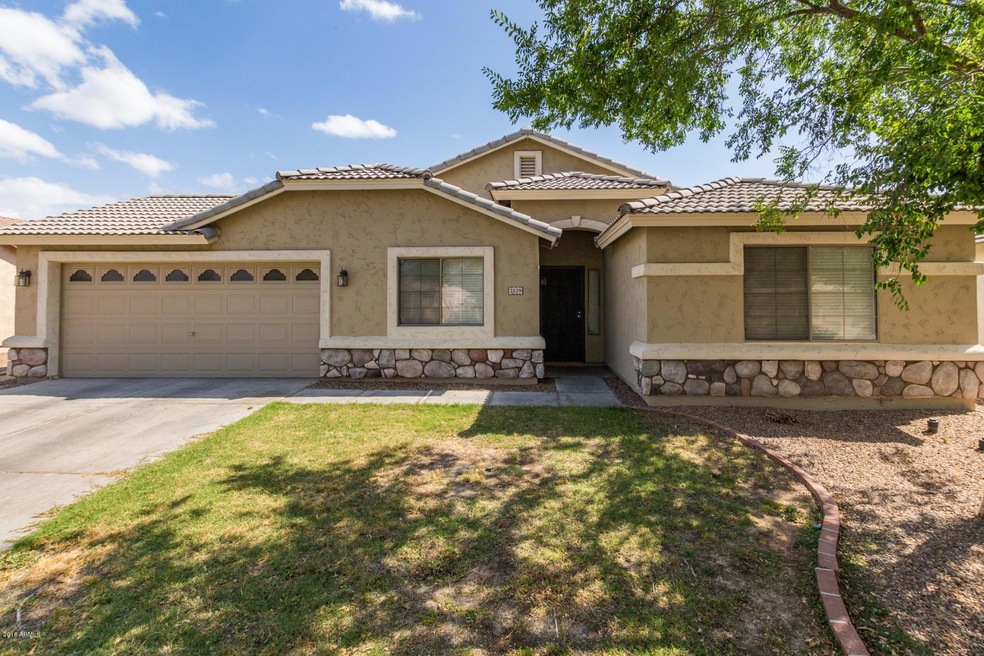
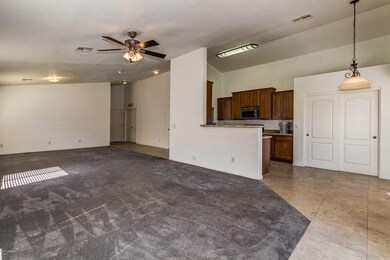
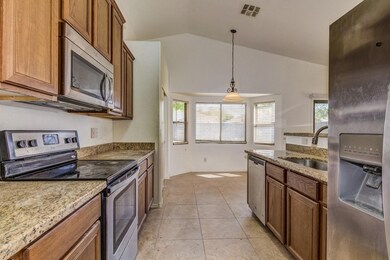
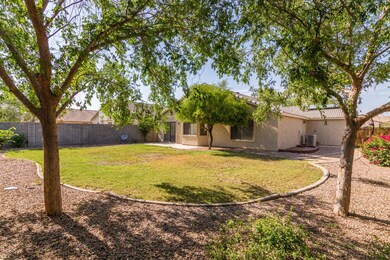
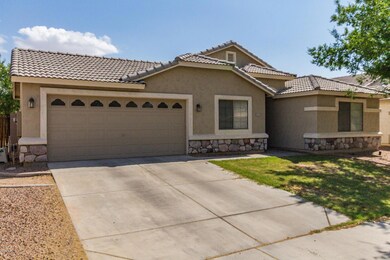
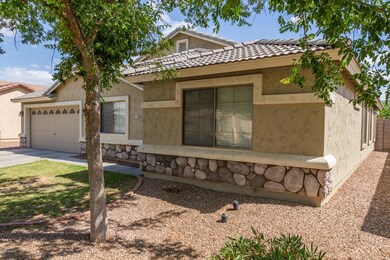

Gorgeous home sweet home in Phoenix. Soaring ceilings and custom flooring throughout. Eat in kitchen is complete with granite counters, breakfast bar, and stainless steel appliances. Master suite has plush carpeting, ceiling fan, and picture window. Full bathroom with dual sink vanity. Spacious walk in closet! Backyard features a patio with lush green grass and plenty of room for entertaining. This home is sure to go fast, so come see it today!
Last Agent to Sell the Property
Real Broker License #SA652186000 Listed on: 05/04/2018
We collect this data history from publicly available records. To have your information removed, we recommend requesting removal directly through your county’s website.
Nathaniel Swartz
Stewardship Realty LLC
(623) 632-0515
102 Total Sales
37 in South Mountain
$413K - $629K Price Range
Tina Rivas
Long Realty Old Town
(844) 437-1593
12 Total Sales
1 in South Mountain
$470,000 Price
James Greenwalt
Compass
(503) 444-8948
50 Total Sales
1 in South Mountain
$334,000 Price
Trevor Bethel
Keller Williams Integrity First Realty
(725) 227-9393
22 Total Sales
2 in South Mountain
$590K - $640K Price Range
David Rucker
Arizona Real Estate Services
(855) 694-5952
207 Total Sales
1 in South Mountain
$480,000 Price
Jenna Walsh
eXp Realty
(623) 439-8219
94 Total Sales
2 in South Mountain
$438K - $900K Price Range
We collect this data history from publicly available records. To have your information removed, we recommend requesting removal directly through your county’s website.
| Date | Event | Price | List to Sale | Price per Sq Ft | Prior Sale |
|---|---|---|---|---|---|
| 05/28/2018 05/28/18 | Sold | $213,000 | +1.4% | $125 / Sq Ft | |
| 05/07/2018 05/07/18 | Pending | -- | -- | -- | |
| 05/04/2018 05/04/18 | For Sale | $210,000 | +20.7% | $124 / Sq Ft | |
| 01/07/2016 01/07/16 | Sold | $174,000 | -- | $103 / Sq Ft | View Prior Sale |
We collect this data history from publicly available records. To have your information removed, we recommend requesting removal directly through your county’s website.
| Year | Tax Paid | Tax Assessment Tax Assessment Total Assessment is a certain percentage of the fair market value that is determined by local assessors to be the total taxable value of land and additions on the property. | Land | Improvement |
|---|---|---|---|---|
| 2025 | $1,861 | $12,342 | ||
| 2024 | $1,761 | $11,754 | ||
| 2023 | $1,761 | $28,350 | $5,670 | $22,680 |
| 2022 | $1,726 | $20,710 | $4,140 | $16,570 |
| 2021 | $1,761 | $19,400 | $3,880 | $15,520 |
| 2020 | $1,739 | $17,910 | $3,580 | $14,330 |
| 2019 | $1,683 | $16,410 | $3,280 | $13,130 |
| 2018 | $1,638 | $15,030 | $3,000 | $12,030 |
| 2017 | $1,375 | $12,860 | $2,570 | $10,290 |
| 2016 | $1,304 | $11,360 | $2,270 | $9,090 |
| 2015 | $1,398 | $10,860 | $2,170 | $8,690 |
Seller's Agent in 2018
Nathan Leidigh
Real Broker
(602) 435-1659
1 in this area
62 Total Sales
Buyer's Agent in 2018
Cob "Bob" Collopy
Fort Lowell Realty & Property Management
(480) 773-0685
38 Total Sales
Seller's Agent in 2016
Denise Pruitt
Arizona Best Real Estate
(480) 390-3350
63 Total Sales
Source: Arizona Regional Multiple Listing Service (ARMLS)
MLS Number: 5762014
APN: 105-86-592
Disclaimer: Certain information contained herein is derived from information provided by parties other than Homes.com. All information provided is deemed reliable, but is not guaranteed to be accurate and should be independently verified.
All information should be verified by the recipient and none is guaranteed as accurate by ARMLS
Listing Information presented by local MLS brokerage: Ten-X, local REALTOR®- Arlene Richardson - (888)-952-6393
Ask me questions while you tour the home.