
Christine Andreasen
eXp Realty
(206) 594-5375
233 Total Sales
2 in Chase Lake
$535K - $985K Price Range
Estimated Value: $1,049,023
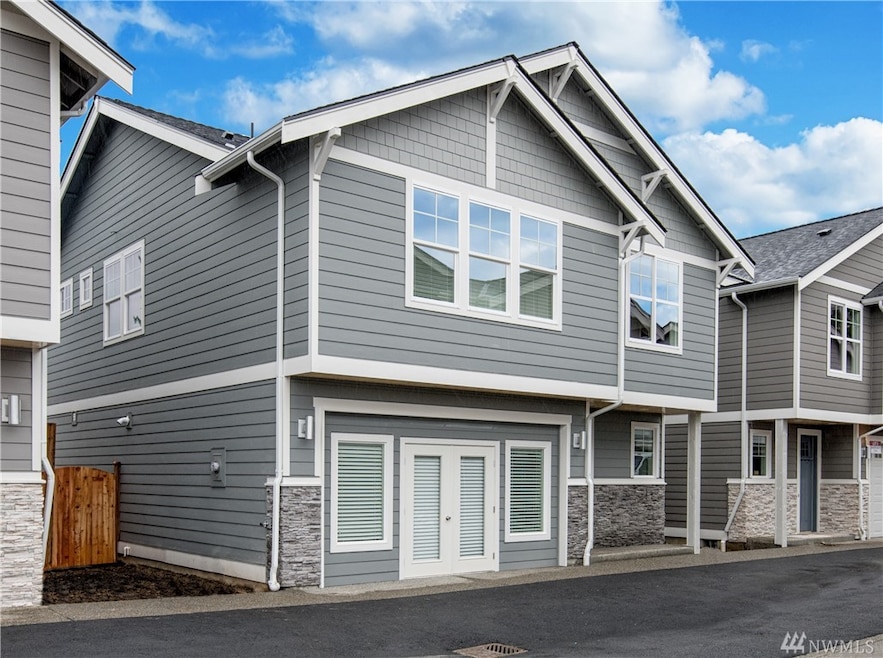
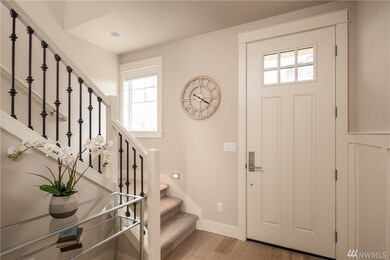
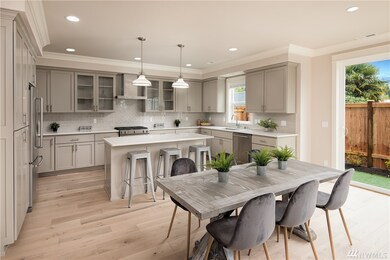
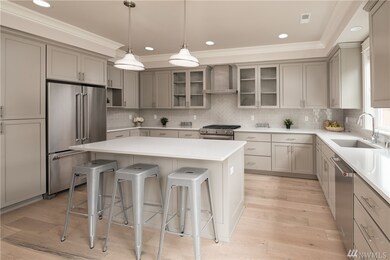
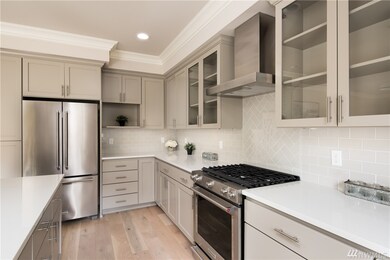
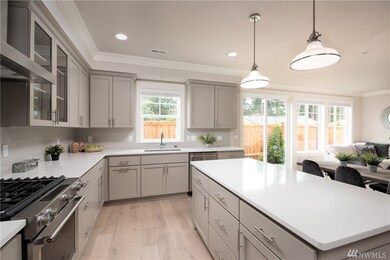

Welcome to Brackett’s Corner, a boutique home community, where luxury meets low-maintenance living. Built by a local builder, Westerly, homes feature high-end finishes throughout and 3 parking spaces. Chef’s kitchen complete with custom cabinetry and an oversized island. French doors open to your master oasis with spa-like ensuite w. soaking tub and supersized shower. Still time to customize with pre-sale options, mult. color pallets to choose from.
Last Agent to Sell the Property
Windermere Real Estate GH LLC License #100973 Listed on: 07/09/2018
Last Buyer's Agent
Laura A. Ko
Coldwell Banker Bain License #44238
Source: Northwest Multiple Listing Service (NWMLS)
MLS#: NWM1326133
We collect this data history from publicly available records. To have your information removed, we recommend requesting removal directly through your county’s website.
Christine Andreasen
eXp Realty
(206) 594-5375
233 Total Sales
2 in Chase Lake
$535K - $985K Price Range
Stephani Nelson
Windermere RE Greenwood
(206) 594-2961
53 Total Sales
1 in Chase Lake
$107,250 Price
Danan Powell
COMPASS
(206) 489-3291
37 Total Sales
1 in Chase Lake
$627,995 Price
TC Wu
WPI Real Estate Services, Inc.
(425) 250-9283
102 Total Sales
1 in Chase Lake
$1,007,500 Price
Andrew Ball
John L Scott Madrona Group
(206) 312-4693
49 Total Sales
3 in Chase Lake
$540K - $725K Price Range
Robert Murray
John L. Scott, Inc.
(206) 210-3654
50 Total Sales
1 in Chase Lake
$1,045,000 Price
We collect this data history from publicly available records. To have your information removed, we recommend requesting removal directly through your county’s website.
| Date | Buyer | Sale Price | Title Company |
|---|---|---|---|
| $775,000 | Chicago Title |
We collect this data history from publicly available records. To have your information removed, we recommend requesting removal directly through your county’s website.
| Date | Status | Borrower | Loan Amount |
|---|---|---|---|
| Open | $620,000 |
We collect this data history from publicly available records. To have your information removed, we recommend requesting removal directly through your county’s website.
| Date | Event | Price | List to Sale | Price per Sq Ft |
|---|---|---|---|---|
| 07/09/2018 07/09/18 | Sold | $775,000 | 0.0% | $379 / Sq Ft |
| 07/09/2018 07/09/18 | For Sale | $775,000 | -- | $379 / Sq Ft |
We collect this data history from publicly available records. To have your information removed, we recommend requesting removal directly through your county’s website.
| Year | Tax Paid | Tax Assessment Tax Assessment Total Assessment is a certain percentage of the fair market value that is determined by local assessors to be the total taxable value of land and additions on the property. | Land | Improvement |
|---|---|---|---|---|
| 2026 | $6,771 | $383,863 | $117,259 | $273,604 |
| 2025 | $6,504 | $376,200 | $114,960 | $268,240 |
| 2024 | $6,504 | $368,688 | $112,706 | $262,982 |
| 2023 | $6,765 | $368,322 | $110,496 | $257,826 |
| 2022 | $6,553 | $354,101 | $108,330 | $252,771 |
| 2021 | $6,193 | $347,021 | $106,206 | $247,815 |
| 2020 | $6,124 | $350,391 | $105,117 | $245,274 |
| 2019 | $5,848 | $343,523 | $103,057 | $240,466 |
| 2018 | $5,728 | $336,788 | $101,036 | $235,752 |
| 2017 | $5,492 | $330,187 | $99,056 | $231,131 |
| 2016 | $5,267 | $323,714 | $97,114 | $226,600 |
| 2015 | $5,237 | $318,851 | $95,655 | $223,196 |
| 2014 | $5,248 | $312,607 | $93,782 | $218,825 |
Seller's Agent in 2018
Adam Cobb
Windermere Corporate
(206) 854-9454
29 in this area
551 Total Sales
L
Buyer's Agent in 2018
Laura A. Ko
Coldwell Banker Bain
Source: Northwest Multiple Listing Service (NWMLS)
MLS Number: NWM1326133
APN: 011772-000-002-00
Disclaimer: Certain information contained herein is derived from information provided by parties other than Homes.com. All information provided is deemed reliable, but is not guaranteed to be accurate and should be independently verified.
All data is obtained from various sources and may not have been verified by broker or MLS GRID. Supplied Open House Information is subject to change without notice. All information should be independently reviewed and verified for accuracy. Properties may or may not be listed by the office/agent presenting the information. Listing information is provided by the Northwest Multiple Listing Service (NWMLS). Property information is based on available data that may include MLS information, county records, and other sources. Listings marked with the 3 tree icon and provided by NWMLS. All properties are subject to prior sale or withdrawal. IDX information is provided exclusively for consumers’ personal noncommercial use, that it may not be used for any purpose other than to identify prospective properties consumers may be interested in purchasing, that the data is deemed reliable but is not guaranteed by MLS GRID. ©2026 NWMLS.
Based on information submitted to the MLS GRID
Listings courtesy of Northwest Multiple Listing Service (NWMLS) as distributed by MLS GRID
Ask me questions while you tour the home.