
Jeremy Qualley
eXp Realty - 219
(218) 789-8371
251 Total Sales
4 in Pelican Rapids
$550,000 Price Range
Estimated Value: $179,667
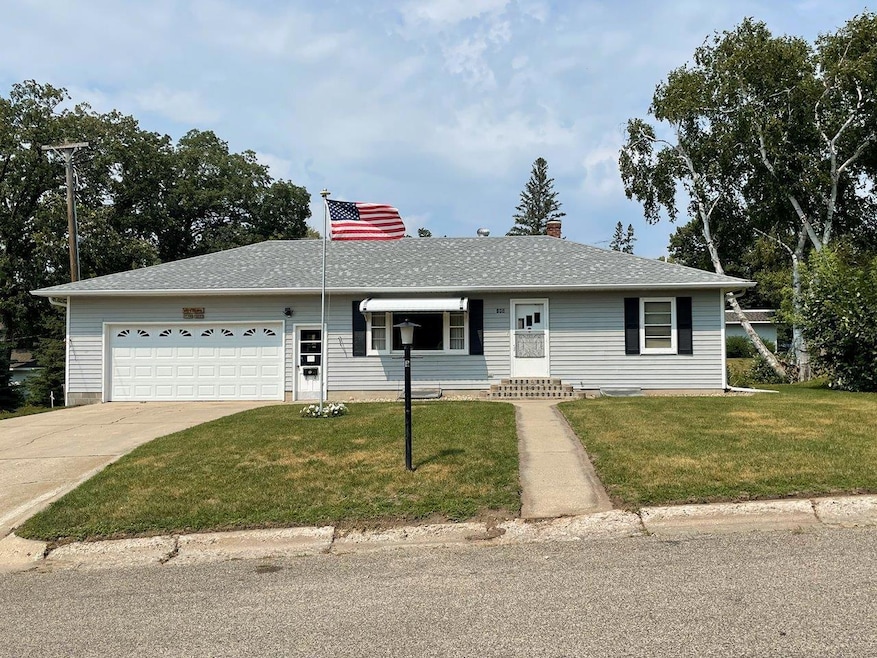
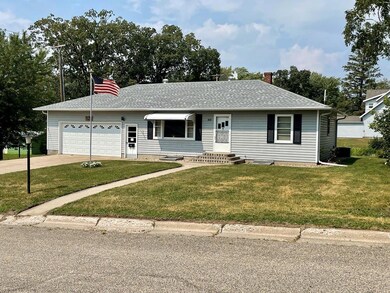

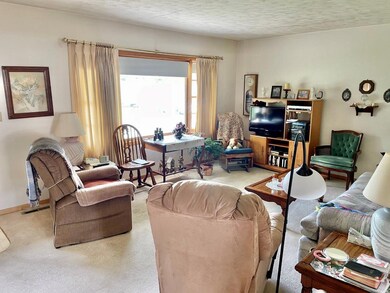

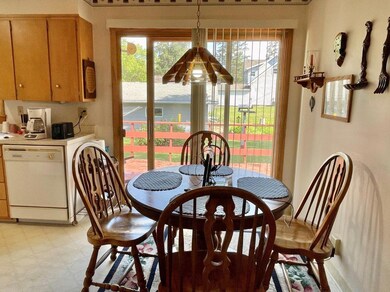

PELICAN RAPIDS CITY HOME - If you've been looking for a comfortable, efficient home, this may be the one for you! Home features 3 bedrooms and 2 baths with attached insulated and finished 2-car garage. Kitchen, informal dining area that walks out to the backyard deck, spacious living room, 3/4 bath with tub, and two bedrooms complete the main floor. You'll love the large family room with egress window in the lower level. Bedroom 3 with egress window, 3/4 bath with shower, hobby/computer area, plus large utility room with laundry and mechanical complete the lower level. Home has vinyl siding, metal soffits, 10x10 storage shed in back yard. Home has natural gas forced air furnace. New central air was installed in 2023. Shown by appointment only.
Last Agent to Sell the Property
Coldwell Banker Preferred Partners Listed on: 08/10/2023
We collect this data history from publicly available records. To have your information removed, we recommend requesting removal directly through your county’s website.
Jeremy Qualley
eXp Realty - 219
(218) 789-8371
251 Total Sales
4 in Pelican Rapids
$550,000 Price Range
Tina Kraft
eXp Realty (3240 WF)
(218) 789-8803
193 Total Sales
2 in Pelican Rapids
$70K - $358K Price Range
Kaden Monsebroten
Prime Realty
(218) 416-7301
129 Total Sales
1 in Pelican Rapids
$225,000 Price
Kara Schumann
The Real Estate Company of Detroit Lakes
(218) 530-2223
45 Total Sales
1 in Pelican Rapids
$180,000 Price
Derek Brandenburg
eXp Realty - Fargo 3247
(701) 354-4221
527 Total Sales
2 in Pelican Rapids
$72,000 Price Range
Linda Stoll
Coldwell Banker Preferred Partners
(218) 325-7530
106 Total Sales
1 in Pelican Rapids
$185,000 Price
We collect this data history from publicly available records. To have your information removed, we recommend requesting removal directly through your county’s website.
| Date | Buyer | Sale Price | Title Company |
|---|---|---|---|
| $183,000 | -- |
We collect this data history from publicly available records. To have your information removed, we recommend requesting removal directly through your county’s website.
| Date | Event | Price | List to Sale | Price per Sq Ft |
|---|---|---|---|---|
| 09/29/2023 09/29/23 | Sold | $183,000 | +7.7% | $111 / Sq Ft |
| 09/14/2023 09/14/23 | Pending | -- | -- | -- |
| 08/10/2023 08/10/23 | For Sale | $169,900 | -- | $103 / Sq Ft |
We collect this data history from publicly available records. To have your information removed, we recommend requesting removal directly through your county’s website.
| Year | Tax Paid | Tax Assessment Tax Assessment Total Assessment is a certain percentage of the fair market value that is determined by local assessors to be the total taxable value of land and additions on the property. | Land | Improvement |
|---|---|---|---|---|
| 2026 | $2,138 | $165,500 | $9,000 | $156,500 |
| 2025 | $2,186 | $161,200 | $9,000 | $152,200 |
| 2024 | $1,670 | $165,300 | $9,000 | $156,300 |
| 2023 | $1,534 | $125,700 | $9,000 | $116,700 |
| 2022 | $1,448 | $153,400 | $0 | $0 |
| 2021 | $1,240 | $125,700 | $9,000 | $116,700 |
| 2020 | $1,196 | $102,000 | $7,400 | $94,600 |
| 2019 | $1,088 | $93,400 | $5,700 | $87,700 |
| 2018 | $978 | $93,400 | $5,700 | $87,700 |
| 2017 | $972 | $86,700 | $5,700 | $81,000 |
| 2016 | $878 | $83,100 | $5,700 | $77,400 |
| 2015 | $852 | $0 | $0 | $0 |
| 2014 | -- | $77,600 | $5,700 | $71,900 |
Seller's Agent in 2023
Barb Backstrom
Coldwell Banker Preferred Partners
(218) 205-6286
83 Total Sales
Buyer's Agent in 2023
Arianna Zavala
REALTY XPERTS
(218) 770-0471
76 Total Sales
Source: NorthstarMLS
MLS Number: 6416011
APN: 76000990293001
Disclaimer: Certain information contained herein is derived from information provided by parties other than Homes.com. All information provided is deemed reliable, but is not guaranteed to be accurate and should be independently verified.
All data is obtained from various sources and may not have been verified by broker or MLS GRID. Supplied Open House Information is subject to change without notice. All information should be independently reviewed and verified for accuracy. Properties may or may not be listed by the office/agent presenting the information. Some IDX listings have been excluded from this website.
Listings courtesy of NorthstarMLS as distributed by MLS GRID.
Based on information submitted to the MLS GRID
Ask me questions while you tour the home.