
Brett Cole
Weichert Realtors Lifestyle
(843) 625-3178
151 Total Sales
10 in West Ashley
$275K - $1.5M Price Range
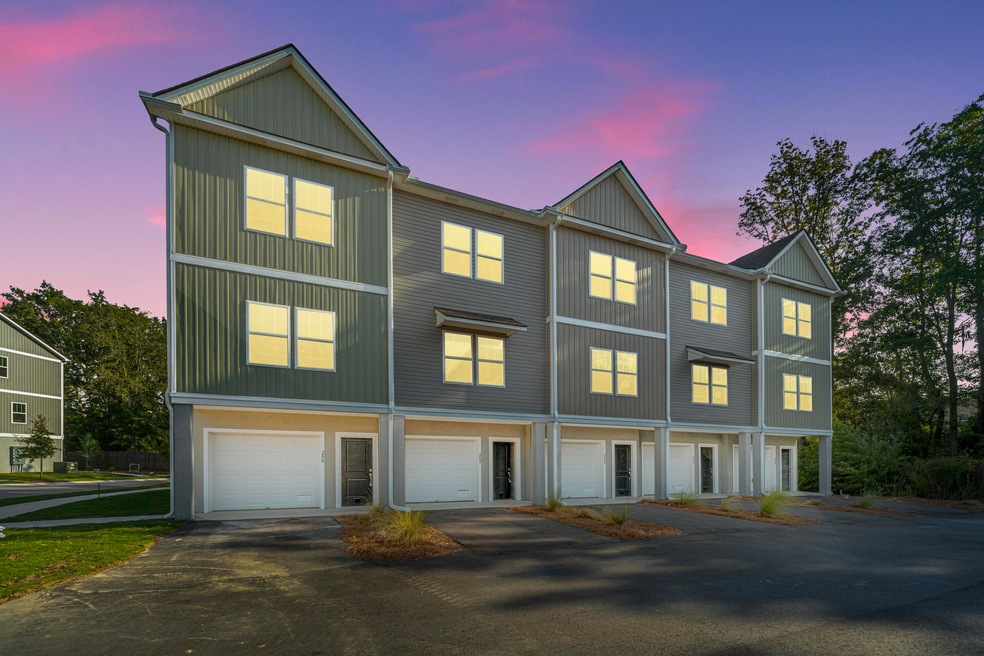
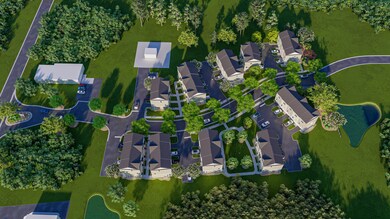
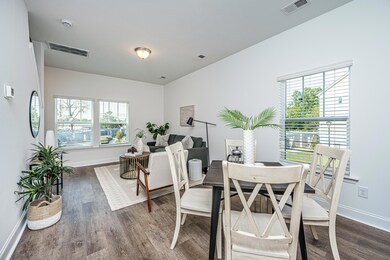
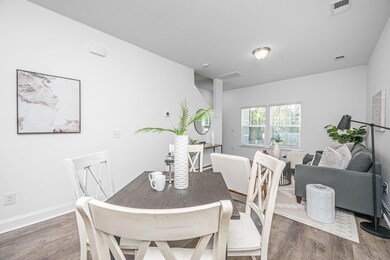
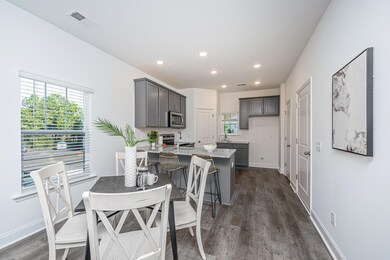

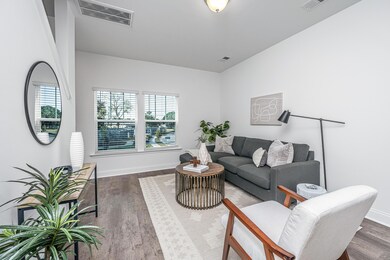
HOME OWNERSHIP IS POSSIBLE! UP TO 10K IN DOWN PAYMENT ASSISTANCE IS AVAILABLE FOR INDIVIDUALS WHO QUALIFY! Bermuda Pointe Towns offers home ownership opportunities in a brand-new neighborhood located in West Ashley off of HWY 61, Close to shopping, dining, hospitals and Boeing! This thoughtfully designed and nicely appointed townhome features an open interior layout for easy living as well as two bedrooms -- each with a walk-in closet and private full bath. You'll find smooth 9' ceilings on all levels, luxury vinyl plank flooring in common areas, white cabinetry with hardware, stylish subway tile backsplash and granite countertops in the kitchen. There's even a large corner pantry for extra storage needs. Attached 2-car tandem garage, too! Why keep renting??
Last Agent to Sell the Property
Carolina One Real Estate License #137026 Listed on: 01/29/2024
Brett Cole
Weichert Realtors Lifestyle
(843) 625-3178
151 Total Sales
10 in West Ashley
$275K - $1.5M Price Range
Juri Groenland
Luxe Group SC, LLC
(854) 205-2367
23 Total Sales
4 in West Ashley
$207K - $600K Price Range
Silas Harrington
BHHS Carolina Sun Real Estate
(843) 567-1326
51 Total Sales
2 in West Ashley
$175K - $700K Price Range
Charmayne Weatherford
Realty ONE Group Coastal
(843) 865-6343
51 Total Sales
1 in West Ashley
$250,000 Price
Claire Porter
Lighthouse Real Estate, LLC
(843) 938-4887
115 Total Sales
6 in West Ashley
$265K - $820K Price Range
Victoria Waldron
Exp Realty LLC
(843) 920-6177
70 Total Sales
1 in West Ashley
$310,000 Price
We collect this data history from publicly available records. To have your information removed, we recommend requesting removal directly through your county’s website.
| Date | Event | Price | List to Sale | Price per Sq Ft |
|---|---|---|---|---|
| 12/11/2024 12/11/24 | Sold | $329,900 | 0.0% | $332 / Sq Ft |
| 04/25/2024 04/25/24 | Pending | -- | -- | -- |
| 01/29/2024 01/29/24 | For Sale | $329,900 | -- | $332 / Sq Ft |
TM
Seller's Agent in 2024
Toni Mcclellan
Carolina One Real Estate
(270) 584-4251
12 in this area
76 Total Sales
KB
Seller Co-Listing Agent in 2024
Kendra Boozer
Carolina One Real Estate
(843) 834-5089
20 in this area
131 Total Sales
HP
Buyer's Agent in 2024
Hemal Patel
Matt O'Neill Real Estate
(215) 313-4502
1 in this area
23 Total Sales
Source: CHS Regional MLS
MLS Number: 24002280
Disclaimer: Certain information contained herein is derived from information provided by parties other than Homes.com. All information provided is deemed reliable, but is not guaranteed to be accurate and should be independently verified.
The information is being provided by Charleston Trident MLS. Information deemed reliable but not guaranteed. Information is provided for consumers' personal, non-commercial use, and may not be used for any purpose other than the identification of potential properties for purchase. © 2026 Charleston Trident MLS. All Rights Reserved
Ask me questions while you tour the home.