
Seller's Agent in 2024
Chris W Singleton
Keller Williams AGC Realty - Orange Beach
(251) 294-1614
37 Total Sales
Estimated Value: $192,000 - $212,000
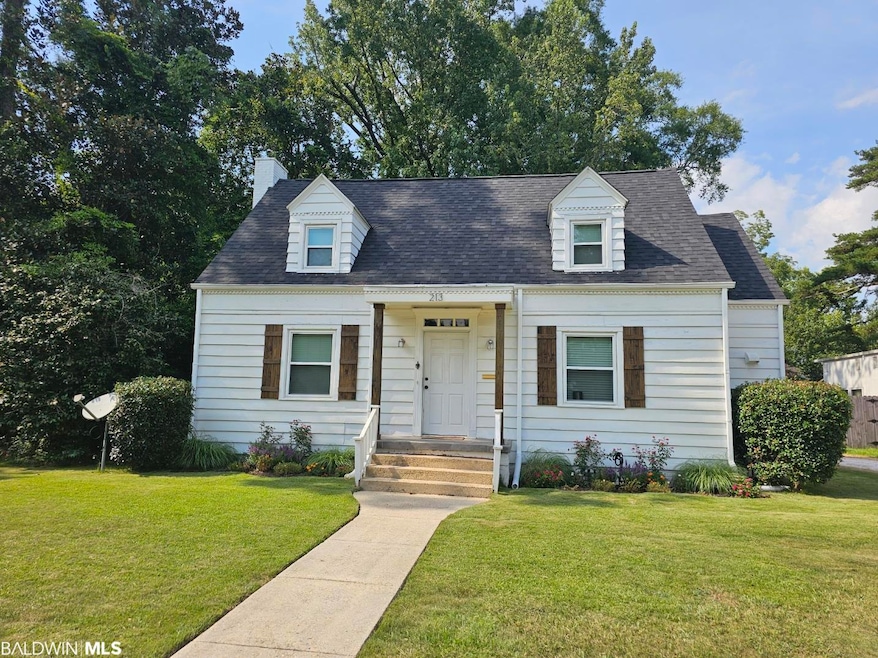
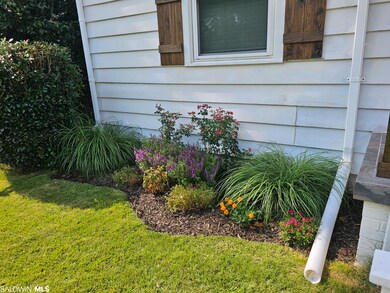
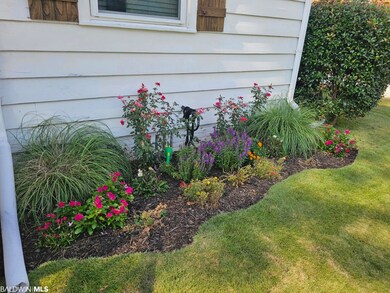
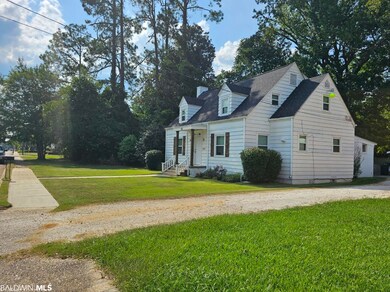
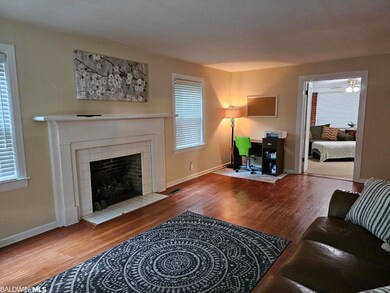
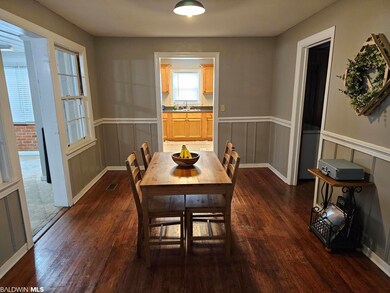
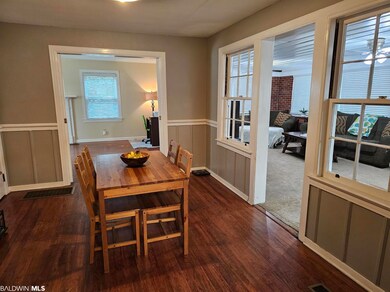
Cute Cottage on Horner Street! This 3 bedroom 2 bath home is cozy and rich with character! Enjoy the original hardwood floors, updated kitchen and overall natural flow of the home's functional floor plan. The spacious interior of the home boast of a large open family room that joins with the dinning and living room areas to create an attractive space for entertaining. The exterior features of the property provides a detached storage building with carport and back yard area for grilling and other fun outdoor activities. All measurements are estimates only and are the responsibility of the buyer to confirm. Call your favorite Realtor and schedule your personal showing today!
Last Agent to Sell the Property
Keller Williams AGC Realty - Orange Beach Brokerage Phone: 251-294-1614 License #127712 Listed on: 08/03/2023
We collect this data history from publicly available records. To have your information removed, we recommend requesting removal directly through your county’s website.
We collect this data history from publicly available records. To have your information removed, we recommend requesting removal directly through your county’s website.
| Date | Buyer | Sale Price | Title Company |
|---|---|---|---|
| $155,000 | -- | ||
| -- | -- |
We collect this data history from publicly available records. To have your information removed, we recommend requesting removal directly through your county’s website.
| Date | Status | Borrower | Loan Amount |
|---|---|---|---|
| Previous Owner | $76,530 |
We collect this data history from publicly available records. To have your information removed, we recommend requesting removal directly through your county’s website.
| Date | Event | Price | List to Sale | Price per Sq Ft | Prior Sale |
|---|---|---|---|---|---|
| 02/09/2024 02/09/24 | Sold | $171,000 | -5.0% | $101 / Sq Ft | |
| 01/08/2024 01/08/24 | Pending | -- | -- | -- | |
| 11/20/2023 11/20/23 | Price Changed | $180,000 | -4.3% | $106 / Sq Ft | |
| 08/31/2023 08/31/23 | Price Changed | $188,000 | -3.6% | $111 / Sq Ft | |
| 08/03/2023 08/03/23 | For Sale | $195,000 | +25.8% | $115 / Sq Ft | |
| 04/26/2022 04/26/22 | Sold | $155,000 | +3.4% | $91 / Sq Ft | View Prior Sale |
| 03/20/2022 03/20/22 | Pending | -- | -- | -- | |
| 03/17/2022 03/17/22 | For Sale | $149,900 | +53.0% | $88 / Sq Ft | |
| 08/12/2019 08/12/19 | Sold | $98,000 | -10.8% | $58 / Sq Ft | View Prior Sale |
| 07/01/2019 07/01/19 | Pending | -- | -- | -- | |
| 05/14/2019 05/14/19 | Price Changed | $109,900 | -8.3% | $65 / Sq Ft | |
| 01/17/2019 01/17/19 | For Sale | $119,900 | -- | $71 / Sq Ft |
We collect this data history from publicly available records. To have your information removed, we recommend requesting removal directly through your county’s website.
| Year | Tax Paid | Tax Assessment Tax Assessment Total Assessment is a certain percentage of the fair market value that is determined by local assessors to be the total taxable value of land and additions on the property. | Land | Improvement |
|---|---|---|---|---|
| 2025 | $1,870 | $37,400 | $0 | $0 |
| 2024 | $1,870 | $16,040 | $0 | $0 |
| 2023 | $753 | $15,000 | $0 | $0 |
| 2022 | $583 | $10,500 | $0 | $0 |
| 2021 | $476 | $10,500 | $0 | $0 |
| 2020 | $476 | $10,500 | $0 | $0 |
| 2019 | $1,073 | $21,460 | $0 | $0 |
| 2018 | $1,073 | $21,460 | $0 | $0 |
| 2017 | $906 | $18,120 | $0 | $0 |
| 2015 | -- | $8,370 | $900 | $7,470 |
| 2014 | -- | $9,080 | $1,200 | $7,880 |
Seller's Agent in 2024
Chris W Singleton
Keller Williams AGC Realty - Orange Beach
(251) 294-1614
37 Total Sales
Buyer's Agent in 2024
Silas D Seamans
Dalton Wade, Inc
(251) 242-0558
28 Total Sales
Seller's Agent in 2022
Taylor Lee
PHD Realty, LLC
(251) 294-2060
270 Total Sales
Seller's Agent in 2019
Debbie Rowell
Southern Real Estate - Atmore
(251) 294-6999
386 Total Sales
Seller Co-Listing Agent in 2019
David Dobson
Southern Real Estate - Atmore
(850) 637-4227
391 Total Sales
Buyer's Agent in 2019
Tom Tschida
Reynolds Real Estate
(251) 359-2682
65 Total Sales
Source: Baldwin REALTORS®
MLS Number: 349784
APN: 26-09-29-2-026-005.000
Disclaimer: Certain information contained herein is derived from information provided by parties other than Homes.com. All information provided is deemed reliable, but is not guaranteed to be accurate and should be independently verified.
IDX information is provided exclusively for personal, non-commercial use, and may not be used for any purpose other than to identify prospective properties consumers may be interested in purchasing. Information is deemed reliable but not guaranteed.
Ask me questions while you tour the home.