
Shelli Kelsey
Kelsey Realty and Associates Inc
(989) 341-8730
92 Total Sales
1 in Canton
$41,000 Price
Estimated Value: $321,893 - $340,000
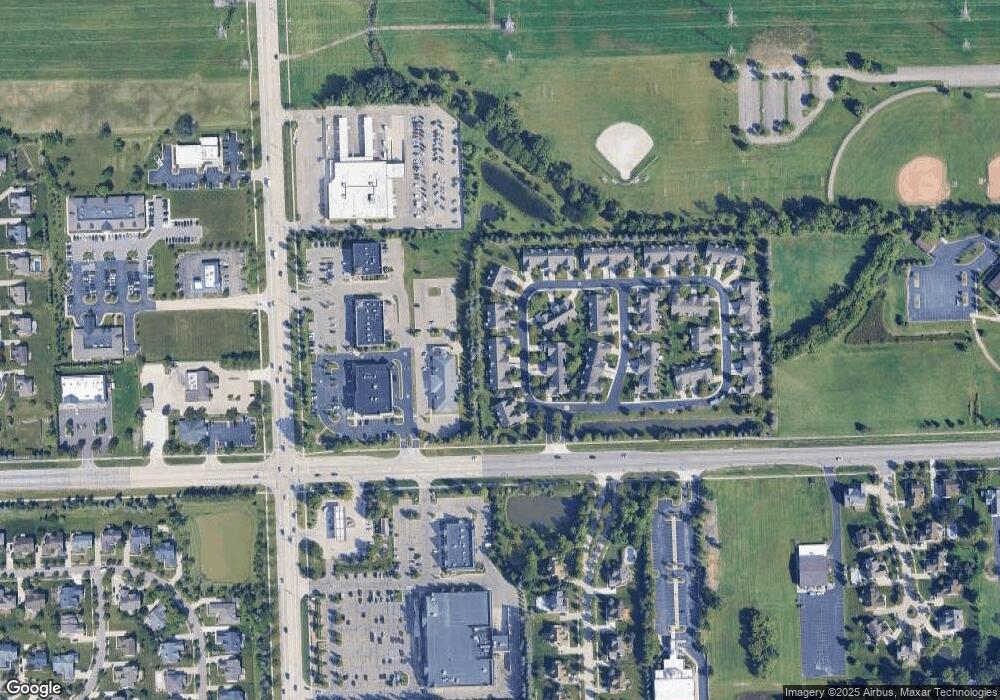
This home is located at 213 Edington Cir, Canton, MI 48187 and is currently estimated at $328,723, approximately $116 per square foot. 213 Edington Cir is a home located in Wayne County with nearby schools including Canton High School, Discovery Middle School, and Plymouth High School.
Shelli Kelsey
Kelsey Realty and Associates Inc
(989) 341-8730
92 Total Sales
1 in Canton
$41,000 Price
Caroline Chen
Crown Properties International
(947) 221-4285
82 Total Sales
4 in Canton
$460K - $550K Price Range
Mark Kent
Berkshire Hathaway HomeServices Kee Realty Bham
(947) 886-8028
101 Total Sales
3 in Canton
$228K - $520K Price Range
Jennifer Caruso
Howard Hanna Real Estate Services-Tecumseh
(248) 422-1079
72 Total Sales
1 in Canton
$348,500 Price
Charles Tamou
Top Agent Realty
(947) 900-8695
350 Total Sales
1 in Canton
$475,000 Price
Matt Verbaan
Brookstone, Realtors LLC
(947) 900-8144
92 Total Sales
1 in Canton
$358,000 Price
We collect this data history from publicly available records. To have your information removed, we recommend requesting removal directly through your county’s website.
| Year | Tax Paid | Tax Assessment Tax Assessment Total Assessment is a certain percentage of the fair market value that is determined by local assessors to be the total taxable value of land and additions on the property. | Land | Improvement |
|---|---|---|---|---|
| 2025 | $1,468 | $145,000 | $0 | $0 |
| 2024 | $1,426 | $130,200 | $0 | $0 |
| 2023 | $1,359 | $127,500 | $0 | $0 |
| 2022 | $3,038 | $125,800 | $0 | $0 |
| 2021 | $2,948 | $121,300 | $0 | $0 |
| 2020 | $2,910 | $110,500 | $0 | $0 |
| 2019 | $2,857 | $108,480 | $0 | $0 |
| 2018 | $1,155 | $100,550 | $0 | $0 |
| 2017 | $2,965 | $88,700 | $0 | $0 |
| 2016 | $2,603 | $89,600 | $0 | $0 |
| 2015 | $6,348 | $80,170 | $0 | $0 |
| 2013 | $6,150 | $65,810 | $0 | $0 |
| 2010 | -- | $75,850 | $34,000 | $41,850 |
Ask me questions while you tour the home.