
Sharon Rothman Sablosky
BHHS Fox & Roach-Haverford
(215) 703-2147
44 Total Sales
1 in Whitemarsh
$590,000 Price



Estimated Value: $693,425
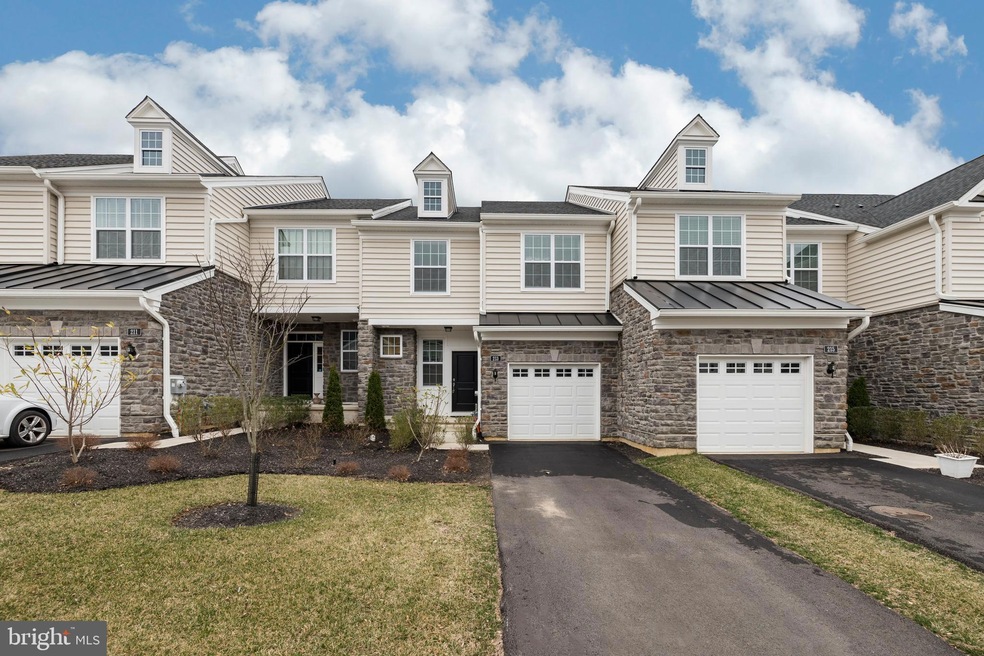
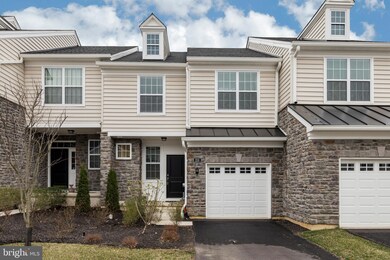
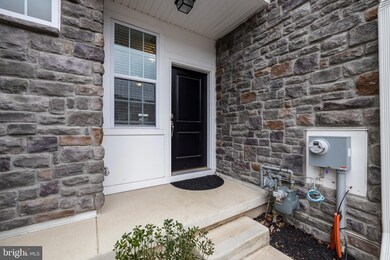
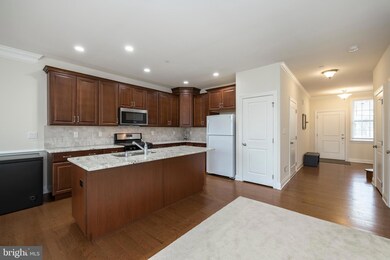
Come see this beautiful Toll Brothers townhome in the Oaks at Lafayette Hill community. This 3 bedroom, 2.5 bath home was recently built 2 years ago where you can enjoy the benefits of low maintenance living. As you pull into the driveway, you can drive right into the attached garage or walk up to the covered porch. Entering through the front door into the foyer, you will notice how much light comes into your new home and the gleaming hardwood floors. Head into the family room where it opens up to the kitchen and dining room. The gourmet kitchen has a good sized pantry, upgraded backsplash and granite countertops, and like-new appliances. The dining room is right next to the kitchen where the sliding door leads you to the deck. Enjoy the backyard where it backs up to the green space. The main level is finished with a powder room that is thoughtfully placed right by the front door and garage entrance. Walk up to the upgraded oak stairs to a fully carpeted 2nd floor. The master suite has high ceilings, two walk-in closets and a master bathroom with a double sink vanity and a large shower stall with bench seat upgrade. There are an additional 2 nice-sized bedrooms, a full bath, and the convenience of a washer and dryer on the 2nd floor! The basement has a like-new water heater (2018) and HVAC system where you don't have to worry about the mechanics for the next several years. The basement is available to be finished for more entertainment space and it has the plumbing set up for an additional bathroom. Your new home is located in an award winning Colonial School District! You are also conveniently located from the Metroplex Mall with the Target; the shops and restaurants in Conshohocken; the Spring Mill Train station, which takes you right down to Philly. Book your appointment today!
Last Agent to Sell the Property
(215) 542-2200 benjamin.wong@foxroach.com BHHS Fox & Roach-Blue Bell License #RS323778 Listed on: 11/16/2020
Last Buyer's Agent
(215) 735-7368 info@ocfrealty.com OCF Realty LLC - Philadelphia License #RS271228
We collect this data history from publicly available records. To have your information removed, we recommend requesting removal directly through your county’s website.
Sharon Rothman Sablosky
BHHS Fox & Roach-Haverford
(215) 703-2147
44 Total Sales
1 in Whitemarsh
$590,000 Price
Matt Scannapieco
Franklin Investment Realty
(215) 608-2504
119 Total Sales
2 in Whitemarsh
$425K - $453K Price Range
Jeff Chirico
EXP Realty, LLC
(267) 710-8495
231 Total Sales
2 in Whitemarsh
$565K - $950K Price Range
Trish Gesswein
Houwzer LLC-Haddonfield
(848) 301-1594
294 Total Sales
1 in Whitemarsh
$417,500 Price
Andrew Himes
BHHS Fox & Roach-Collegeville
(856) 420-6630
184 Total Sales
1 in Whitemarsh
$275,000 Price
Madeline O'Fria
Long & Foster Real Estate, Inc.
(484) 922-9441
122 Total Sales
1 in Whitemarsh
$515,000 Price
We collect this data history from publicly available records. To have your information removed, we recommend requesting removal directly through your county’s website.
| Date | Buyer | Sale Price | Title Company |
|---|---|---|---|
| $469,999 | None Available |
We collect this data history from publicly available records. To have your information removed, we recommend requesting removal directly through your county’s website.
| Date | Status | Borrower | Loan Amount |
|---|---|---|---|
| Open | $375,999 |
We collect this data history from publicly available records. To have your information removed, we recommend requesting removal directly through your county’s website.
| Date | Event | Price | List to Sale | Price per Sq Ft | Prior Sale |
|---|---|---|---|---|---|
| 12/30/2020 12/30/20 | Sold | $469,999 | -0.8% | $243 / Sq Ft | |
| 11/19/2020 11/19/20 | Pending | -- | -- | -- | |
| 11/16/2020 11/16/20 | For Sale | $473,900 | 0.0% | $245 / Sq Ft | |
| 10/31/2018 10/31/18 | Sold | $473,675 | -1.5% | $260 / Sq Ft | View Prior Sale |
| 07/09/2018 07/09/18 | Pending | -- | -- | -- | |
| 06/02/2018 06/02/18 | For Sale | $480,865 | -- | $264 / Sq Ft |
We collect this data history from publicly available records. To have your information removed, we recommend requesting removal directly through your county’s website.
| Year | Tax Paid | Tax Assessment Tax Assessment Total Assessment is a certain percentage of the fair market value that is determined by local assessors to be the total taxable value of land and additions on the property. | Land | Improvement |
|---|---|---|---|---|
| 2026 | $7,194 | $206,680 | ||
| 2025 | $6,730 | $206,680 | ||
| 2024 | $6,730 | $206,680 | ||
| 2023 | $6,487 | $206,680 | $0 | $0 |
| 2022 | $6,339 | $206,680 | $0 | $0 |
| 2021 | $6,149 | $206,680 | $0 | $0 |
| 2020 | $5,923 | $206,680 | $0 | $0 |
| 2019 | $188 | $206,680 | $0 | $0 |
Seller's Agent in 2020
Benjamin Wong
BHHS Fox & Roach
(215) 806-0988
143 Total Sales
Buyer's Agent in 2020
Jeff Silva
OFC Realty
(610) 721-8684
397 Total Sales
Buyer Co-Listing Agent in 2020
Abby Vellucci
EXP Realty, LLC
(484) 808-5904
27 Total Sales
C
Seller's Agent in 2018
Christina Maltese
Toll Brothers Real Estate, Inc.
(215) 938-8000
41 Total Sales
Buyer's Agent in 2018
Alexander Kim
BHHS Fox & Roach
(215) 692-0443
26 Total Sales
Source: Bright MLS
MLS Number: PAMC670652
APN: 65-00-01715-136
Disclaimer: Certain information contained herein is derived from information provided by parties other than Homes.com. All information provided is deemed reliable, but is not guaranteed to be accurate and should be independently verified.
The data relating to real estate for sale on this website appears in part through the BRIGHT Internet Data Exchange program, a voluntary cooperative exchange of property listing data between licensed real estate brokerage firms, and is provided by BRIGHT through a licensing agreement.
Listing information is from various brokers who participate in the Bright MLS IDX program and not all listings may be visible on the site.
The property information being provided on or through the website is for the personal, non-commercial use of consumers and such information may not be used for any purpose other than to identify prospective properties consumers may be interested in purchasing.
Some properties which appear for sale on the website may no longer be available because they are for instance, under contract, sold or are no longer being offered for sale.
Property information displayed is deemed reliable but is not guaranteed.
Copyright 2026 Bright MLS, Inc.
Ask me questions while you tour the home.