
Seller's Agent in 2025
Justin Lollar
Family Tree Realty, LLC
(317) 439-9920
68 Total Sales


Estimated Value: $176,000 - $187,981
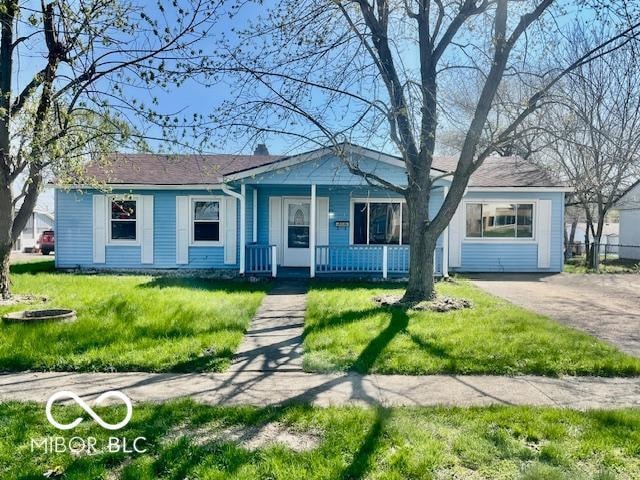
Great Ranch style home nestled close to schools, swimming pool, shopping mall and the interstate. This home boasts 3 Bedrooms, 1 Bath, large Family room, enclosed back porch and fully fenced backyard. With a little TLC and a few modern updates, this home will be move-in-ready. Recently completed fresh new paint throughout. Appliances are included. Roof and HVAC have been more recently updated. Come and take a private tour today !!
Last Agent to Sell the Property
Family Tree Realty, LLC License #RB14027907 Listed on: 04/13/2025
Last Buyer's Agent
Carroll Ridpath
Family Tree Realty, LLC
We collect this data history from publicly available records. To have your information removed, we recommend requesting removal directly through your county’s website.
We collect this data history from publicly available records. To have your information removed, we recommend requesting removal directly through your county’s website.
| Date | Buyer | Sale Price | Title Company |
|---|---|---|---|
| -- | First American Title |
We collect this data history from publicly available records. To have your information removed, we recommend requesting removal directly through your county’s website.
| Date | Status | Borrower | Loan Amount |
|---|---|---|---|
| Closed | $176,767 |
We collect this data history from publicly available records. To have your information removed, we recommend requesting removal directly through your county’s website.
| Date | Event | Price | List to Sale | Price per Sq Ft |
|---|---|---|---|---|
| 08/18/2025 08/18/25 | Sold | $175,000 | -2.7% | $143 / Sq Ft |
| 07/17/2025 07/17/25 | Pending | -- | -- | -- |
| 07/02/2025 07/02/25 | Price Changed | $179,900 | -5.3% | $147 / Sq Ft |
| 04/13/2025 04/13/25 | For Sale | $189,900 | -- | $155 / Sq Ft |
We collect this data history from publicly available records. To have your information removed, we recommend requesting removal directly through your county’s website.
| Year | Tax Paid | Tax Assessment Tax Assessment Total Assessment is a certain percentage of the fair market value that is determined by local assessors to be the total taxable value of land and additions on the property. | Land | Improvement |
|---|---|---|---|---|
| 2025 | $1,605 | $151,400 | $15,700 | $135,700 |
| 2024 | $1,654 | $143,600 | $15,900 | $127,700 |
| 2023 | $1,474 | $128,100 | $15,900 | $112,200 |
| 2022 | $1,332 | $114,500 | $15,900 | $98,600 |
| 2021 | $1,004 | $99,400 | $13,000 | $86,400 |
| 2020 | $947 | $93,700 | $11,700 | $82,000 |
| 2019 | $884 | $87,400 | $11,700 | $75,700 |
| 2018 | $778 | $78,500 | $11,700 | $66,800 |
| 2017 | $760 | $75,000 | $11,700 | $63,300 |
| 2016 | $756 | $72,700 | $11,800 | $60,900 |
| 2014 | $756 | $75,400 | $11,800 | $63,600 |
| 2013 | $756 | $70,700 | $12,600 | $58,100 |
Seller's Agent in 2025
Justin Lollar
Family Tree Realty, LLC
(317) 439-9920
68 Total Sales
C
Buyer's Agent in 2025
Carroll Ridpath
Family Tree Realty, LLC
Source: MIBOR Broker Listing Cooperative®
MLS Number: 22032388
APN: 41-12-34-014-062.000-002
Disclaimer: Certain information contained herein is derived from information provided by parties other than Homes.com. All information provided is deemed reliable, but is not guaranteed to be accurate and should be independently verified.
All data is obtained from various sources and may not have been verified by broker or MLS GRID. Supplied Open House Information is subject to change without notice. All information should be independently reviewed and verified for accuracy. Properties may or may not be listed by the office/agent presenting the information. Some IDX listings have been excluded from this website.
Listings courtesy of MIBOR Broker Listing Cooperative® as distributed by MLS GRID.
Based on information submitted to the MLS GRID
Ask me questions while you tour the home.