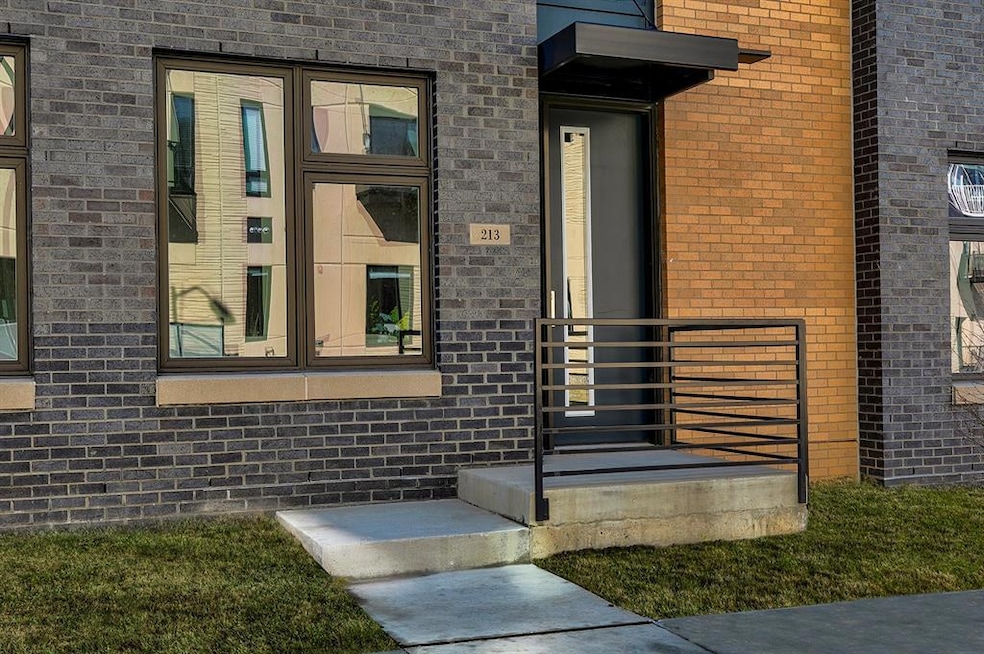
213 Maple St Des Moines, IA 50309
East Village NeighborhoodEstimated payment $3,196/month
Highlights
- New Construction
- 2 Fireplaces
- Luxury Vinyl Plank Tile Flooring
- Modern Architecture
- Patio
- Forced Air Heating and Cooling System
About This Home
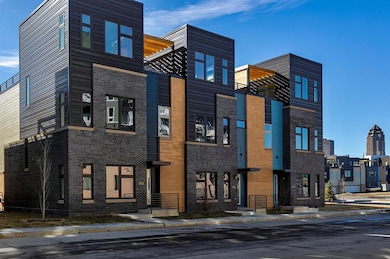
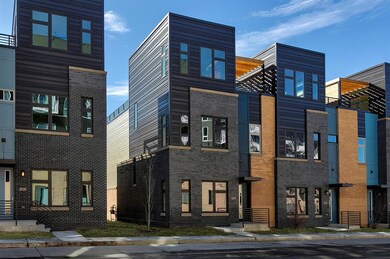
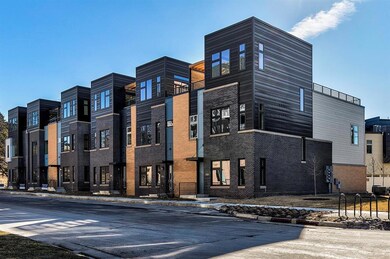
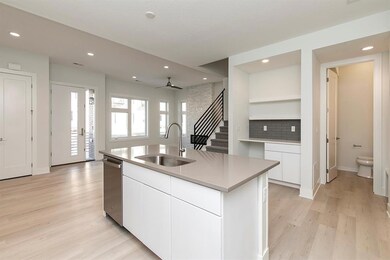
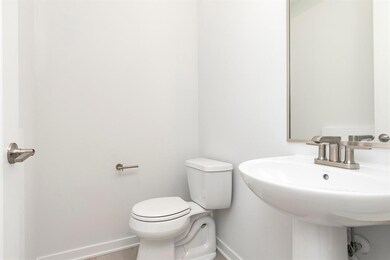
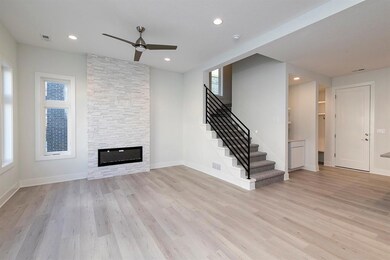
*TAX ABATEMENT ELIGIBLE* MOVE-IN-READY! Picture having a home where you can live, work and play while being conveniently located downtown Des Moines. When you choose to purchase a home at The Banks, you are choosing a life of urban excellence without losing out on a spacious home interior that you have always desired. The Capri plan showcases modern designer detail at every turn! The first floor is spacious and inviting with a gorgeous, floor to ceiling, tiled fireplace. The large kitchen with a coffee/bar nook, is perfect for entertaining. This floor also features a convenient drop zone from the garage, fit for your hosting and storage needs. The second floor features a primary suite, with an attached bathroom with dual sinks, and a walk in closet. There are two more bedrooms on the second floor as well as another bathroom, and conveniently located laundry room. the showstopper of this home is the third floor with wet bar, living area with fireplace, and a rooftop patio with downtown views. Don't miss the chance to find a home that you can't help but show off! Ask about the tax abatement! Use our preferred lender and receive $1,750 towards closing costs. Not valid with any other offer and subject to change without notice. Come discover what life could be at The Banks today! Our exceptional quality homes come with passive radon system that includes testing and if above the EPA 4.0 pCi/L builder installs a fan and retests at no cost.
Home Details
Home Type
- Single Family
Est. Annual Taxes
- $1,143
Year Built
- Built in 2022 | New Construction
Lot Details
- 1,490 Sq Ft Lot
- Property is zoned PUD
HOA Fees
- $265 Monthly HOA Fees
Home Design
- Modern Architecture
- Slab Foundation
- Poured Concrete
- Rubber Roof
Interior Spaces
- 2,484 Sq Ft Home
- 3-Story Property
- 2 Fireplaces
- Electric Fireplace
- Dining Area
Kitchen
- Stove
- Microwave
- Dishwasher
Flooring
- Carpet
- Luxury Vinyl Plank Tile
Bedrooms and Bathrooms
- 3 Bedrooms
Parking
- 2 Car Attached Garage
- Driveway
Additional Features
- Patio
- Forced Air Heating and Cooling System
Listing and Financial Details
- Assessor Parcel Number 04000245100018
Community Details
Overview
- Front Yard Maintenance
- Hrcam Association, Phone Number (515) 280-2014
- Built by Hubbell Homes, LC
- On-Site Maintenance
Recreation
- Snow Removal
Map
Home Values in the Area
Average Home Value in this Area
Tax History
We collect this data history from publicly available records. To have your information removed, we recommend requesting removal directly through your county’s website.
| Year | Tax Paid | Tax Assessment Tax Assessment Total Assessment is a certain percentage of the fair market value that is determined by local assessors to be the total taxable value of land and additions on the property. | Land | Improvement |
|---|---|---|---|---|
| 2025 | $1,126 | $640,600 | $74,100 | $566,500 |
| 2024 | $1,126 | $57,200 | $57,200 | $0 |
| 2023 | $464 | $263,800 | $57,200 | $206,600 |
| 2022 | $462 | $19,730 | $19,730 | $0 |
| 2021 | $512 | $19,730 | $19,730 | $0 |
| 2020 | $512 | $19,730 | $19,730 | $0 |
| 2019 | $718 | $19,730 | $19,730 | $0 |
Property History
We collect this data history from publicly available records. To have your information removed, we recommend requesting removal directly through your county’s website.
| Date | Event | Price | List to Sale | Price per Sq Ft |
|---|---|---|---|---|
| 07/13/2026 07/13/26 | Pending | -- | -- | -- |
| 03/10/2026 03/10/26 | Price Changed | $516,500 | -1.0% | $208 / Sq Ft |
| 02/11/2026 02/11/26 | Price Changed | $521,500 | -0.9% | $210 / Sq Ft |
| 02/05/2026 02/05/26 | Price Changed | $526,500 | +1.0% | $212 / Sq Ft |
| 12/31/2025 12/31/25 | Price Changed | $521,500 | -0.9% | $210 / Sq Ft |
| 11/07/2025 11/07/25 | For Sale | $526,500 | 0.0% | $212 / Sq Ft |
| 08/27/2025 08/27/25 | Off Market | $526,500 | -- | -- |
| 08/15/2025 08/15/25 | Price Changed | $526,500 | -2.8% | $212 / Sq Ft |
| 08/11/2025 08/11/25 | Price Changed | $541,900 | -0.9% | $218 / Sq Ft |
| 07/28/2025 07/28/25 | Price Changed | $546,900 | -8.6% | $220 / Sq Ft |
| 07/11/2025 07/11/25 | Price Changed | $598,400 | -4.0% | $241 / Sq Ft |
| 07/08/2025 07/08/25 | Price Changed | $623,400 | -0.8% | $251 / Sq Ft |
| 06/03/2025 06/03/25 | Price Changed | $628,400 | -0.8% | $253 / Sq Ft |
| 05/15/2025 05/15/25 | Price Changed | $633,400 | -13.2% | $255 / Sq Ft |
| 04/15/2025 04/15/25 | For Sale | $730,000 | -- | $294 / Sq Ft |
Source: Des Moines Area Association of REALTORS®
MLS Number: 714863

APN: 040/00245-100-018
Disclaimer: Certain information contained herein is derived from information provided by parties other than Homes.com. All information provided is deemed reliable, but is not guaranteed to be accurate and should be independently verified.
IDX information is provided exclusively for personal, non-commercial use, and may not be used for any purpose other than to identify prospective properties consumers may be interested in purchasing. Information is deemed reliable but not guaranteed.
- 859 E 2nd St
- 280 E Center St
- 822 E 2nd St
- 228 E Center St
- 121 E Center St
- 45 Grays Station Plat 4 Pkwy
- 46 Grays Station Plat 4 Pkwy
- 44 Grays Station Plat 4 Pkwy
- 400 E Locust St Unit 102
- 400 E Locust St Unit 207
- 400 E Locust St Unit 308
- 400 E Locust St Unit 103
- 400 E Locust St Unit 301
- 1100 E 6th St Unit 5
- 1100 E 6th St Unit 2
- 507 E Locust St Unit 207
- 1120 E 6th St Unit 8
- 1120 E 6th St Unit 3
- 1120 E 6th St Unit 2
- 1024 Pennsylvania Ave
Ask me questions while you tour the home.