
Thomas Nickley
KELLER WILLIAMS REALTY AT THE PARKS
(321) 204-0603
880 Total Sales
3 in Downtown Saint Cloud
$285K - $400K Price Range
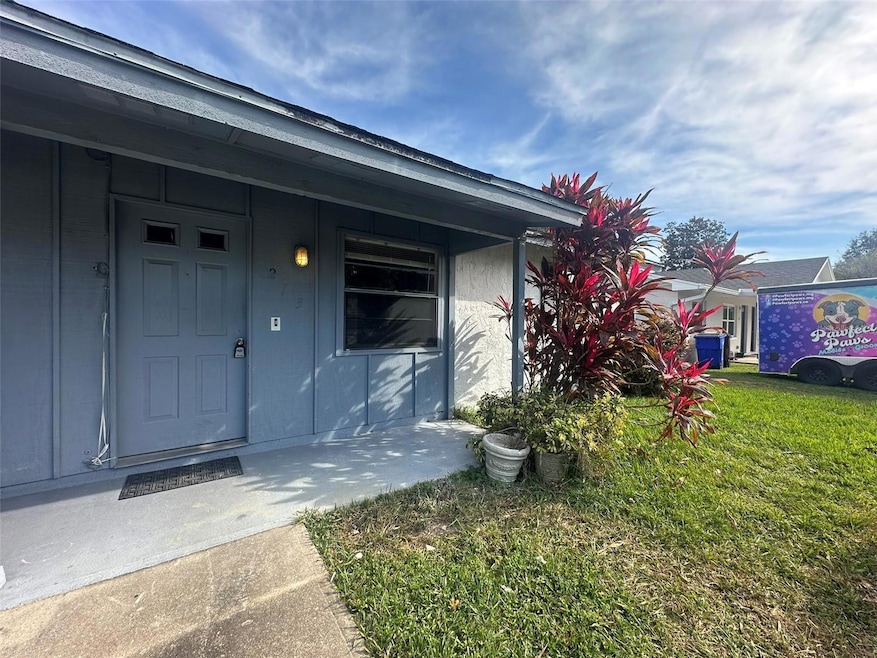

Welcome home! Tucked on quiet Montana Ave in central St. Cloud, this inviting home offers a flexible layout with comfortable living areas, a functional kitchen, and light-filled rooms. Enjoy a private yard, oversized driveway, and off-street parking, plus walking distance to Lake Front Park, easy access to local shops, parks, schools, and major routes for a simple commute. Act now! This one won't last long! All applicants are required to do a credit and background check. Renters insurance is required.
Last Agent to Rent the Property
407 PROPERTIES Brokerage Phone: 407-545-2594 License #3335114 Listed on: 11/20/2025
Thomas Nickley
KELLER WILLIAMS REALTY AT THE PARKS
(321) 204-0603
880 Total Sales
3 in Downtown Saint Cloud
$285K - $400K Price Range
Candice Collins
COLDWELL BANKER REALTY
(689) 212-0315
35 Total Sales
1 in Downtown Saint Cloud
$345,000 Price
David Hartigan
JASON MITCHELL REAL ESTATE
(689) 600-2955
292 Total Sales
3 in Downtown Saint Cloud
$315K - $464K Price Range
Cleve Loveland
LOVELAND PROPERTIES
(888) 572-8161
230 Total Sales
1 in Downtown Saint Cloud
$330,000 Price
Abraham Mendez
NONA LEGACY POWERED BY LA ROSA
(631) 619-2097
77 Total Sales
1 in Downtown Saint Cloud
$255,000 Price
RAJ KATARIA
AK PROPERTY BROKERS INC
(689) 220-2160
78 Total Sales
1 in Downtown Saint Cloud
$301,500 Price
We collect this data history from publicly available records. To have your information removed, we recommend requesting removal directly through your county’s website.
| Date | Event | Price | List to Sale | Price per Sq Ft |
|---|---|---|---|---|
| 12/30/2025 12/30/25 | Rented | $1,400 | +0.1% | -- |
| 12/15/2025 12/15/25 | Under Contract | -- | -- | -- |
| 12/05/2025 12/05/25 | For Rent | $1,399 | 0.0% | -- |
| 11/20/2025 11/20/25 | Off Market | $1,399 | -- | -- |
Landlord's Agent in 2025
Steve Simpson
407 PROPERTIES
(407) 545-2594
30 Total Sales
MH
Tenant's Agent in 2025
Manuel Hernandez Pacheco
407 PROPERTIES
(407) 686-7686
29 Total Sales
Source: Stellar MLS
MLS Number: O6355306
Disclaimer: Certain information contained herein is derived from information provided by parties other than Homes.com. All information provided is deemed reliable, but is not guaranteed to be accurate and should be independently verified.
All data is obtained from various sources and may not have been verified by broker or MLS GRID. Supplied Open House Information is subject to change without notice. All information should be independently reviewed and verified for accuracy. Properties may or may not be listed by the office/agent presenting the information. Some IDX listings have been excluded from this website. IDX information is provided exclusively for personal, non-commercial use, and may not be used for any purpose other than to identify prospective properties consumers may be interested in purchasing. Information is deemed reliable but not guaranteed.
Listings courtesy of Stellar MLS as distributed by MLS GRID.
Based on information submitted to the MLS GRID
Listing Information presented by local MLS brokerage: Ten-X - (888)-952-6393
Ask me questions while you tour the home.